Skip main navigation
Sold for $2,330,000
  • $2,330,000

    10276 KENSINGTON SHORE DRIVE, ORLANDO, FL 32827

    3beds
    3,400sqft
    Single Family Residence
    Built in 2008
    0.33 Acres Lot
    $2,458,400 Zestimate®
    $685/sqft
    $4,353 Estimated rent

    Home value

    $2,458,400

    $2.26M - $2.68M

    $4,353/mo

    Zestimate® history
    Loading
    Loading...

    Owner options

    List your home for rent

    $4,353/mo

    Rent Zestimate®

    Find your next renter with Zillow Rental Manager. Plus, with online applications, you can quickly screen prospective tenants – for free.

    Learn more

    $4,353/mo

    Rent Zestimate®

    Refinance and save

    $17,388/mo

    Est. payment

    Refinancing to a lower rate could help reduce your monthly payments and save thousands over the life of the loan.

    See today's rates

    $17,388/mo

    Est. payment

    Explore your selling options

    Work with a Zillow partner agent

    Leverage their expertise and Zillow's premium Showcase listings to get your home seen by more buyers.

    Get started

    List with your own agent

    Get your home in front of millions of buyers by listing it on Zillow.

    Learn how to do it

    Sell it yourself

    Take full control of how buyers see your home on Zillow by listing For Sale by Owner (FSBO).

    List your home

    What's special

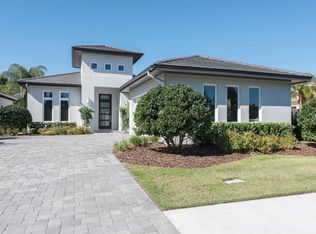
    Welcome home to this recently updated and remodeled single story pool home built by ISSA Homes inside the gates of prestigious Lake Nona Golf and Country Club. Situated on a large corner lot, you are steps from the short-game practice facility, the Bath and Racquet Club and the clubhouse. This three bedroom, three and a half bath home overlooks two ponds, one from the front, and one from the backyard. With a recent remodel of the entire interior, this home is simply stunning, boasting an airy and open floor plan. The open chefs kitchen has custom cabinetry, and a spacious eat-in breakfast nook that features French doors that open to the outside to the patio. The kitchen also features two dishwashers, and Dacor and Wolf appliances. No detail has been spared, from the wooden beams in the living room, to the temperature-controlled glass showcase wine racking, this house truly has it all. The master suite has beautiful views of both the pond and the pool, and has a private door to go out to the covered patio. The redesigned closet and bathroom will impress the pickiest of buyers. The two additional bedrooms are separated from the master, and feature their own newly designed bathrooms and walk-in closets. The exterior living space is an extension of the inside, a beautiful covered outdoor kitchen which has a large grill, refrigerator, outdoor cabinets, and even a dishwasher. Additionally, there is an outdoor counter with ample bar seating, wonderful for entertaining. The outdoor lanai seating area also has motorized screens.This home has a spacious 2 car garage, with an additional golf cart garage. The recent remodel included repainting of the entire interior and exterior, all new flooring, all new bathrooms, light fixtures, new countertops and so much more. What are you waiting for? Book your private showing today.

    Zillow last checked:

    Listing updated:

    Listed by:

    Albin Hubscher 407-404-4041,

    CENTRAL FLORIDA PRIME REAL ESTATE LLC 407-404-4041

    Bought with:

    Cathy Williams, 656457

    LAKE NONA REALTY LLC

    Source: Stellar MLS,MLS#: O6233940MLS LogoOriginating MLS: Orlando Regional

    Facts & features

    Interior

    Bedrooms & bathrooms
    • Bedrooms: 3
    • Bathrooms: 4
    • Full bathrooms: 3
    • 1/2 bathrooms: 1
    Rooms
    • Room types: Den/Library/Office, Utility Room
    Primary bedroom
    • Description: Room3
    • Features: Walk-In Closet(s)
    • Level: First
    • Dimensions: 16x18
    Bedroom 2
    • Description: Room6
    • Features: Walk-In Closet(s)
    • Level: First
    • Dimensions: 16x11
    Bedroom 3
    • Description: Room7
    • Features: Walk-In Closet(s)
    • Level: First
    • Dimensions: 16x12
    Dining room
    • Description: Room4
    • Level: First
    • Dimensions: 16x13
    Kitchen
    • Description: Room2
    • Level: First
    • Dimensions: 11x14
    Living room
    • Description: Room1
    • Level: First
    • Dimensions: 21x19
    Office
    • Description: Room5
    • Level: First
    • Dimensions: 12x13
    Heating
    • Central
    Cooling
    • Central Air
    Appliances
    • Included: Oven, Cooktop, Dishwasher, Disposal, Dryer, Microwave, Range Hood, Refrigerator, Washer, Wine Refrigerator
    • Laundry: Inside, Laundry Room
    Features
    • Built-in Features, Ceiling Fan(s), Coffered Ceiling(s), Crown Molding, Open Floorplan, Solid Surface Counters, Solid Wood Cabinets, Split Bedroom, Stone Counters, Thermostat, Tray Ceiling(s), Vaulted Ceiling(s), Walk-In Closet(s)
    • Flooring: Travertine, Hardwood
    • Doors: French Doors, Outdoor Kitchen, Sliding Doors
    • Windows: Blinds, Shades
    • Has fireplace: No
    Interior area
    • Total structure area: 4,520
    • Total interior livable area: 3,400 sqft

    Property

    Parking
    • Total spaces: 2
    • Parking features: Garage Faces Side, Golf Cart Parking
    • Attached garage spaces: 2
    • Details: Garage Dimensions: 23x22
    Features
    • Levels: One
    • Stories: 1
    • Patio & porch: Covered, Rear Porch
    • Exterior features: Irrigation System, Lighting, Outdoor Kitchen, Rain Gutters, Sidewalk
    • Has private pool: Yes
    • Pool features: Heated, In Ground, Salt Water
    • Has spa: Yes
    • Spa features: Heated, In Ground
    • Fencing: Other
    • Has view: Yes
    • View description: Water, Pond
    • Has water view: Yes
    • Water view: Water,Pond
    • Waterfront features: Waterfront, Lake Privileges, Boat Ramp - Private, Fishing Pier, Skiing Allowed
    • Body of water: LAKE NONA
    Lot
    • Size: 0.33 Acres
    • Features: Corner Lot, City Lot, Sidewalk
    • Residential vegetation: Mature Landscaping, Trees/Landscaped
    Details
    • Parcel number: 122430493600850
    • Zoning: PD
    • Special conditions: None

    Construction

    Type & style
    • Home type: SingleFamily
    • Architectural style: Custom
    • Property subtype: Single Family Residence
    Materials
    • Block, Stucco
    • Foundation: Block, Slab
    • Roof: Tile
    Condition
    • New construction: No
    • Year built: 2008
    Details
    • Builder name: ISSA HOMES

    Utilities & green energy

    • Sewer: Public Sewer
    • Water: Public
    • Utilities for property: BB/HS Internet Available, Cable Available, Electricity Available, Propane, Sewer Connected, Street Lights, Underground Utilities, Water Available

    Community & HOA

    Community
    • Features: Community Boat Ramp, Dock, Fishing, Private Boat Ramp, Water Access, Waterfront, Deed Restrictions, Golf Carts OK, Golf, Irrigation-Reclaimed Water, Sidewalks, Special Community Restrictions
    • Security: Closed Circuit Camera(s), Gated Community, Security System, Smoke Detector(s)
    • Pet fee: $0 monthly
    • Subdivision: LAKE NONA ESTATES
    HOA
    • Has HOA: Yes
    • Amenities included: Cable TV, Fence Restrictions, Gated, Security
    • Services included: 24-Hour Guard, Cable TV, Common Area Taxes, Reserve Fund, Insurance, Maintenance Grounds, Manager, Private Road, Security
    • HOA fee: $675 monthly
    • HOA name: Julie Childs
    Location
    • Region: Orlando

    Financial & listing details

    • Price per square foot: $685/sqft
    • Tax assessed value: $1,786,705
    • Annual tax amount: $31,569
    • Date on market: 8/19/2024
    • Cumulative days on market: 27 days
    • Listing terms: Cash,Conventional,Other
    • Ownership: Fee Simple
    • Total actual rent: 0
    • Electric utility on property: Yes
    • Road surface type: Asphalt

    Price history

    DateEventPrice
    12/6/2024Sold$2,330,000-6.6%$685/sqft
    Source: Stellar MLS #O6233940 Report a problem
    10/30/2024Pending sale$2,495,000$734/sqft
    Source: Stellar MLS #O6233940 Report a problem
    10/22/2024Price change$2,495,000-3.9%$734/sqft
    Source: Stellar MLS #O6233940 Report a problem
    9/9/2024Pending sale$2,595,000$763/sqft
    Source: Stellar MLS #O6233940 Report a problem
    8/19/2024Listed for sale$2,595,000-2.1%$763/sqft
    Source: Stellar MLS #O6233940 Report a problem
    7/11/2024Listing removed$2,650,000$779/sqft
    Source: Stellar MLS #O6158129 Report a problem
    3/12/2024Price change$2,650,000-5%$779/sqft
    Source: Stellar MLS #O6158129 Report a problem
    11/16/2023Listed for sale$2,790,000+36.1%$821/sqft
    Source: Stellar MLS #O6158129 Report a problem
    8/2/2022Sold$2,050,000+2.5%$603/sqft
    Source: Public Record Report a problem
    6/9/2022Pending sale$2,000,000+69.5%$588/sqft
    Source: Stellar MLS #O6031921 Report a problem
    12/19/2017Sold$1,180,000-8.7%$347/sqft
    Source: Public Record Report a problem
    8/22/2017Listed for sale$1,292,000-4.3%$380/sqft
    Source: LAKE NONA REALTY LLC #O5531975 Report a problem
    5/31/2017Listing removed$1,350,000$397/sqft
    Source: LAKE NONA REALTY LLC #O5444654 Report a problem
    8/22/2016Price change$1,350,000-8.5%$397/sqft
    Source: LAKE NONA REALTY LLC #O5444654 Report a problem
    6/22/2016Listed for sale$1,475,000+40.5%$434/sqft
    Source: LAKE NONA REALTY LLC #O5444654 Report a problem
    6/13/2012Sold$1,050,000-19.2%$309/sqft
    Source: Stellar MLS #O5084720 Report a problem
    2/4/2012Listed for sale$1,300,000-7.6%$382/sqft
    Source: Lake Nona Realty, LLC #O5084720 Report a problem
    2/11/2009Sold$1,406,300$414/sqft
    Source: Public Record Report a problem

    Public tax history

    YearProperty taxesTax assessment
    2024$32,637 +3.4%$1,786,705 +2.9%
    2023$31,569 +56.7%$1,735,521 +57.4%
    2022$20,149 +6.9%$1,102,432 +8.4%
    2021$18,849 -0.3%$1,017,082 +0.5%
    2020$18,896 -13.1%$1,012,513 -11.9%
    2019$21,735 +7.7%$1,148,949 +8.9%
    2018$20,175 0%$1,054,756 +3.3%
    2017$20,175 +2.3%$1,021,214 +5.3%
    2016$19,728 +12.1%$969,814 +4.6%
    2015$17,602 -3.8%$927,462 -1.8%
    2014$18,294 +6.8%$944,306 +2.4%
    2013$17,122 +3.9%$922,222 +9.3%
    2012$16,482 -3.1%$843,925 -2.7%
    2011$17,002 -16.2%$867,479 -18.3%
    2010$20,297 $1,062,238 -10.4%
    2009-- $1,185,754 +356.1%
    2008$4,803 +276.3%$260,000 +272.7%
    2007$1,276 -6.2%$69,758 +2%
    2006$1,361 $68,390
    Find assessor info on the county website

    Neighborhood: Lake Nona Estates

    Nearby schools

    GreatSchools rating
    Schools provided by the listing agent
    • Elementary: Northlake Park Community
    • Middle: Lake Nona Middle School
    • High: Lake Nona High

    Source: Stellar MLS. This data may not be complete. We recommend contacting the local school district to confirm school assignments for this home.

    Get a cash offer in 3 minutes
    Find out how much your home could sell for in as little as 3 minutes with a no-obligation cash offer.
    Estimated market value
    $2,458,400
    Get a cash offer in 3 minutes
    Find out how much your home could sell for in as little as 3 minutes with a no-obligation cash offer.
    Estimated market value
    $2,458,400