Skip main navigation
Off market
  • $2,772,800

    10304 Kensington Shore Dr, Orlando, FL 32827

    5beds
    4,374sqft
    Single Family Residence
    Built in 2017
    10,606 Square Feet Lot
    $2,772,800 Zestimate®
    $634/sqft
    $6,200 Estimated rent

    Home value

    $2,772,800

    $2.52M - $3.05M

    $6,200/mo

    Zestimate® history
    Loading
    Loading...

    Owner options

    List your home for rent

    $6,200/mo

    Rent Zestimate®

    Find your next renter with Zillow Rental Manager. Plus, with online applications, you can quickly screen prospective tenants – for free.

    Learn more

    $6,200/mo

    Rent Zestimate®

    Refinance and save

    $20,580/mo

    Est. payment

    Refinancing to a lower rate could help reduce your monthly payments and save thousands over the life of the loan.

    See today's rates

    $20,580/mo

    Est. payment

    Explore your selling options

    Work with a Zillow partner agent

    Leverage their expertise and Zillow's premium Showcase listings to get your home seen by more buyers.

    Get started

    List with your own agent

    Get your home in front of millions of buyers by listing it on Zillow.

    Learn how to do it

    Sell it yourself

    Take full control of how buyers see your home on Zillow by listing For Sale by Owner (FSBO).

    List your home

    What's special

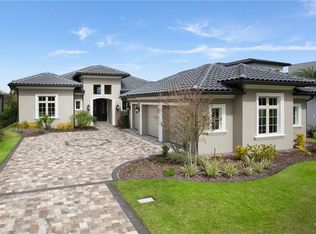
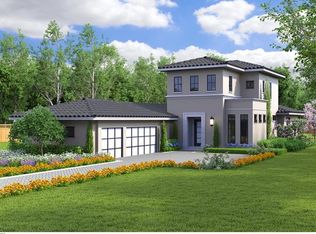
    Inspired by California Modern architecture, this gorgeous two-story home makes a notable first impression with its eye-catching façade. The mix of slate and wood blends beautifully on the front exterior and creates a warm welcome into the inviting floor plan. The exquisite architectural elements are carried from the outside in; extensive use of glass and wooden accents, including tongue-and-groove ceiling details, are found throughout the interior. A floating staircase sits directly next to the foyer and serves as a partition between the entryway and the main entertaining areas. The home has an open concept feel, yet still offers individual spaces for the dining room, living room and kitchen. The kitchen is highlighted by an expansive island and an abundance of storage between the European-style cabinets and the walk-in pantry. A double-sided linear gas fireplace leads the way to the living room where two sets of sliding glass doors open to the private outdoor living area. Upstairs, the owner's suite occupies the back-end of the home and captures stunning sweeping water views from its private balcony. The spacious owner's bathroom includes a soaking tub, two vanities, a glass-enclosed shower and two separate walk-in closets. The covered lanai features an outfitted summer kitchen with a grill, refrigerator and sink. Positioned on a corner lot with mature landscaping, this home is the ultimate peaceful haven. Additional features include wine storage, space to add an elevator and a three-car garage.

    This property is not currently displayed as for sale or rent on Zillow. This may be different from what's on other websites or public sources.

    Originating MLS: Orlando Regional

    Facts & features

    Interior

    Bedrooms & bathrooms
    • Bedrooms: 5
    • Bathrooms: 5
    • Full bathrooms: 5
    Heating
    • Forced air, Electric, Propane / Butane
    Cooling
    • Central
    Appliances
    • Included: Dishwasher, Dryer, Garbage disposal, Microwave, Range / Oven, Refrigerator, Washer
    • Laundry: Inside, Laundry Room, Upper Floor
    Features
    • Ceiling Fans(s), Eating Space In Kitchen, High Ceiling(s), Stone Counters, Walk-In Closet(s), Thermostat, Built in Features, Window Treatments
    • Flooring: Tile, Carpet, Hardwood
    • Windows: Shades, Window Treatments, Drapes
    • Fireplace features: Gas
    Interior area
    • Structure area source: Public Records
    • Total interior livable area: 4,374 sqft

    Property

    Parking
    • Total spaces: 3
    • Parking features: Garage - Attached
    Features
    • Levels: Two
    • Patio & porch: Patio, Screened, Covered
    • Exterior features: Stucco
    • Pool features: Child Safety Fence, Heated, In Ground, Salt Water
    • Spa features: Heated, In Ground
    • Fencing: Other
    • Has view: Yes
    • View description: Water
    • Has water view: Yes
    • Water view: Water
    • Waterfront features: Pond
    • Body of water: LAKE NONA
    Lot
    • Size: 10,606 Square Feet
    • Features: In City Limits, Street Paved, Corner Lot, Near Golf Course
    • Residential vegetation: Mature Landscaping, Trees/Landscaped
    Details
    • Parcel number: 302412495100860
    • Zoning: PD

    Construction

    Type & style
    • Home type: SingleFamily
    • Architectural style: Custom
    • Property subtype: Single Family Residence
    Materials
    • masonry
    • Roof: Tile
    Condition
    • Year built: 2017

    Utilities & green energy

    • Sewer: Public Sewer
    • Water: Public
    • Utilities for property: BB/HS Internet Available, Cable Available, Underground Utilities, Electricity Available, Water Available

    Community & HOA

    Community
    • Security: Smoke Detector(s), Security System, Gated Community
    • Subdivision: LAKE NONA ESTATES
    HOA
    • Has HOA: Yes
    • Amenities included: Cable, Security, Fence Restrictions, Dock, Gated, Private Boat Ramp
    • Services included: Maintenance Grounds, Security, Cable TV, Common Area Taxes, Insurance, Private Road, Escrow Reserves Fund, 24-Hour Guard, Manager
    • HOA fee: $566 monthly
    Location
    • Region: Orlando

    Financial & listing details

    • Price per square foot: $634/sqft
    • Tax assessed value: $2,108,296
    • Annual tax amount: $37,992
    • Listing terms: Cash, Conventional, Other
    • Ownership: Fee Simple

    Price history

    DateEventPrice
    3/4/2021Sold$1,913,500-3.4%$437/sqft
    Source: Public Record Report a problem
    1/15/2021Pending sale$1,980,000$453/sqft
    Source: Stellar MLS #O5882952 Report a problem
    12/10/2020Price change$1,980,000-5.7%$453/sqft
    Source: LAKE NONA REALTY LLC #O5882952 Report a problem
    8/13/2020Listed for sale$2,100,000+17%$480/sqft
    Source: LAKE NONA REALTY LLC #O5882952 Report a problem
    3/14/2019Listing removed$1,795,000$410/sqft
    Source: Nest Seekers Report a problem
    3/12/2019Listed for sale$1,795,000+5.6%$410/sqft
    Source: Nest Seekers Report a problem
    7/31/2017Sold$1,700,000-5.3%$389/sqft
    Source: Stellar MLS #O5378094 Report a problem
    3/1/2016Price change$1,795,900+2.6%$411/sqft
    Source: LAKE NONA REALTY LLC #O5378094 Report a problem
    10/22/2015Listed for sale$1,750,000+600.6%$400/sqft
    Source: LAKE NONA REALTY LLC #O5378094 Report a problem
    8/13/2015Sold$249,800-85.3%$57/sqft
    Source: Public Record Report a problem
    7/8/2015Listed for sale$1,695,000$388/sqft
    Source: LAKE NONA REALTY LLC #O5378094 Report a problem

    Public tax history

    YearProperty taxesTax assessment
    2024$37,992 +7.8%$2,066,974 +10%
    2023$35,228 +13.1%$1,879,067 +10%
    2022$31,145 +8.6%$1,708,243 +10.3%
    2021$28,672 -0.6%$1,549,417 +0.1%
    2020$28,853 -2%$1,548,247 -0.6%
    2019$29,428 +7.6%$1,557,078 +8.7%
    2018$27,361 $1,431,926 +472.8%
    2017$27,361 +470.5%$250,000 +13.6%
    2016$4,796 +9.6%$220,000 +10%
    2015$4,375 +11.5%$200,000 +5.3%
    2014$3,923 -10.6%$190,000 -15.6%
    2013$4,390 $225,000
    Find assessor info on the county website

    Neighborhood: Lake Nona Estates

    Nearby schools

    GreatSchools rating
    Schools provided by the listing agent
    • Elementary: Northlake Park Community
    • Middle: Lake Nona Middle School
    • High: Lake Nona High

    Source: The MLS. This data may not be complete. We recommend contacting the local school district to confirm school assignments for this home.

    Get a cash offer in 3 minutes
    Find out how much your home could sell for in as little as 3 minutes with a no-obligation cash offer.
    Estimated market value
    $2,772,800
    Get a cash offer in 3 minutes
    Find out how much your home could sell for in as little as 3 minutes with a no-obligation cash offer.
    Estimated market value
    $2,772,800