Skip main navigation
Off market
  • Tax assessed value
    $1,034,168

    10316 Kensington Shore Dr, Orlando, FL 32827

    4beds
    2,848sqft
    SingleFamily
    Built in 2017
    10,423 Square Feet Lot
    $-- Zestimate®
    $363/sqft
    $5,215 Estimated rent

    Home value

    Not available

    Estimated sales range

    Not available

    $5,215/mo

    Zestimate® history
    Loading
    Loading...

    Owner options

    List your home for rent

    $5,215/mo

    Rent Zestimate®

    Find your next renter with Zillow Rental Manager. Plus, with online applications, you can quickly screen prospective tenants – for free.

    Learn more

    $5,215/mo

    Rent Zestimate®

    Refinance and save

    $7,943/mo

    Est. payment

    Refinancing to a lower rate could help reduce your monthly payments and save thousands over the life of the loan.

    See today's rates

    $7,943/mo

    Est. payment

    Explore your selling options

    Work with a Zillow partner agent

    Leverage their expertise and Zillow's premium Showcase listings to get your home seen by more buyers.

    Get started

    List with your own agent

    Get your home in front of millions of buyers by listing it on Zillow.

    Learn how to do it

    Sell it yourself

    Take full control of how buyers see your home on Zillow by listing For Sale by Owner (FSBO).

    List your home

    What's special

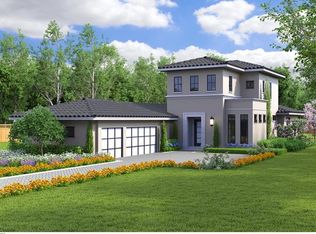
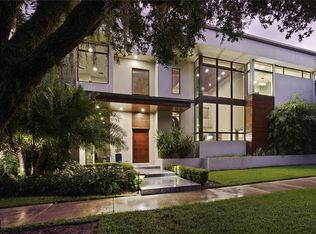
    Constructed by Stonebridge Homes in 2017, this transitional, waterfront home features elegant style throughout its four bedrooms and four full bathrooms. While perfectly positioned to maximize pond and fountain views, this home leaves no stone unturned in highlighting its custom finishes and thoughtful details. Beautiful hardwood floors travel throughout the main living areas and the gourmet kitchen showcases a large eat-in center island, quartz countertops, and top-of-the-line appliances. Elegant touches throughout include a custom glass-enclosed wine room, art niches and architectural ceiling details which define the finest in this home's aesthetic. Floor-to-ceiling sliding doors connect the kitchen and great room to a covered lanai, accentuating the open floor plan. Built to enjoy Florida's year-round climate, the outdoor living room boasts a stone gas fireplace, built-in entertainment center, retractable screens and a summer kitchen with mini fridge and ice maker. A fenced yard surrounds the open-air pool and raised spa overlooking sparkling water views. The home's master suite provided private patio access and an elegant master bathroom with dual walk-in closets, marble vanities, a freestanding rectangular tub and a glass-enclosed shower with body jets. Additional features include a built-in hallway storage, mudroom storage and a three-car garage with epoxy-painted floors.

    This property is not currently displayed as for sale or rent on Zillow. This may be different from what's on other websites or public sources.
    Facts & features

    Interior

    Bedrooms & bathrooms
    • Bedrooms: 4
    • Bathrooms: 4
    • Full bathrooms: 4
    Heating
    • Gas
    Cooling
    • Central
    Appliances
    • Included: Dishwasher, Microwave, Refrigerator
    Features
    • Inside Utility, Solid Wood Cabinets, Solid Stone Counters, Blinds/Shades, Tray Ceiling, Crown Molding, Built in Features, Volume Ceilings
    • Flooring: Tile, Carpet, Hardwood
    • Has fireplace: Yes
    Interior area
    • Total interior livable area: 2,848 sqft

    Property

    Parking
    • Parking features: Garage - Attached
    Features
    • Exterior features: Stucco
    • Pool features: Heated Pool, Gunite/Concrete, In Ground, Heated Spa
    • Has view: Yes
    • View description: Water
    • Has water view: Yes
    • Water view: Water
    Lot
    • Size: 10,423 Square Feet
    Details
    • Parcel number: 122430495100880

    Construction

    Type & style
    • Home type: SingleFamily
    • Architectural style: Traditional, Custom
    Materials
    • Roof: Tile
    Condition
    • Year built: 2017

    Utilities & green energy

    • Utilities for property: Electric, Public Utilities, BB/HS Internet Avail, Underground

    Community & HOA

    Community
    • Features: Fitness Center
    HOA
    • Has HOA: Yes
    • HOA fee: $498 monthly
    Location
    • Region: Orlando

    Financial & listing details

    • Price per square foot: $363/sqft
    • Tax assessed value: $1,034,168
    • Annual tax amount: $19,783
    • Ownership: Fee Simple

    Price history

    DateEventPrice
    4/2/2018Sold$1,355,000-2.9%$476/sqft
    Source: Agent Provided Report a problem
    3/9/2018Listed for sale$1,395,000+9.5%$490/sqft
    Source: LAKE NONA REALTY LLC #O5567807 Report a problem
    6/2/2016Sold$1,274,000$447/sqft
    Source: Agent Provided Report a problem

    Public tax history

    YearProperty taxesTax assessment
    2018$19,783 $1,034,168 +313.7%
    2017$19,783 +304.6%$250,000 +13.6%
    2016$4,890 +11.8%$220,000 +10%
    2015$4,375 +11.5%$200,000 +5.3%
    2014$3,923 -10.6%$190,000 -15.6%
    2013$4,390 $225,000
    Find assessor info on the county website

    Neighborhood: Lake Nona Estates

    Nearby schools

    GreatSchools rating
    Schools provided by the listing agent
    • Elementary: Northlake Park Community
    • Middle: Lake Nona Middle School
    • High: Lake Nona High

    Source: The MLS. This data may not be complete. We recommend contacting the local school district to confirm school assignments for this home.

    Get pre-qualified for a loan
    At Zillow Home Loans, we can pre-qualify you in as little as 5 minutes with no impact to your credit score.

    An equal housing lender. NMLS #10287.
