LOCATION A+ SELLER MOTIVATED TO MAKE A DEAL. This sun drenched gorgeous two-story boasts amazing upgrades throughout, tons of windows, quiet interior lot & soaring two-story ceilings creating a grand feel from the moment you walk in the front door! This coveted neighborhood Sierra Ridge is minutes to every major south side highway minimizing your commute everywhere incl the Tech Center, Downtown, Park Meadows & DIA. This home is truly an entertainers dream w tons of space for any occasion incl a beautifully landscaped yard w dual flagstone patios w fireplace & tv cove, circular fire pit w built-in bench seating & custom pergola w shade canopies. Enjoy all that Colorado outdoor living affords! The grand main level incl gorgeous hardwood floors, open sight lines from kitchen through dining through family room making entertainment a breeze. The enormous gourmet kitchen incl the expensive extended kitchen builder option w massive island w breakfast bar seating, staggered Tahoe Maple cabs w hazelnut glaze & 2” crown. Upgraded KitchenAid stainless appliances incl full size double wall ovens & gas cooktop. Don’t miss the high-end custom backsplash & Bianco Antico slab granite. The extended kitchen upgrade creates a large mud room/pocket office & walk-in pantry w beautiful finishes and superb functionality. Huge great room allows for multiple furniture configurations, custom rock wall & tile fireplace. BRAND NEW ROOF! 4 beds 3 baths up w a bonus loft area is prefect for most needs. The primary suite is everything you need after a long day! The en-suite incl double shower, soaker tub & large walk-in. Convenient upstairs laundry w utility sink. Professionally finished basement incl large media room, plenty of room for gaming, theater area, gorgeous wet bar & additional bed & full bath perfect for guests bringing an additional entertaining space that’s sure to impress. Dual HVAC systems helps save $! This home is truly upgraded to the 9s & move in ready! CARPET CREDIT AT CLOSE
Sold for $930,000
$930,000
10277 Helsinki Street, Parker, CO 80134
5beds
4,554sqft
Single Family Residence
Built in 2016
5,750 Square Feet Lot
$867,100 Zestimate®
$204/sqft
$4,407 Estimated rent
Home value
$867,100
$824,000 - $910,000
$4,407/mo
Zestimate® history
Owner options
List your home for rent
$4,407/mo
Rent Zestimate®
Find your next renter with Zillow Rental Manager. Plus, with online applications, you can quickly screen prospective tenants – for free.
$4,407/mo
Rent Zestimate®
Refinance and save
$5,662/mo
Est. payment
Refinancing to a lower rate could help reduce your monthly payments and save thousands over the life of the loan.
$5,662/mo
Est. payment
Explore your selling options
Work with a Zillow partner agent
Leverage their expertise and Zillow's premium Showcase listings to get your home seen by more buyers.
Get startedList with your own agent
Get your home in front of millions of buyers by listing it on Zillow.
Learn how to do itSell it yourself
Take full control of how buyers see your home on Zillow by listing For Sale by Owner (FSBO).
List your homeWhat's special
Tech centerPark meadowsAdditional bedTons of windowsGorgeous hardwood floorsTile fireplaceBreakfast bar seating
Zillow last checked:
Listing updated:
Listed by:
Ian Sachs 720-874-9604 isachs1@msn.com,
Infinity Group Realty Denver
Bought with:
Ian Sachs, 100008816
Infinity Group Realty Denver
Source: REcolorado as distributed by MLS GRID,MLS#: 9059005
Facts & features
Interior
Bedrooms & bathrooms
- Bedrooms: 5
- Bathrooms: 5
- Full bathrooms: 4
- 1/2 bathrooms: 1
- Main level bathrooms: 1
Primary bedroom
- Description: Large Primary Suite W Plenty Of Room For Multiple Furniture Configurations! Perfect Place To Lay Your Head After A Long Day!
- Level: Upper
Bedroom
- Description: Ample Sized Secondary Bedroom W En-Suite Bath! 4 Beds Up!
- Level: Upper
Bedroom
- Description: Ample Sized Secondary Bedroom!
- Level: Upper
Bedroom
- Description: Ample Sized Secondary Bedroom W Beautiful Paint Colors!
- Level: Upper
Bedroom
- Description: Huge 5th Bedroom Guest Suite Currently Used A Gym Space!
- Level: Basement
Primary bathroom
- Description: Outstanding Primary En-Suite 5-Piece Bath W Separated Dual Sinks, Soaker Tub, Huge Double Shower W Frameless Glass And Floor To Ceiling Tile And Large Walk-In Closet!
- Level: Upper
Bathroom
- Description: Beautiful Powder Room W Pedestal Sink And Custom Paint Scheme!
- Level: Main
Bathroom
- Description: Updated En-Suite Bath W Custom Framed Mirror And Slab Granite Countertop!
- Level: Upper
Bathroom
- Description: Updated 3rd Upstairs Bath W Dual Sinks!
- Level: Upper
Bathroom
- Description: Full Bath Perfect For Guests!
- Level: Basement
Bonus room
- Description: Gorgeous Wet Bar W Bar Top Seating, Tile Floors, Wine Fridge And Silver Pearl Slab Granite Countertops!
- Level: Basement
Dining room
- Description: Huge Open Concept Dining Area W Plenty Of Room For Any Size Table, Perfect For Entertaining!
- Level: Main
Family room
- Description: Gorgeous Family Room W Custom Rock Accent Walls And Designer Tile Feature Wall/Fireplace W Modern Box Wood Mantle!
- Level: Main
Game room
- Description: Plenty Of Room For Pool/Ping Pong Table! Perfect Place For Entertaining And Additional Living Spaces As Needed!
- Level: Basement
Great room
- Description: Amazing Professionally Finished Basement W 9’ Ceilings! Movie Theater Setup Perfect For Movie Night Or Watching The Game W Friends!
- Level: Basement
Kitchen
- Description: Massive Open Kitchen Overlooking Main Floor Dining And Family Room Creating Beautiful Open Sight Lines! Expanded Gourmet Kitchen Builder Option W Stainless Kitchenaid Appliances, Full Size Double Wall Ovens, Gas Cooktop, Huge Island W Breakfast Bar Seating, Premium Staggered Tahoe Maple Cabs Hazelnut Glaze, Slab Bianco Antico Granite And Custom Backsplash! So Much Cabinet And Countertop Space!
- Level: Main
Laundry
- Description: Very Convenient Upstairs Laundry W Large Fiberglass Utility Sink!
- Level: Upper
Loft
- Description: Additional Loft/Flex Space Perfect For An Additional Office Space Or Cozy Reading Nook!
- Level: Upper
Mud room
- Description: Super Convenient Mud Room Space Upon Entry From Main Garage!
- Level: Main
Office
- Description: Large Main Floor Office In A Private Area Of Floor Plan W Glass Pane French Doors!
- Level: Main
Office
- Description: Additional Enlarged Pocket Office Space W Built-In Cabinets, Slab Quartz Counters, Custom Wainscoting Trim And Huge Walk-In Pantry!
- Level: Main
Utility room
- Description: Large Utility/Storage Space W 220v Dedicated Circuit! Dual Hvac Systems!
- Level: Basement
Heating
- Forced Air
Cooling
- Central Air
Appliances
- Included: Bar Fridge, Convection Oven, Cooktop, Dishwasher, Disposal, Double Oven, Microwave, Range Hood, Wine Cooler
Features
- Block Counters, Ceiling Fan(s), Eat-in Kitchen, Entrance Foyer, Five Piece Bath, Granite Counters, High Ceilings, High Speed Internet, Kitchen Island, Open Floorplan, Pantry, Primary Suite, Quartz Counters, Smart Thermostat, Smoke Free, Solid Surface Counters, Vaulted Ceiling(s), Walk-In Closet(s), Wet Bar, Wired for Data
- Flooring: Carpet, Tile, Wood
- Windows: Double Pane Windows, Window Coverings, Window Treatments
- Basement: Finished,Full
- Has fireplace: Yes
- Fireplace features: Family Room, Gas, Other, Outside
- Common walls with other units/homes: No Common Walls
Interior area
- Total structure area: 4,554
- Total interior livable area: 4,554 sqft
- Finished area above ground: 3,169
- Finished area below ground: 1,148
Property
Parking
- Total spaces: 3
- Parking features: Garage - Attached
- Attached garage spaces: 3
Features
- Levels: Two
- Stories: 2
- Patio & porch: Front Porch, Patio
- Exterior features: Fire Pit, Private Yard, Rain Gutters
- Fencing: Partial
Lot
- Size: 5,750 Square Feet
- Features: Irrigated, Landscaped, Level, Near Public Transit, Sprinklers In Front, Sprinklers In Rear
Details
- Parcel number: R0485479
- Special conditions: Standard
Construction
Type & style
- Home type: SingleFamily
- Architectural style: Traditional
- Property subtype: Single Family Residence
Materials
- Cement Siding, Frame, Stone
- Foundation: Slab
- Roof: Composition
Condition
- Updated/Remodeled
- Year built: 2016
Utilities & green energy
- Electric: 110V, 220 Volts
- Sewer: Public Sewer
- Utilities for property: Cable Available, Electricity Connected, Internet Access (Wired), Natural Gas Connected, Phone Available
Community & HOA
Community
- Security: Carbon Monoxide Detector(s), Smart Cameras, Smart Locks, Smoke Detector(s), Video Doorbell
- Subdivision: Sierra Ridge
HOA
- Has HOA: Yes
- HOA fee: $188 quarterly
- HOA name: Sierra Ridge Metro District
- HOA phone: 303-482-2213
Location
- Region: Parker
Financial & listing details
- Price per square foot: $204/sqft
- Tax assessed value: $819,417
- Annual tax amount: $5,949
- Date on market: 11/16/2023
- Listing terms: Cash,Conventional,Jumbo,VA Loan
- Exclusions: Refrigerator Kitchen, Clothes Washer And Dryer, Projector. Seller’s Personal Possessions.
- Ownership: Individual
- Electric utility on property: Yes
- Road surface type: Paved
Price history
| Date | Event | Price |
|---|---|---|
| 4/10/2024 | Sold | $930,000-3.1%$204/sqft |
Source:  REcolorado as distributed by MLS GRID #9059005 Report a problem REcolorado as distributed by MLS GRID #9059005 Report a problem | ||
| 3/7/2024 | Pending sale | $959,990$211/sqft |
Source: REcolorado as distributed by MLS GRID #9059005 Report a problem | ||
| 2/22/2024 | Price change | $959,990-1.9%$211/sqft |
Source: REcolorado as distributed by MLS GRID #9059005 Report a problem | ||
| 2/2/2024 | Price change | $979,000-0.5%$215/sqft |
Source: REcolorado as distributed by MLS GRID #9059005 Report a problem | ||
| 1/4/2024 | Price change | $984,000-0.1%$216/sqft |
Source: REcolorado as distributed by MLS GRID #9059005 Report a problem | ||
| 11/16/2023 | Listed for sale | $985,000+75.1%$216/sqft |
Source: REcolorado as distributed by MLS GRID #9059005 Report a problem | ||
| 12/1/2016 | Sold | $562,453$124/sqft |
Source: Public Record Report a problem | ||
Public tax history
| Year | Property taxes | Tax assessment |
|---|---|---|
| 2025 | $7,465 -0.8% | $51,210 -14.2% |
| 2024 | $7,522 +26.4% | $59,710 -0.9% |
| 2023 | $5,949 -10% | $60,280 +45.3% |
| 2022 | $6,612 | $41,500 -2.8% |
| 2021 | -- | $42,690 +4.9% |
| 2020 | $6,346 +9.3% | $40,700 |
| 2019 | $5,808 | $40,700 +11% |
| 2018 | $5,808 +5% | $36,680 |
| 2017 | $5,532 +120.7% | $36,680 +183.5% |
| 2016 | $2,506 +167.4% | $12,940 |
| 2015 | $937 | $12,940 |
Find assessor info on the county website
Neighborhood: Sierra Ridge
Nearby homes
- $783,4005 bd5 ba3.9k sqft10285 Helsinki St, Parker, CO 80134Off Market
- $689,0003 bd3 ba2.6k sqft10265 Helsinki St, Parker, CO 80134Off Market
- $684,6003 bd3 ba3.8k sqft10297 Helsinki St, Parker, CO 80134Off Market
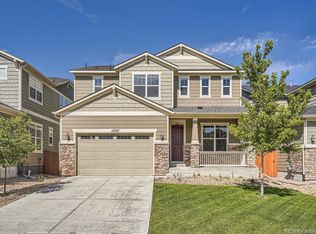
- $641,8003 bd3 ba2.3k sqft10282 Vienna St, Parker, CO 80134Off Market

- $711,4003 bd3 ba2.6k sqft10292 Vienna St, Parker, CO 80134Off Market
- $880,0006 bd5 ba4.5k sqft10307 Helsinki St, Parker, CO 80134Sold
- $624,3003 bd3 ba2.1k sqft10302 Vienna St, Parker, CO 80134Off Market
- $736,3004 bd4 ba3.1k sqft10286 Helsinki St, Parker, CO 80134Off Market
Nearby schools
GreatSchools rating
- 8/10Prairie Crossing Elementary SchoolGrades: PK-6Distance: 1.6 mi
- 4/10Sierra Middle SchoolGrades: 7-8Distance: 2.6 mi
- 8/10Chaparral High SchoolGrades: 9-12Distance: 0.8 mi
Schools provided by the listing agent
- Elementary: Prairie Crossing
- Middle: Sierra
- High: Chaparral
- District: Douglas RE-1
Source: REcolorado as distributed by MLS GRID. This data may not be complete. We recommend contacting the local school district to confirm school assignments for this home.
Get a cash offer in 3 minutes
Find out how much your home could sell for in as little as 3 minutes with a no-obligation cash offer.
Estimated market value
$867,100
Get a cash offer in 3 minutes
Find out how much your home could sell for in as little as 3 minutes with a no-obligation cash offer.
Estimated market value
$867,100
- Colorado
- Douglas County
- Parker
- 80134
- Sierra Ridge
- 10277 Helsinki Street
Nearby cities
Nearby neighborhoods
Nearby zip codes
Other Parker Topics
