**Previous buyers couldn't get their home under contract in FL, now back on market**
NEW ROOF Installed 12/2023!!! Home is now vacant, and all accent walls have been repainted to match other walls.
Welcome home to your new connected community, Sierra Ridge! Sierra Ridge takes great pride in community upkeep and quality social events for all! Featuring year-round events you will quickly feel at home with your neighbors becoming close friends in no time! Prior events; Wine/Whiskey Social, Fall Festival, Winter Celebration, Snowman Contest, Food Truck Competitions, and more! *12 mints to DTC/24 mints to DIA/30 mints to Downtown* Inside your semi-custom dream home, the feature list is too long to list here, see it in person to believe it!
*$15k engineered wood flooring Meritage upgrade *Ring Doorbell *Ranchio Smart Sprinkler Controller *Wyze Smart Home Thermostats & Room Sensors *Dual HVAC Units *Grand Entrance Foyer *Double Paned Windows *Open Main Floor for Entertaining *HUGE Kitchen *Kitchen-Aid Appliances *Double Oven *Gas Range *Entertain a Crowd-Huge Dining Room *Living Room Gas Fireplace *Custom Kitchen Backsplash *MyQ Smart Home Garage Opener *Oversized 2 Car Garage w/ Built-in Storage *Separate Oversized 1 Car Garage with Built-In Shelving and TV *Upgraded Lighting *Upgraded Builder Cabinets *Designer Wall Features *Mud Room Owner’s Entrance with Built-In Storage Unit *Remodeled Pantry- Pinterest Worthy! *New Roof Coming Soon! *Upgraded Behr Marquee Paint *NEW 6th Bedroom *Serecet Reading Nook *2 Main Level Office/Den Space Options *Main Level Designer Bath *Fiber *Upstairs Loft Reading Area *7.1 Surround Sound Theater *Theater Room w/ Bar *Upgraded Sound Barrier Installation in Theater *Built-in Dog Run w/ Dog Door* Enjoy cozy fall evenings with a glass of wine, firepit, and blanket on your large stamped concrete outdoor space. Head upstairs into your owner's spa with your oval soaking tub or steam in your huge shower with dual shower heads.
Sold for $880,000
$880,000
10307 Helsinki Street, Parker, CO 80134
6beds
4,554sqft
Single Family Residence
Built in 2016
5,662 Square Feet Lot
$847,800 Zestimate®
$193/sqft
$4,698 Estimated rent
Home value
$847,800
$805,000 - $890,000
$4,698/mo
Zestimate® history
Owner options
List your home for rent
$4,698/mo
Rent Zestimate®
Find your next renter with Zillow Rental Manager. Plus, with online applications, you can quickly screen prospective tenants – for free.
$4,698/mo
Rent Zestimate®
Refinance and save
$5,470/mo
Est. payment
Refinancing to a lower rate could help reduce your monthly payments and save thousands over the life of the loan.
$5,470/mo
Est. payment
Explore your selling options
Work with a Zillow partner agent
Leverage their expertise and Zillow's premium Showcase listings to get your home seen by more buyers.
Get startedList with your own agent
Get your home in front of millions of buyers by listing it on Zillow.
Learn how to do itSell it yourself
Take full control of how buyers see your home on Zillow by listing For Sale by Owner (FSBO).
List your homeWhat's special
Zillow last checked:
Listing updated:
Listed by:
Brandi Wright 720-947-9347 brandi@whrealtyco.com,
WH Realty Co,
Brandi Wright 720-947-9347,
WH Realty Co
Bought with:
Paul Sobania, 100004167
RE/MAX Professionals
Source: REcolorado as distributed by MLS GRID,MLS#: 9777915
Facts & features
Interior
Bedrooms & bathrooms
- Bedrooms: 6
- Bathrooms: 5
- Full bathrooms: 4
- 1/2 bathrooms: 1
- Main level bathrooms: 1
Primary bedroom
- Description: Large Primary Bedroom Features West Facing Windows And Large Space To Create The Owner's Retreat Of Your Dreams
- Level: Upper
Bedroom
- Description: Bedroom Includes Attached Full Bath, A Mini-Owner's Suite
- Level: Upper
Bedroom
- Description: Bedroom Features South Facing Windows Offering Endless Natural Lighting
- Level: Upper
Bedroom
- Description: Builder Spec Loft Space Upgraded To Conforming 4th Bedroom
- Level: Upper
Bedroom
- Description: 6th Bedroom Includes Secret Hiding/Reading Nook For Fun Adventures. Add Sliding Barn Door To Convert Into 6th Bedroom. Game Room, Home Gym, Playroom, Or Additional Bedroom Space The Option Is Yours!
- Level: Basement
Bedroom
- Description: Large, Quite Basement Retreat Is The Perfect Oasis For A Peaceful Night Rest
- Level: Basement
Primary bathroom
- Description: Your New Owner's Spa Bathroom Includes Huge His And Hers Shower With Dual Shower Heads, Quartz Countertops, Oval Soaking Tub, Separate Vanity Areas And Huge Owner's Closet With Separated His And Her Space
- Level: Upper
Bathroom
- Description: Full 3rd Bath Upstairs Features Large Vanity Cabinet With Plenty Of Storage
- Level: Upper
Bathroom
- Description: Attached To Mini-Owner's Suite With Guest Access Door
- Level: Upper
Bathroom
- Description: You Won't Find Another Bath For Your Theater Guests Quite Like This! Gorgeous Finishes With A Spunky Fun Flooring Will Sure To Leave Your Guests In Awe!
- Level: Basement
Bathroom
- Description: Designer Guest Powder Bath On Main Level Is Hgtv Vibes! You Have To See It In Person!
- Level: Main
Den
- Description: Upstairs Den/Office Area Features Endless Natural Lighting And Glass French Doors
- Level: Main
Dining room
- Description: Large Oversized Dining Room Features Enough Space To Entertain Even The Biggest Of Crowds!
- Level: Main
Kitchen
- Description: Eat Your Heart Out, Hgtv! Your Huge New Kitchen Includes The Largest Island Of Your Dreams, Upgraded Kitchen-Aid Appliances, Gas Range, Ample Cabinets Offering Endless Storage And So Much More
- Level: Main
Laundry
- Description: Large Laundry Room With Shelving Offers Room For Storage, Organizers Or Additional Built Ins
- Level: Upper
Living room
- Description: Open Concept Living Room Includes Gas Fireplace, Double Paned Windows And Allows For Social Entertaining
- Level: Main
Loft
- Description: Upstairs Loft/Landing Space Perfect For Getting Lost In Your Favorite Book On A Sunday Afternoon
- Level: Upper
Media room
- Description: Theater/Media Room Includes Brand New Wood Plank Flooring, New Baseboards, New Lighting, And Gorgeous Blue Paint. Could Easily Fit 10-15 Of Your Favorite Guests. Wet Bar Includes Water Hook-Ups!
- Level: Basement
Mud room
- Description: Entry To Your New Home From Garage Includes Mud Room With Upgraded Built In Storage Area
- Level: Main
Office
- Description: Your New Office Includes Built In Cabinets With Quartz Countertop And Granite With Plenty Of Storage And Natural Lighting
- Level: Main
Utility room
- Description: Upgraded Pantry With Built Ins Makes Even The Organizer Influencers Jealous!
- Level: Main
Heating
- Forced Air
Cooling
- Central Air
Appliances
- Included: Cooktop, Dishwasher, Disposal, Double Oven, Dryer, Gas Water Heater, Microwave, Oven, Range, Range Hood, Refrigerator, Self Cleaning Oven, Washer
Features
- Audio/Video Controls, Built-in Features, Ceiling Fan(s), Eat-in Kitchen, Entrance Foyer, Five Piece Bath, Granite Counters, High Ceilings, High Speed Internet, Kitchen Island, Open Floorplan, Pantry, Primary Suite, Smart Thermostat, Smoke Free, Solid Surface Counters, Walk-In Closet(s), Wired for Data
- Flooring: Carpet, Laminate, Tile, Wood
- Windows: Double Pane Windows, Window Coverings, Window Treatments
- Basement: Finished,Full,Sump Pump
- Number of fireplaces: 1
- Fireplace features: Living Room
- Common walls with other units/homes: No Common Walls
Interior area
- Total structure area: 4,554
- Total interior livable area: 4,554 sqft
- Finished area above ground: 3,169
- Finished area below ground: 1,082
Property
Parking
- Total spaces: 3
- Parking features: Concrete, Dry Walled, Insulated Garage, Lighted, Oversized, Garage Door Opener, Storage
- Attached garage spaces: 3
Features
- Levels: Two
- Stories: 2
- Patio & porch: Deck, Front Porch, Patio
- Exterior features: Dog Run, Fire Pit, Garden, Lighting, Playground, Rain Gutters, Smart Irrigation
- Fencing: Full
Lot
- Size: 5,662 Square Feet
- Features: Irrigated, Landscaped, Level, Near Public Transit, Sprinklers In Front, Sprinklers In Rear
- Residential vegetation: Grassed, Mixed, Xeriscaping
Details
- Parcel number: R0485476
- Special conditions: Standard
Construction
Type & style
- Home type: SingleFamily
- Architectural style: Traditional
- Property subtype: Single Family Residence
Materials
- Brick, Concrete, Frame, Vinyl Siding, Wood Siding
- Foundation: Concrete Perimeter
- Roof: Composition
Condition
- Updated/Remodeled
- Year built: 2016
Details
- Builder name: Meritage Homes
Utilities & green energy
- Electric: 220 Volts
- Sewer: Public Sewer
- Water: Public
- Utilities for property: Cable Available, Electricity Connected, Internet Access (Wired), Natural Gas Available, Natural Gas Connected, Phone Available, Phone Connected
Green energy
- Energy efficient items: Appliances, HVAC, Thermostat, Windows
Community & HOA
Community
- Security: Carbon Monoxide Detector(s), Smart Cameras, Smoke Detector(s), Video Doorbell, Water Leak/Flood Alarm
- Subdivision: Sierra Ridge
HOA
- Has HOA: Yes
- Amenities included: Clubhouse, Park, Playground, Pool, Trail(s)
- Services included: Irrigation, Maintenance Grounds, Maintenance Structure, Recycling, Trash
- HOA fee: $188 quarterly
- HOA name: Sierra Ridge Metropolitan District
- HOA phone: 303-482-2213
Location
- Region: Parker
Financial & listing details
- Price per square foot: $193/sqft
- Tax assessed value: $853,935
- Annual tax amount: $5,670
- Date on market: 9/30/2023
- Listing terms: 1031 Exchange,Cash,Conventional,FHA,Jumbo,VA Loan
- Exclusions: None
- Ownership: Individual
- Electric utility on property: Yes
- Road surface type: Paved
Price history
| Date | Event | Price |
|---|---|---|
| 6/18/2024 | Sold | $880,000-5.4%$193/sqft |
Source:  REcolorado as distributed by MLS GRID #9777915 Report a problem REcolorado as distributed by MLS GRID #9777915 Report a problem | ||
| 5/31/2024 | Pending sale | $929,900$204/sqft |
Source: REcolorado as distributed by MLS GRID #9777915 Report a problem | ||
| 4/29/2024 | Listed for sale | $929,900$204/sqft |
Source: REcolorado as distributed by MLS GRID #9777915 Report a problem | ||
| 2/28/2024 | Pending sale | $929,900$204/sqft |
Source: REcolorado as distributed by MLS GRID #9777915 Report a problem | ||
| 2/23/2024 | Price change | $929,900-2.1%$204/sqft |
Source: REcolorado as distributed by MLS GRID #9777915 Report a problem | ||
| 1/24/2024 | Price change | $949,900-1.7%$209/sqft |
Source: REcolorado as distributed by MLS GRID #9777915 Report a problem | ||
| 1/6/2024 | Price change | $966,000-0.1%$212/sqft |
Source: REcolorado as distributed by MLS GRID #9777915 Report a problem | ||
| 11/9/2023 | Price change | $967,000-0.8%$212/sqft |
Source: REcolorado as distributed by MLS GRID #9777915 Report a problem | ||
| 10/2/2023 | Price change | $975,000-2%$214/sqft |
Source: REcolorado as distributed by MLS GRID #9777915 Report a problem | ||
| 9/29/2023 | Listed for sale | $995,000+96.1%$218/sqft |
Source: REcolorado as distributed by MLS GRID #9777915 Report a problem | ||
| 9/30/2016 | Sold | $507,366$111/sqft |
Source: Public Record Report a problem | ||
Public tax history
| Year | Property taxes | Tax assessment |
|---|---|---|
| 2025 | $7,602 -0.8% | $53,370 -12.1% |
| 2024 | $7,660 +35.1% | $60,730 -1% |
| 2023 | $5,670 -10% | $61,320 +55% |
| 2022 | $6,303 | $39,550 -2.8% |
| 2021 | -- | $40,690 +4.8% |
| 2020 | $6,053 +9.2% | $38,820 |
| 2019 | $5,544 0% | $38,820 +10.9% |
| 2018 | $5,544 +5% | $35,010 |
| 2017 | $5,280 +110.7% | $35,010 +170.6% |
| 2016 | $2,506 +167.4% | $12,940 |
| 2015 | $937 | $12,940 |
Find assessor info on the county website
Neighborhood: Sierra Ridge
Nearby homes
- $688,6003 bd3 ba3.8k sqft10297 Helsinki St, Parker, CO 80134Off Market
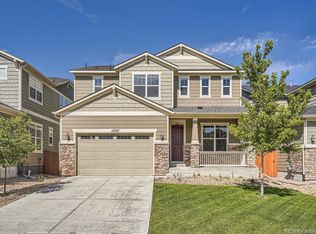
- $692,2003 bd3 ba2.7k sqft10317 Helsinki St, Parker, CO 80134Off Market
- $786,6005 bd5 ba3.9k sqft10285 Helsinki St, Parker, CO 80134Off Market
- $671,0002 bd2 ba1.9k sqft10329 Helsinki St, Parker, CO 80134Off Market
- $930,0005 bd5 ba4.5k sqft10277 Helsinki St, Parker, CO 80134Sold
- $665,9003 bd3 ba2.5k sqft10312 Vienna St, Parker, CO 80134Off Market
- $627,0003 bd3 ba2.1k sqft10302 Vienna St, Parker, CO 80134Off Market
- $633,1003 bd3 ba3.2k sqft10341 Helsinki St, Parker, CO 80134Off Market
Nearby schools
GreatSchools rating
- 8/10Prairie Crossing Elementary SchoolGrades: PK-6Distance: 1.6 mi
- 4/10Sierra Middle SchoolGrades: 7-8Distance: 2.6 mi
- 8/10Chaparral High SchoolGrades: 9-12Distance: 0.8 mi
Schools provided by the listing agent
- Elementary: Prairie Crossing
- Middle: Sierra
- High: Chaparral
- District: Douglas RE-1
Source: REcolorado as distributed by MLS GRID. This data may not be complete. We recommend contacting the local school district to confirm school assignments for this home.
Get a cash offer in 3 minutes
Find out how much your home could sell for in as little as 3 minutes with a no-obligation cash offer.
Estimated market value
$847,800
Get a cash offer in 3 minutes
Find out how much your home could sell for in as little as 3 minutes with a no-obligation cash offer.
Estimated market value
$847,800
- Colorado
- Douglas County
- Parker
- 80134
- Sierra Ridge
- 10307 Helsinki Street
Nearby cities
Nearby neighborhoods
Nearby zip codes
Other Parker Topics
