Skip main navigation
Off market
  • $563,100

    10277 Quintero St, Commerce City, CO 80022

    5beds
    2,875sqft
    SingleFamily
    Built in 2005
    6,050 Square Feet Lot
    $563,100 Zestimate®
    $196/sqft
    $3,470 Estimated rent

    Home value

    $563,100

    $535,000 - $591,000

    $3,470/mo

    Zestimate® history
    Loading
    Loading...

    Owner options

    List your home for rent

    $3,470/mo

    Rent Zestimate®

    Find your next renter with Zillow Rental Manager. Plus, with online applications, you can quickly screen prospective tenants – for free.

    Learn more

    $3,470/mo

    Rent Zestimate®

    Refinance and save

    $3,361/mo

    Est. payment

    Refinancing to a lower rate could help reduce your monthly payments and save thousands over the life of the loan.

    See today's rates

    $3,361/mo

    Est. payment

    Explore your selling options

    Work with a Zillow partner agent

    Leverage their expertise and Zillow's premium Showcase listings to get your home seen by more buyers.

    Get started

    List with your own agent

    Get your home in front of millions of buyers by listing it on Zillow.

    Learn how to do it

    Sell it yourself

    Take full control of how buyers see your home on Zillow by listing For Sale by Owner (FSBO).

    List your home

    What's special

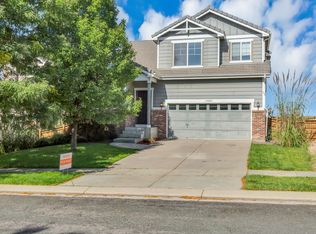
    Soaring, vaulted ceilings in the living room greet you as you enter your new home in Southlawn Park, Reunion. Your eyes will be pulled through the house, past your dream kitchen to the unobstructed view of the mountains. Backing to open space, your views are ever-lasting. Four bedrooms upstairs include a massive master suite with two walk-in closets. A second master suite on the main floor can be used in a variety of ways. Down in the finished basement, you'll find the Bose home theater set up and master controls for built-in speakers throughout the house, ample room for playing, a rough-in for another bathroom and enormous crawl space for spare storage. Hop over to one of two pools and many playgrounds with the other kids on the block after a quick trip to one of the nearby grocery stores, or play on the included play structure in the back yard while you soak up the beautiful Rocky Mountain sunsets. Welcome home! Virtual 3D Matterport tour and professional video via MLS links.

    This property is off market, which means it's not currently listed for sale or rent on Zillow. This may be different from what's available on other websites or public sources.

    Facts & features

    Interior

    Bedrooms & bathrooms
    • Bedrooms: 5
    • Bathrooms: 3
    • Full bathrooms: 2
    • 3/4 bathrooms: 1
    Heating
    • Forced air
    Cooling
    • Central
    Appliances
    • Included: Dishwasher, Range / Oven, Refrigerator
    Features
    • Ceiling Fan(s), Kitchen Island, Walk-In Closet(s), Vaulted Ceiling(s), Eat-in Kitchen, Master Suite, Five Piece Bath, Smoke Free
    • Flooring: Tile, Carpet
    • Basement: Finished
    • Has fireplace: Yes
    • Fireplace features: Family Room
    • Common walls with other units/homes: End Unit, No Common Walls
    Interior area
    • Total interior livable area: 2,875 sqft
    • Finished area below ground: 426.00

    Property

    Parking
    • Total spaces: 2
    • Parking features: Garage - Attached
    Features
    • Patio & porch: Front Porch
    • Exterior features: Other
    • Fencing: Full
    • Has view: Yes
    • View description: Mountain
    Lot
    • Size: 6,050 sqft
    • Features: Open Lot, Greenbelt, Landscaped, Sprinklers In Front, Sprinklers In Rear
    Details
    • Parcel number: 0172316204068

    Construction

    Type & style
    • Home type: SingleFamily
    • Architectural style: Traditional
    Materials
    • Frame
    • Roof: Other
    Condition
    • Year built: 2005

    Utilities & green energy

    • Sewer: Public Sewer
    • Water: Public

    Community & neighborhood

    Location
    • Region: Commerce City

    HOA & financial

    HOA
    • Has HOA: Yes
    • HOA fee: $29 monthly
    • Amenities included: Clubhouse, Pool, Playground, Park

    Other

    Other facts
    • ViewYN: true
    • Sewer: Public Sewer
    • WaterSource: Public
    • Flooring: Carpet, Tile
    • Heating: Forced Air
    • RoadSurfaceType: Paved
    • Roof: Concrete
    • Appliances: Dishwasher, Refrigerator, Oven
    • AssociationYN: true
    • FireplaceYN: true
    • InteriorFeatures: Ceiling Fan(s), Kitchen Island, Walk-In Closet(s), Vaulted Ceiling(s), Eat-in Kitchen, Master Suite, Five Piece Bath, Smoke Free
    • Basement: Finished, Partial
    • GarageYN: true
    • AttachedGarageYN: true
    • HeatingYN: true
    • CoolingYN: true
    • FireplacesTotal: 1
    • RoomsTotal: 16
    • ConstructionMaterials: Frame
    • FireplaceFeatures: Family Room
    • ArchitecturalStyle: Traditional
    • CoveredSpaces: 2
    • CommonWalls: End Unit, No Common Walls
    • Cooling: Central Air
    • StructureType: House
    • AssociationAmenities: Clubhouse, Pool, Playground, Park
    • Fencing: Full
    • View: Mountain(s)
    • LotFeatures: Open Lot, Greenbelt, Landscaped, Sprinklers In Front, Sprinklers In Rear
    • BelowGradeFinishedArea: 426.00
    • PatioAndPorchFeatures: Front Porch
    • MlsStatus: Pending
    • Road surface type: Paved

    Price history

    DateEventPrice
    7/14/2020Sold$435,000+2.4%$151/sqft
    Source: Public Record Report a problem
    6/4/2020Pending sale$425,000$148/sqft
    Source: Exp Realty, Llc #1968470 Report a problem
    6/3/2020Listed for sale$425,000+46.6%$148/sqft
    Source: Exp Realty, Llc #1968470 Report a problem
    4/19/2017Listing removed$2,500$1/sqft
    Source: Owner Report a problem
    4/3/2017Listed for rent$2,500$1/sqft
    Source: Owner Report a problem
    8/9/2013Sold$290,000+0%$101/sqft
    Source: Public Record Report a problem
    6/18/2013Pending sale$289,900$101/sqft
    Source: Coldwell Banker Residential Brokerage - North Metro #1194713 Report a problem
    6/12/2013Price change$289,900-2.4%$101/sqft
    Source: Coldwell Banker Residential Brokerage - North Metro #1194713 Report a problem
    5/18/2013Listed for sale$297,000+14%$103/sqft
    Source: Coldwell Banker Residential Brokerage - North Metro #1194713 Report a problem
    7/20/2005Sold$260,500$91/sqft
    Source: Public Record Report a problem

    Public tax history

    YearProperty taxesTax assessment
    2025$8,358 +0.3%$38,000 -12%
    2024$8,331 +32%$43,160
    2023$6,311 +2.2%$43,160 +50.9%
    2022$6,177 $28,610 -2.8%
    2021-- $29,430 +6%
    2020$5,773 $27,760 -0.2%
    2019$5,773 +2.6%$27,820 +7.1%
    2018$5,624 $25,980
    2017$5,624 $25,980 +20.8%
    2016-- $21,500
    2015$4,379 $21,500 +12.9%
    2014-- $19,050
    2013-- $19,050 -5.5%
    2012-- $20,160
    2011-- $20,160 +2.3%
    2010-- $19,700
    2009-- $19,700 -6.5%
    2008-- $21,060
    2007-- $21,060
    2006-- $21,060 +131.4%
    2005-- $9,100 +451.5%
    2004-- $1,650

    Find assessor info on the county website

    Neighborhood: 80022

    Nearby schools

    GreatSchools rating
    Schools provided by the listing agent
    • Elementary: Second Creek
    • Middle: Otho Stuart
    • High: Prairie View
    • District: School District 27-J

    Source: The MLS. This data may not be complete. We recommend contacting the local school district to confirm school assignments for this home.

    Get a cash offer in 3 minutes
    Find out how much your home could sell for in as little as 3 minutes with a no-obligation cash offer.
    Estimated market value
    $563,100
    Get a cash offer in 3 minutes
    Find out how much your home could sell for in as little as 3 minutes with a no-obligation cash offer.
    Estimated market value
    $563,100