Sophistication Meets Design in Highlands Ranch!
Welcome to this immaculate 5-bedroom, 5-bathroom home in the highly sought-after Kentley Hills neighborhood of Highlands Ranch. Nestled on a beautifully professionally landscaped corner lot, this two-story stunner blends high-end finishes with thoughtful design across every level.
Step inside to soaring ceilings, a grand staircase, and custom paint throughout. The main level boasts hardwood floors, a formal living room and dining room with elegant custom wainscoting, an inviting family room with a fireplace, and an open-concept layout that flows seamlessly into the heart of the home. An updated gourmet kitchen featuring a large island, eat-up bar, quartz countertops (in both kitchen and baths), stainless steel appliances, a kitchen nook, and ample cabinetry.
Also on the main floor: an oversized laundry room for added convenience and an updated 3/4 bathroom, ideal for guests.
Upstairs, you'll find four spacious bedrooms, including the luxurious primary suite with vaulted ceilings and a beautiful 5-piece en-suite bathroom, complete with a custom shower, standalone tub, dual vanities, and walk-in closets. One of the upstairs secondary bedrooms enjoys its own private full en-suite bath, while the remaining bedrooms are served by a well-appointed full hall bath.
The finished basement adds valuable living space with a second family room featuring a cozy gas stove, an additional bedroom and bathroom, plus a craft room or flexible-use space, and game room.
Out back, enjoy Colorado living at its finest with a tiered oversized Trex deck, electronic awning, and lush gardens—perfect for entertaining or relaxing.
Additional features include a 3-car garage, additional storage space in the basement and crawl space area, custom touches throughout, and unbeatable curb appeal.
This is more than a home—it's a lifestyle. Don’t miss your chance to own a piece of Highlands Ranch elegance!
Sold for $1,085,000
Street View
$1,085,000
10279 Charissglen Circle, Highlands Ranch, CO 80126
5beds
4,796sqft
Single Family Residence
Built in 2000
0.27 Acres Lot
$1,068,200 Zestimate®
$226/sqft
$5,513 Estimated rent
Home value
$1,068,200
$1.01M - $1.12M
$5,513/mo
Zestimate® history
Owner options
List your home for rent
$5,513/mo
Rent Zestimate®
Find your next renter with Zillow Rental Manager. Plus, with online applications, you can quickly screen prospective tenants – for free.
$5,513/mo
Rent Zestimate®
Refinance and save
$5,319/mo
Est. payment
Refinancing to a lower rate could help reduce your monthly payments and save thousands over the life of the loan.
$5,319/mo
Est. payment
Explore your selling options
Work with a Zillow partner agent
Leverage their expertise and Zillow's premium Showcase listings to get your home seen by more buyers.
Get startedList with your own agent
Get your home in front of millions of buyers by listing it on Zillow.
Learn how to do itSell it yourself
Take full control of how buyers see your home on Zillow by listing For Sale by Owner (FSBO).
List your homeWhat's special
Lush gardensFinished basementTiered oversized trex deckCorner lotOversized laundry roomLarge islandVaulted ceilings
Zillow last checked:
Listing updated:
Listed by:
Deborah Winward 303-547-4390 deborah.winward@remax.net,
RE/MAX Alliance
Bought with:
Nadia Hrovat, 100074063
Keller Williams DTC
Source: REcolorado as distributed by MLS GRID,MLS#: 5685513
Facts & features
Interior
Bedrooms & bathrooms
- Bedrooms: 5
- Bathrooms: 5
- Full bathrooms: 3
- 3/4 bathrooms: 2
- Main level bathrooms: 1
Bedroom
- Description: Carpet
- Level: Upper
- Area: 120 Square Feet
- Dimensions: 12 x 10
Bedroom
- Description: Carpet, Walk-In Closet
- Level: Upper
- Area: 156 Square Feet
- Dimensions: 13 x 12
Bedroom
- Description: Full Bath Ensuite, Walk-In Closet
- Level: Upper
- Area: 182 Square Feet
- Dimensions: 14 x 13
Bedroom
- Level: Basement
- Area: 176 Square Feet
- Dimensions: 11 x 16
Bathroom
- Description: Custom Vanity/Quartz, Custom Paint, Custom Shower, Custom Lighting
- Level: Main
- Area: 70 Square Feet
- Dimensions: 7 x 10
Bathroom
- Description: Ensuite In Secondary Bedroom, Vanity, Shower/Tub Combination
- Level: Upper
- Area: 35 Square Feet
- Dimensions: 5 x 7
Bathroom
- Description: Shower, Title Floor, Sink, Toilet
- Level: Basement
- Area: 54 Square Feet
- Dimensions: 6 x 9
Bathroom
- Description: Custom Vanity, Quartz, Dual Sinks, Shower/Tub Combination, Tile Floor
- Level: Upper
- Area: 80 Square Feet
- Dimensions: 10 x 8
Other
- Description: Vaulted Ceiling, Carpet, Custom Paint, 5 Piece-Bath Ensuite, Walk-In Closets
- Level: Upper
- Area: 247 Square Feet
- Dimensions: 19 x 13
Other
- Description: Separate Custom Vanities, Quartz Counters, Bathtub, Custom Shower, Stone Floor, Custom Paint, Upgraded Lighting
- Level: Upper
- Area: 195 Square Feet
- Dimensions: 15 x 13
Dining room
- Description: Custom Paint, Carpet, Custom Wainscoting, Custom Lighting
- Level: Main
- Area: 156 Square Feet
- Dimensions: 12 x 13
Family room
- Description: Wood Floors, Soaring Ceiling, Gas Fireplace With Custom Mantle, Custom Paint, Shutters, Open Concept To Kitchen
- Level: Main
- Area: 340 Square Feet
- Dimensions: 17 x 20
Family room
- Description: Gas Stove
- Level: Basement
Game room
- Level: Basement
Kitchen
- Description: Wood Floors, Custom Paint, Eat-In Bar, Eat-In Nook, Updated Cabinetry, Updated Quartz Counters, Custom Tile Backsplash, Newer Stainless Steel Appliances, Island
- Level: Main
- Area: 330 Square Feet
- Dimensions: 12 x 27.5
Laundry
- Description: Oversized, Utility Sink, Ample Cabinet Storage
- Level: Main
- Area: 80 Square Feet
- Dimensions: 10 x 8
Living room
- Description: Custom Paint, Carpet, Custom Wainscoting, Bay Window
- Level: Main
- Area: 240 Square Feet
- Dimensions: 20 x 12
Office
- Description: Custom Paint, Built-In Shelving, Carpet, French Doors
- Level: Main
- Area: 231 Square Feet
- Dimensions: 21 x 11
Office
- Description: Built-In Desk/Work Area, Great For A Craft Room
- Level: Basement
- Area: 208 Square Feet
- Dimensions: 13 x 16
Utility room
- Description: Step Up From Storage Room To Crawl Space Storage
- Level: Basement
- Area: 403 Square Feet
- Dimensions: 31 x 13
Utility room
- Description: Door Across From Basement Stairs
- Level: Basement
- Area: 28 Square Feet
- Dimensions: 4 x 7
Utility room
- Description: Door Behind Game Room
- Level: Basement
- Area: 44 Square Feet
- Dimensions: 4 x 11
Heating
- Forced Air
Cooling
- Central Air
Appliances
- Included: Convection Oven, Cooktop, Dishwasher, Disposal, Microwave, Water Purifier
Features
- Eat-in Kitchen, Entrance Foyer, Five Piece Bath, High Ceilings, Kitchen Island, Open Floorplan, Primary Suite, Quartz Counters, Radon Mitigation System, Walk-In Closet(s)
- Flooring: Carpet, Stone, Tile, Wood
- Windows: Bay Window(s)
- Basement: Crawl Space,Finished,Full,Sump Pump
- Number of fireplaces: 1
Interior area
- Total structure area: 4,796
- Total interior livable area: 4,796 sqft
- Finished area above ground: 3,117
- Finished area below ground: 1,596
Property
Parking
- Total spaces: 3
- Parking features: Garage - Attached
- Attached garage spaces: 3
Features
- Levels: Two
- Stories: 2
- Patio & porch: Covered, Deck, Front Porch
- Exterior features: Garden, Private Yard
Lot
- Size: 0.27 Acres
- Features: Corner Lot, Landscaped, Master Planned, Sprinklers In Front, Sprinklers In Rear
Details
- Parcel number: R0413990
- Zoning: PDU
- Special conditions: Standard
Construction
Type & style
- Home type: SingleFamily
- Property subtype: Single Family Residence
Materials
- Brick, Frame, Wood Siding
- Roof: Composition
Condition
- Year built: 2000
Utilities & green energy
- Sewer: Public Sewer
- Water: Public
Community & HOA
Community
- Security: Security System, Video Doorbell
- Subdivision: Kentley Hills
HOA
- Has HOA: Yes
- Amenities included: Fitness Center, Playground, Pool, Tennis Court(s)
- HOA fee: $171 quarterly
- HOA name: Highlands Ranch Community Association
- HOA phone: 303-791-8958
Location
- Region: Highlands Ranch
Financial & listing details
- Price per square foot: $226/sqft
- Tax assessed value: $1,100,304
- Annual tax amount: $6,717
- Date on market: 8/21/2025
- Listing terms: Cash,Conventional,FHA,VA Loan
- Exclusions: Tv's And Tv Mounts, Attached Garage Tool Racks, Garage Refrigerator, Rhubarb Plant Next To Ac. Shelving In The Basement Crawl Space. Kitchen Refrigerator And Washer/Dryer Are Negotiable. Seller's Personal Property, Staging Items.
- Ownership: Corporation/Trust
Price history
| Date | Event | Price |
|---|---|---|
| 9/30/2025 | Sold | $1,085,000$226/sqft |
Source:  REcolorado as distributed by MLS GRID #5685513 Report a problem REcolorado as distributed by MLS GRID #5685513 Report a problem | ||
| 8/24/2025 | Pending sale | $1,085,000$226/sqft |
Source: REcolorado as distributed by MLS GRID #5685513 Report a problem | ||
| 8/21/2025 | Listed for sale | $1,085,000+87.4%$226/sqft |
Source: REcolorado as distributed by MLS GRID #5685513 Report a problem | ||
| 3/2/2008 | Listing removed | $579,000$121/sqft |
Source: Visual Tour #489967 Report a problem | ||
| 2/19/2008 | Listed for sale | $579,000+3.3%$121/sqft |
Source: Visual Tour #489967 Report a problem | ||
| 6/5/2007 | Sold | $560,500+49.2%$117/sqft |
Source: Public Record Report a problem | ||
| 10/20/2000 | Sold | $375,639$78/sqft |
Source: Public Record Report a problem | ||
Public tax history
| Year | Property taxes | Tax assessment |
|---|---|---|
| 2025 | $6,717 +0.2% | $68,770 -8.2% |
| 2024 | $6,705 +40.7% | $74,950 -1% |
| 2023 | $4,766 -3.9% | $75,680 +45.1% |
| 2022 | $4,958 | $52,170 -2.8% |
| 2021 | -- | $53,680 +7.7% |
| 2020 | $4,622 +10.1% | $49,840 |
| 2019 | $4,200 0% | $49,840 +12.2% |
| 2018 | $4,200 +9.8% | $44,440 |
| 2017 | $3,824 +96.3% | $44,440 +0% |
| 2016 | $1,948 -51.1% | $44,430 |
| 2015 | $3,979 +103.9% | $44,430 +10.4% |
| 2014 | $1,951 | $40,250 |
| 2013 | -- | $40,250 -0.1% |
| 2012 | -- | $40,310 |
| 2011 | -- | $40,310 -8.7% |
| 2010 | -- | $44,150 -0.8% |
| 2009 | $2,131 | $44,510 |
| 2008 | -- | $44,510 +23.2% |
| 2007 | -- | $36,120 |
| 2006 | $3,456 +5.8% | $36,120 +5.8% |
| 2004 | $3,265 -46.5% | $34,130 +3.7% |
| 2003 | $6,106 | $32,910 |
| 2002 | -- | $32,910 +179.1% |
| 2001 | $1,166 | $11,790 |
Find assessor info on the county website
Neighborhood: 80126
Nearby homes
- $910,9004 bd4 ba3.2k sqft10285 Charissglen Cir, Highlands Ranch, CO 80126Off Market
- $971,0005 bd4 ba4.8k sqft10284 Charissglen Cir, Highlands Ranch, CO 80126Sold
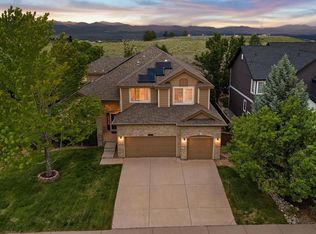
- $1,071,1005 bd5 ba4.4k sqft10273 Charissglen Cir, Highlands Ranch, CO 80126Off Market
- $997,9007 bd5 ba4.7k sqft10278 Charissglen Cir, Highlands Ranch, CO 80126Off Market

- $1,175,0006 bd6 ba6.2k sqft10289 Charissglen Cir, Highlands Ranch, CO 80126Sold
- $1,017,1006 bd6 ba4.8k sqft10280 Charissglen Cir, Highlands Ranch, CO 80126Off Market
- $1,017,3005 bd5 ba4.3k sqft10282 Charissglen Cir, Highlands Ranch, CO 80126Off Market
- $917,8005 bd4 ba4.2k sqft10276 Charissglen Cir, Highlands Ranch, CO 80126Off Market
Nearby schools
GreatSchools rating
- 9/10Summit View Elementary SchoolGrades: PK-6Distance: 0.4 mi
- 9/10Mountain Ridge Middle SchoolGrades: 7-8Distance: 1.4 mi
- 9/10Mountain Vista High SchoolGrades: 9-12Distance: 0.2 mi
Schools provided by the listing agent
- Elementary: Summit View
- Middle: Mountain Ridge
- High: Mountain Vista
- District: Douglas RE-1
Source: REcolorado as distributed by MLS GRID. This data may not be complete. We recommend contacting the local school district to confirm school assignments for this home.
Get a cash offer in 3 minutes
Find out how much your home could sell for in as little as 3 minutes with a no-obligation cash offer.
Estimated market value
$1,068,200
Get a cash offer in 3 minutes
Find out how much your home could sell for in as little as 3 minutes with a no-obligation cash offer.
Estimated market value
$1,068,200
- Colorado
- Douglas County
- Highlands Ranch
- 80126
- 10279 Charissglen Circle
