Peacefully Sip Your Morning Coffee in this Ultra Private, Tree-Enclosed Yard Backing to Open Space! This Exclusive Home in Desirable Kentley Hills Offers 5 Beds (or 4 + Main Floor Office), 4 Full Baths w/Generously Sized Living Spaces & Room to Grow in the Unfinished Basement. Impressive Vaulted Ceilings in Entryway extend to Formal Living Room. Notice the two-story windows & plantation shutters throughout the home! Grand Family Room has more vaulted ceilings, gas fireplace, built-in TV & cabinets. Inviting Gourmet Kitchen is perfect central gathering spot for everyday life & entertaining. Highlights: Abundant storage in cabinets (molding & above-cab lighting), drawers, island, desk & walk-in pantry. Upgraded stainless steel appliances include gas cooktop, fridge & double ovens; extensive Granite counters/backsplash complement the gray & white cabinetry. Nosh in the adjacent Dining Room (tray ceiling), sizeable Breakfast Nook or outside on the extended patio, complete w/outdoor island (built-in grill, fridge). Main Floor Bed #5/Office (no closet) has French Doors, perfectly located near updated Full Bath. Ample upper/lower cabinets, folding counter, utility sink, W&D w/pedestals in Laundry Room. Elegant Primary Suite offers eye-catching tray ceiling & bay window in sitting area. Spa-like 5-pc Bath boasts His & Hers walk-in closets & vanities, relaxing corner soaking tub. Private 3/4 Bath & walk-in closet in Bed #2 and Beds #3, #4 share updated Jack & Jill 4-pc Bath. Basement great for storage (crawl space!) or finishing: rough-in plumbing for bath. Huge 3-Car Garage w/door to yard. Newer: Roof, Dual HVAC units, Ext Paint, Solar Panels (fully owned upon closing). Prime location within walking to all 3 top-rated schools, parks & extensive HR trails; only minutes to Valor HS. Live the Highlands Ranch experience! Included in low HOA: Access to 4 rec centers featuring pools, top-notch fitness facilities/classes, tennis, pickleball & much more. Includes Buyers Warranty!
Accepting backups
$975,000
10284 Charissglen Circle, Highlands Ranch, CO 80126
5beds
4,865sqft
Single Family Residence
Built in 2000
9,017 Square Feet Lot
$-- Zestimate®
$200/sqft
$58/mo HOA
What's special
- 41 days |
- 479 |
- 14 |
Zillow last checked:
Listing updated:
Listed by:
Bob Miner 303-638-9033 bminer@remax.net,
RE/MAX Professionals
Source: REcolorado as distributed by MLS GRID,MLS#: 8425367
Facts & features
Interior
Bedrooms & bathrooms
- Bedrooms: 5
- Bathrooms: 4
- Full bathrooms: 3
- 3/4 bathrooms: 1
- Main level bathrooms: 1
- Main level bedrooms: 1
Bedroom
- Description: Sitting Room, Bay Window, Tray Ceiling, Fan
- Features: Primary Suite
- Level: Upper
Bedroom
- Description: #2- Private 3/4 Bath, Walk-In Closet, Fan
- Level: Upper
Bedroom
- Description: #3- Fan, Attached To Jack & Jill Bath
- Level: Upper
Bedroom
- Description: #4- Fan, Attached To Jack & Jill Bath
- Level: Upper
Bedroom
- Description: #5- Currently Used As Office, Easy To Add Closet
- Level: Main
Bathroom
- Description: Newer Tile Floor, His & Hers Walk-In Closets & Vanities, Soaking Tub
- Features: Primary Suite
- Level: Upper
Bathroom
- Description: Private To Bed #2, Newer Tile Floor, New Light
- Features: En Suite Bathroom
- Level: Upper
Bathroom
- Description: Jack & Jill To Beds 3 & 4, Newer Tile Floor, 4-Pc, Private Water Closet
- Features: En Suite Bathroom
- Level: Upper
Bathroom
- Description: Central Location, Next To Bed/Office
- Level: Main
Bonus room
- Description: Breakfast Nook, Bay Window, Desk, Door To Back Patio
- Level: Main
Dining room
- Description: Tray Ceiling, Newer Light, Open To Living Room & Kitchen
- Level: Main
Family room
- Description: Vaulted Ceiling, Fan, 2-Story Window, Built-In Tv & Cabs, Gas Fireplace
- Level: Main
Kitchen
- Description: Updated, Gray & White Cabs, Granite, Ss Appliances, Walk-In Pantry, Island
- Level: Main
Laundry
- Description: W&D Included, Cabinets, Sink, Folding Counter
- Level: Main
Living room
- Description: Vaulted Ceiling, Bay Window, 2-Story Windows
- Level: Main
Loft
- Description: Study Area, Overlooks Family Room & Entry
- Level: Upper
Office
- Description: Or Opt Bed #5, French Doors, Recessed Lights
- Level: Main
Heating
- Forced Air, Natural Gas, Solar
Cooling
- Central Air
Appliances
- Included: Bar Fridge, Cooktop, Dishwasher, Disposal, Double Oven, Dryer, Gas Water Heater, Microwave, Refrigerator, Washer
- Laundry: In Unit
Features
- Built-in Features, Ceiling Fan(s), Eat-in Kitchen, Entrance Foyer, Five Piece Bath, Granite Counters, High Ceilings, High Speed Internet, Jack & Jill Bathroom, Kitchen Island, Open Floorplan, Pantry, Primary Suite, Radon Mitigation System, Smart Thermostat, Sound System, Vaulted Ceiling(s), Walk-In Closet(s)
- Flooring: Carpet, Tile
- Windows: Bay Window(s), Window Coverings, Window Treatments
- Basement: Bath/Stubbed,Cellar,Crawl Space,Daylight,Interior Entry,Partial,Sump Pump,Unfinished
- Number of fireplaces: 1
- Fireplace features: Family Room, Gas
Interior area
- Total structure area: 4,865
- Total interior livable area: 4,865 sqft
- Finished area above ground: 3,570
- Finished area below ground: 0
Video & virtual tour
Property
Parking
- Total spaces: 3
- Parking features: Concrete, Exterior Access Door, Lighted, Oversized, Storage
- Attached garage spaces: 3
Features
- Levels: Two
- Stories: 2
- Entry location: Ground
- Patio & porch: Covered, Front Porch, Patio
- Exterior features: Barbecue, Garden, Gas Grill, Gas Valve, Lighting, Private Yard, Rain Gutters, Smart Irrigation
- Fencing: Full
- Has view: Yes
- View description: Meadow
Lot
- Size: 9,017 Square Feet
- Features: Borders Public Land, Greenbelt, Irrigated, Landscaped, Level, Many Trees, Master Planned, Meadow, Near Public Transit, Open Space, Secluded, Sprinklers In Front, Sprinklers In Rear
- Residential vegetation: Grassed, Other
Details
- Parcel number: R0413885
- Zoning: PDU
- Special conditions: Standard
Construction
Type & style
- Home type: SingleFamily
- Architectural style: Contemporary
- Property subtype: Single Family Residence
Materials
- Brick, Frame, Wood Siding
- Foundation: Slab
- Roof: Composition
Condition
- Updated/Remodeled
- Year built: 2000
Details
- Warranty included: Yes
Utilities & green energy
- Sewer: Public Sewer
- Water: Public
- Utilities for property: Cable Available, Electricity Connected, Internet Access (Wired), Natural Gas Available, Natural Gas Connected, Phone Available, Phone Connected
Green energy
- Energy efficient items: Thermostat
Community & HOA
Community
- Security: Carbon Monoxide Detector(s), Radon Detector, Video Doorbell
- Subdivision: Highlands Ranch
HOA
- Has HOA: Yes
- Amenities included: Clubhouse, Fitness Center, Park, Playground, Pool, Sauna, Spa/Hot Tub, Tennis Court(s), Trail(s)
- Services included: Maintenance Grounds, Road Maintenance, Snow Removal
- HOA fee: $174 quarterly
- HOA name: HRCA
- HOA phone: 303-471-8958
Location
- Region: Highlands Ranch
Financial & listing details
- Price per square foot: $200/sqft
- Tax assessed value: $1,031,833
- Annual tax amount: $7,051
- Date on market: 6/4/2026
- Listing terms: Cash,Conventional,VA Loan
- Exclusions: All Staging Items
- Ownership: Individual
- Electric utility on property: Yes
- Road surface type: Paved
Estimated market value
Not available
Estimated sales range
Not available
Not available
Price history
| Date | Event | Price |
|---|---|---|
| 6/14/2026 | Pending sale | $975,000$200/sqft |
Source:  REcolorado as distributed by MLS GRID #8425367 Report a problem REcolorado as distributed by MLS GRID #8425367 Report a problem | ||
| 6/4/2026 | Listed for sale | $975,000+67.5%$200/sqft |
Source: REcolorado as distributed by MLS GRID #8425367 Report a problem | ||
| 6/29/2015 | Sold | $582,000-3%$120/sqft |
Source: Public Record Report a problem | ||
| 3/28/2015 | Listed for sale | $599,900+1.9%$123/sqft |
Source: Realty ONE Group Premier #2388129 Report a problem | ||
| 9/19/2014 | Listing removed | $589,000$121/sqft |
Source: Cherry Creek Properties #2765512 Report a problem | ||
| 9/5/2014 | Price change | $589,000-0.1%$121/sqft |
Source: Cherry Creek Properties #2765512 Report a problem | ||
| 4/10/2014 | Price change | $589,500-1.7%$121/sqft |
Source: Cherry Creek Properties #2765512 Report a problem | ||
| 2/15/2014 | Listed for sale | $599,500+25%$123/sqft |
Source: Cherry Creek Properties #2765512 Report a problem | ||
| 1/12/2001 | Sold | $479,782$99/sqft |
Source: Public Record Report a problem | ||
Public tax history
| Year | Property taxes | Tax assessment |
|---|---|---|
| 2025 | $6,183 +0.2% | $64,490 -6.9% |
| 2024 | $6,172 +35.7% | $69,290 -1% |
| 2023 | $4,547 -3.9% | $69,960 +40.6% |
| 2022 | $4,729 | $49,770 -2.8% |
| 2021 | -- | $51,200 +5.6% |
| 2020 | $4,497 +12.5% | $48,490 |
| 2019 | $3,997 | $48,490 +14.7% |
| 2018 | $3,997 +9.8% | $42,290 |
| 2017 | $3,639 -4.8% | $42,290 -3% |
| 2016 | $3,823 -2.1% | $43,600 |
| 2015 | $3,905 +6% | $43,600 +14.7% |
| 2014 | $3,686 | $38,010 |
| 2013 | -- | $38,010 +4.2% |
| 2012 | -- | $36,490 |
| 2011 | -- | $36,490 -19.4% |
| 2010 | -- | $45,300 +2.8% |
| 2009 | $2,109 | $44,050 |
| 2008 | -- | $44,050 +12.4% |
| 2007 | -- | $39,200 |
| 2006 | $3,750 +7.8% | $39,200 +7.8% |
| 2004 | $3,478 -29.6% | $36,350 +2.3% |
| 2003 | $4,942 | $35,520 +1.7% |
| 2002 | -- | $34,930 +286.8% |
| 2001 | $893 | $9,030 |
Find assessor info on the county website
Monthly payment
Est. payment$--/mo
Payment breakdown
Explore the cost of this home by adjusting the details. Changes won't be saved.All calculations are estimates and provided by Zillow, Inc. for informational purposes only. Actual amounts may vary.
HOA fees may include property taxes on listings classified as Co-Ops. Contact the listing agent and/or owner for fee details.
Mortgage interest rates are dependent on a number of factors, including credit score, down payment, and repayment length. Interest rate data provided by Zillow Group Marketplace, Inc. as of 1/1/1970 from various mortgage lenders with which we have lead or other similar arrangements; the Estimated Payment is an average of those rates.
See how much you could borrow to make a competitive offer.
Climate risks
Neighborhood: 80126
Nearby schools
GreatSchools rating
- 7/10Summit View Elementary SchoolGrades: PK-6Distance: 0.4 mi
- 5/10Mountain Ridge Middle SchoolGrades: 7-8Distance: 1.4 mi
- 9/10Mountain Vista High SchoolGrades: 9-12Distance: 0.2 mi
Schools provided by the listing agent
- Elementary: Summit View
- Middle: Mountain Ridge
- High: Mountain Vista
- District: Douglas RE-1
Source: REcolorado as distributed by MLS GRID. This data may not be complete. We recommend contacting the local school district to confirm school assignments for this home.
- $1,266,7005 bd5 ba4.1k sqft10286 Charissglen Cir, Highlands Ranch, CO 80126Off Market
- $1,068,5005 bd5 ba4.3k sqft10282 Charissglen Cir, Highlands Ranch, CO 80126Off Market
- $1,085,0005 bd5 ba4.7k sqft10279 Charissglen Cir, Highlands Ranch, CO 80126Sold
- $1,071,2006 bd6 ba4.8k sqft10280 Charissglen Cir, Highlands Ranch, CO 80126Off Market
- $976,9004 bd4 ba3.1k sqft10288 Charissglen Cir, Highlands Ranch, CO 80126Off Market
- $957,2004 bd4 ba3.2k sqft10285 Charissglen Cir, Highlands Ranch, CO 80126Off Market
- $1,175,0006 bd6 ba6.2k sqft10289 Charissglen Cir, Highlands Ranch, CO 80126Sold
- $1,057,3007 bd5 ba4.7k sqft10278 Charissglen Cir, Highlands Ranch, CO 80126Off Market
A local agent can set up tours, give advice and negotiate with sellers.
Similar homes
- $897,7004 bd4 ba4.4k sqft760 Ridgemont Circle, Highlands Ranch, CO 80126For Sale

 MLS ID #9501734, Cyndi Carfrey, Keller Williams Advantage Realty LLC. REcolorado as distributed by MLS GRID
 - $885,0004 bd3 ba4k sqft3071 Fox Sedge Lane, Highlands Ranch, CO 80126For Sale
 MLS ID #6355514, Jackie Garcia, RE/MAX Professionals. REcolorado as distributed by MLS GRID
 - $729,9004 bd4 ba2.9k sqft10665 Riverbrook Circle, Littleton, CO 80126For Sale
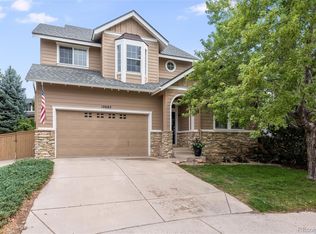 MLS ID #7124942, Kristi Bringle, RE/MAX Professionals. REcolorado as distributed by MLS GRID
 - $985,0004 bd5 ba4.6k sqft10226 Joseph Drive, Highlands Ranch, CO 80130For Sale
 MLS ID #4200873, Erik Denning, Redfin Corporation. REcolorado as distributed by MLS GRID
 - $868,0007 bd4 ba4.1k sqft9917 Hawthorne Street, Highlands Ranch, CO 80126For SaleMLS ID #9830829, Laurie Barbieri, Realty One Group Premier. REcolorado as distributed by MLS GRID
- $850,0004 bd4 ba3.5k sqft9595 Cherryvale Drive, Littleton, CO 80126For SaleMLS ID #2133384, Courtni Boulden, Keller Williams DTC. REcolorado as distributed by MLS GRID
- $950,0003 bd4 ba3.4k sqft9061 Sunset Ridge Court, Highlands Ranch, CO 80126For SaleMLS ID #4358193, Merritt Cohn, MB Cohn & Assoc. REcolorado as distributed by MLS GRID
- $975,0004 bd4 ba3.6k sqft9723 Brook Hill Court, Lone Tree, CO 80124For SaleMLS ID #2699679, Jim Buckley, Kentwood Real Estate DTC, LLC. REcolorado as distributed by MLS GRID
- $999,0006 bd4 ba4.6k sqft7670 S Hudson Street, Littleton, CO 80122For SaleMLS ID #2000098, Natalie Force, The Steller Group, Inc. REcolorado as distributed by MLS GRID
- $949,9995 bd4 ba4.1k sqft9864 Eagle River Street, Littleton, CO 80125For SaleMLS ID #9988128, Minsun Baglieri, RE/MAX Professionals. REcolorado as distributed by MLS GRID
- $879,9004 bd3 ba4k sqft10755 Glengate Circle, Highlands Ranch, CO 80130For SaleMLS ID #3228108, Cody Wood, eXp Realty, LLC. REcolorado as distributed by MLS GRID
- $1,100,0004 bd5 ba5.5k sqft7055 Winter Ridge Lane, Castle Rock, CO 80108For SaleMLS ID #5339379, Chandler Fendler, Compass - Denver. REcolorado as distributed by MLS GRID
- $1,050,0004 bd4 ba5.4k sqft10425 Carriage Club Drive, Lone Tree, CO 80124For SaleMLS ID #2032171, Bret Weinstein, Guide Real Estate. REcolorado as distributed by MLS GRID
- $1,200,0004 bd5 ba4.3k sqft2400 W Jamison Way, Littleton, CO 80120For SaleMLS ID #9548246, Deb Ellis, Compass - Denver. REcolorado as distributed by MLS GRID
- $949,0004 bd4 ba4.4k sqft5861 Jasper Pointe Circle, Castle Pines, CO 80108For SaleMLS ID #5081140, Kim Green, Realty One Group Premier Colorado. REcolorado as distributed by MLS GRID
- $925,0005 bd5 ba4.9k sqft10822 Quail Creek Drive, Parker, CO 80138For SaleMLS ID #8322064, Mark S. Thomas, HomeSmart. REcolorado as distributed by MLS GRID
- $1,150,0004 bd3 ba4.1k sqft9654 Brook Hill Lane, Lone Tree, CO 80124For SaleMLS ID #5159251, David Bauman, HomeSmart. REcolorado as distributed by MLS GRID
- $960,0004 bd4 ba4.3k sqft10496 W Rockland Drive, Littleton, CO 80127For SaleMLS ID #5950841, Leigh Ann Johnson, Grace Management & Invest.. REcolorado as distributed by MLS GRID
- $795,0005 bd4 ba3k sqft6550 Ashburn Lane, Highlands Ranch, CO 80130For SaleMLS ID #5685529, Steve Nickerson, Real Broker, LLC DBA Real. REcolorado as distributed by MLS GRID
- $899,0004 bd4 ba5.6k sqft23000 Allendale Avenue, Parker, CO 80138For SaleMLS ID #7009054, Chris Hartsfield, eXp Realty, LLC. REcolorado as distributed by MLS GRID
- Colorado
- Douglas County
- Highlands Ranch
- 80126
- 10284 Charissglen Circle
Nearby cities
Nearby zip codes
Other Highlands Ranch Topics
