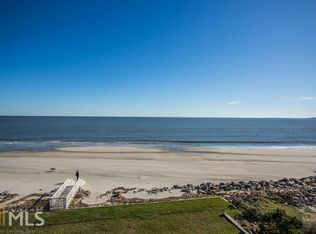
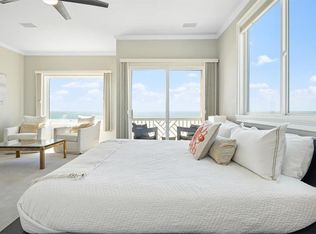
Imagine waking up to the breathtaking panorama of the Atlantic Ocean in this end-unit condo. Enjoy the wide, sandy beach and the unobstructed and gorgeous views and watch as the sun rises over the ocean.The first floor provides a comfortable family room with seamless access thru the sliding doors to your private patio---the perfect spot to enjoy the coastal breeze. You will also find a guest bedroom and private bath with a walk-in shower as well as a well appointed bar.The second floor, an entertainer's dream, boasts a gourmet kitchen with stainless appliances (including a Bosch gas stove), solid surface countertops, and a pantry. the open dining room flows effortlessly into the spacious living room adorned with fabulous moldings and custom shelving. From the living room, step out onto your private balcony and soak in the coastal beauty. A charming half bath completes the second floor The third floor is your private sanctuary featuring a spacious primary suite with a wall of windows and sliding doors leading to another private balcony. The ensuite bathroom has double vanities, a large walk-in shower and walk-in closet. A third bedroom with its own private bath ensures comfort and privacy for family or visitors.The advantage of being an end-unit provides an abundance of light and extra square footage.Some furniture negotiable.
Sold for $1,400,000
$1,400,000
1028 Beachview Dr APT 1, Saint Simons Island, GA 31522
3beds
2,623sqft
Condominium
Built in 1982
-- sqft lot
$1,413,200 Zestimate®
$534/sqft
$4,394 Estimated rent
Home value
$1,413,200
$1.23M - $1.61M
$4,394/mo
Zestimate® history
Owner options
List your home for rent
$4,394/mo
Rent Zestimate®
Find your next renter with Zillow Rental Manager. Plus, with online applications, you can quickly screen prospective tenants – for free.
$4,394/mo
Rent Zestimate®
Refinance and save
$11,479/mo
Est. payment
Refinancing to a lower rate could help reduce your monthly payments and save thousands over the life of the loan.
$11,479/mo
Est. payment
Explore your selling options
Work with a Zillow partner agent
Leverage their expertise and Zillow's premium Showcase listings to get your home seen by more buyers.
Get startedList with your own agent
Get your home in front of millions of buyers by listing it on Zillow.
Learn how to do itSell it yourself
Take full control of how buyers see your home on Zillow by listing For Sale by Owner (FSBO).
List your homeWhat's special
Wide sandy beachCoastal breezePrivate patioPrivate balconyFabulous moldingsUnobstructed and gorgeous viewsWall of windows
Zillow last checked:
Listing updated:
Listed by:
Kay Love 912-230-3253,
Signature Properties Group Inc.
Bought with:
Lori McCormick, 362447
Keller Williams Realty Golden Isles
Source: Scout MLS,MLS#: 1653964
Facts & features
Interior
Bedrooms & bathrooms
- Bedrooms: 3
- Bathrooms: 4
- Full bathrooms: 3
- 1/2 bathrooms: 1
Heating
- Electric, Heat Pump
Cooling
- Electric, Heat Pump
Appliances
- Included: Dryer, Disposal, Dishwasher, Gas Range, Microwave, Refrigerator, Range Hood, Self Cleaning Oven, Washer
- Laundry: In Hall
Features
- Built-in Features, Bookcases, Ceiling Fan(s), Crown Molding, Double Vanity, High Ceilings, Pantry, Recessed Lighting, Wet Bar, Walk-In Closet(s), Wallpaper, Curved Staircase, Open Staircase, Painted Woodwork, Separate Shower, Sitting Area, Split Plan, Kitchen Island
- Flooring: Carpet, Hardwood, Tile
- Windows: Window Treatments, Hurricane Shutters
- Has basement: No
- Has fireplace: Yes
- Fireplace features: Gas Log, Living Room
- Common walls with other units/homes: 1 Common Wall
Interior area
- Total structure area: 2,623
- Total interior livable area: 2,623 sqft
Property
Parking
- Parking features: Driveway, Off Street, Other, Paved
- Has uncovered spaces: Yes
Features
- Patio & porch: Patio
- Has private pool: Yes
- Has view: Yes
- View description: Neighborhood
Lot
- Size: 3,920 Square Feet
- Features: Sprinklers In Front, Sprinklers In Rear
Details
- Parcel number: 0403973
- Zoning description: Residential
- Special conditions: Standard
Construction
Type & style
- Home type: Condo
- Architectural style: Cottage
- Property subtype: Condominium
Materials
- Stucco
- Roof: Flat,Membrane,Tile
Condition
- As Is
- Year built: 1982
Utilities & green energy
- Sewer: Public Sewer
- Water: Public
- Utilities for property: Cable Available, Electricity Available, Natural Gas Available, Phone Available, Sewer Available, Underground Utilities, Water Available
Community & HOA
Community
- Features: Beach Access
- Security: Fire Alarm, Smoke Detector(s)
- Subdivision: The Oceans Condos
HOA
- Amenities included: Management
- Services included: Maintenance Grounds, Pest Control, Other, Flood Insurance, Hazard Insurance
- HOA fee: $4,884 annually
- HOA name: Oceans Condominium Association
Location
- Region: Saint Simons Island
Financial & listing details
- Price per square foot: $534/sqft
- Tax assessed value: $1,522,000
- Annual tax amount: $2,215
- Date on market: 5/12/2025
- Electric utility on property: Yes
- Road surface type: Paved
Price history
| Date | Event | Price |
|---|---|---|
| 9/16/2025 | Sold | $1,400,000-22%$534/sqft |
Source: Scout MLS #1653964 Report a problem | ||
| 8/25/2025 | Pending sale | $1,795,000$684/sqft |
Source: Scout MLS #1653964 Report a problem | ||
| 7/24/2025 | Price change | $1,795,000-3%$684/sqft |
Source: Scout MLS #1653964 Report a problem | ||
| 6/11/2025 | Price change | $1,850,000-2.6%$705/sqft |
Source: Scout MLS #1653964 Report a problem | ||
| 5/14/2025 | Listed for sale | $1,900,000$724/sqft |
Source: Scout MLS #1653964 Report a problem | ||
Public tax history
| Year | Property taxes | Tax assessment |
|---|---|---|
| 2025 | $2,215 +0.9% | $608,800 +55.1% |
| 2024 | $2,196 +5.1% | $392,400 |
| 2023 | $2,090 -7.3% | $392,400 |
| 2022 | $2,254 -2.7% | $392,400 |
| 2021 | $2,316 | $392,400 |
| 2020 | -- | $392,400 +20.7% |
| 2019 | $2,372 -62.2% | $325,200 |
| 2018 | $6,278 | $325,200 |
| 2017 | $6,278 | $325,200 |
| 2016 | $6,278 +8.2% | $325,200 |
| 2015 | $5,802 -3.3% | $325,200 +33.4% |
| 2014 | $6,000 | $243,760 |
| 2013 | -- | -- |
| 2012 | -- | -- |
| 2011 | -- | -- |
| 2010 | -- | -- |
Find assessor info on the county website
Neighborhood: 31522
Nearby homes
- $1,905,0004 bd4 ba1.9k sqft1028 Beachview Dr APT 3, Saint Simons Island, GA 31522Sold

- $1,651,4003 bd4 ba2.6k sqft1028 Beachview Dr APT 4, Saint Simons Island, GA 31522Off Market
- $2,000,0003 bd3 ba2.6k sqft1028 Beachview Dr #28000, Saint Simons Island, GA 31522Sold
- $2,000,0004 bd4 ba2.6k sqft1028 Beachview Dr APT 5, Saint Simons Island, GA 31522Sold
- $1,700,0003 bd4 ba2k sqft1028 Beachview Dr APT 2, Saint Simons Island, GA 31522Sold
- $2,037,3001 bd1 ba261 sqft1032 Beachview Dr, Saint Simons Island, GA 31522Off Market
- $1,761,2003 bd2 ba564 sqft1022 Beachview Dr, Saint Simons Island, GA 31522Off Market
- $1,479,7003 bd2 ba564 sqft1024 Beachview Dr, Saint Simons Island, GA 31522Off Market
Nearby schools
GreatSchools rating
- 8/10St. Simons Elementary SchoolGrades: PK-5Distance: 0.3 mi
- 6/10Glynn Middle SchoolGrades: 6-8Distance: 5.9 mi
- 10/10Glynn AcademyGrades: 9-12Distance: 6.4 mi
Schools provided by the listing agent
- Elementary: St. Simons
- Middle: Glynn Middle School
- High: Glynn Academy
Source: Scout MLS. This data may not be complete. We recommend contacting the local school district to confirm school assignments for this home.


Get pre-qualified for a loan
At Zillow Home Loans, we can pre-qualify you in as little as 5 minutes with no impact to your credit score.An equal housing lender. NMLS #10287.
Sell for more on Zillow
Get a Zillow Showcase℠ listing at no additional cost and you could sell for .
$1,413,200
2% more
+$28,264
With Zillow Showcase(estimated)
$1,441,464
- Georgia
- Glynn County
- Saint Simons Island
- 31522
- 1028 Beachview Dr Apartment 1
Nearby cities
Nearby zip codes
Other Saint Simons Island Topics
- Apartments for Rent in 31522
- Houses for Sale in 31522
- Houses for Rent in 31522
- 31522 Real Estate
- Saint Simons Island Condos
- Houses for Sale in Saint Simons Island
- Newest Listings in Saint Simons Island
- Saint Simons Island Home Values
- Saint Simons Island Real Estate Agents
- Saint Simons Island Refinance
- Saint Simons Island Mortgage Rates
