Your oceanfront destination awaits in this location of a lifetime space, where surrendering to the sweeping vistas of the Atlantic Ocean is the only option. It's this stunning view that has our vacation rental tenants returning year after year. Being sold fully furnished, it's the perfect addition to your real estate portfolio, as well as the most gorgeous retreat to carve out some time for you and yours to recharge and renew. Whether sipping your morning coffee on one of the two balconies or enjoying the fresh air on the lower level terrace, the panoramic views and ocean breeze are simply unmatched. Step inside to discover a beautifully renovated and well appointed home where modern elegance meets coastal charm. Every detail has been thoroughly designed to create a relaxing, luxurious atmosphere from the high-end finishes to the carefully curated furnishings. The spacious, open concept living area flows effortlessly through the three floors of living space. Large windows invite an abundance of natural lighting offering a stunning ocean view from virtually every room. The gourmet kitchen features top-of-the-line stainless and gas appliances, sleek countertops, and ample meal prep space. The living area peeks through the dining area and into the kitchen creating the ideal environment for gathering and unwinding after a day of island exploration. Each of the four bedrooms, two which offer the convenience of ensuite, is the perfect retreat at the end of the day. Geographically, on the South end of the island, find yourself just minutes away from the best shops, restaurants, and attractions. Combine the stunning, expansive views, with the unencumbered, private beach access, with the ideal location; and, see your Beach House dream fully realized. "Life is short, buy the beach house"...it's time to make it happen, don't you think?
Sold for $2,000,000
$2,000,000
1028 Beachview Dr APT 5, Saint Simons Island, GA 31522
4beds
2,623sqft
Condominium
Built in 1980
-- sqft lot
$-- Zestimate®
$762/sqft
$7,412 Estimated rent
Home value
Not available
Estimated sales range
Not available
$7,412/mo
Zestimate® history
Owner options
List your home for rent
$7,412/mo
Rent Zestimate®
Find your next renter with Zillow Rental Manager. Plus, with online applications, you can quickly screen prospective tenants – for free.
$7,412/mo
Rent Zestimate®
Refinance and save
$14,306/mo
Est. payment
Refinancing to a lower rate could help reduce your monthly payments and save thousands over the life of the loan.
$14,306/mo
Est. payment
Explore your selling options
Work with a Zillow partner agent
Leverage their expertise and Zillow's premium Showcase listings to get your home seen by more buyers.
Get startedList with your own agent
Get your home in front of millions of buyers by listing it on Zillow.
Learn how to do itSell it yourself
Take full control of how buyers see your home on Zillow by listing For Sale by Owner (FSBO).
List your homeWhat's special
Carefully curated furnishingsHigh-end finishesTwo balconiesUnencumbered private beach accessLower level terrace
Zillow last checked:
Listing updated:
Listed by:
Rhonda NeSmith 912-577-9019,
Coldwell Banker Access Realty SSI
Bought with:
Sandra Branch, 376245
Signature Properties Group Inc.
Betsy Polhill, 219291
Signature Properties Group Inc.
Source: Scout MLS,MLS#: 1653319
Facts & features
Interior
Bedrooms & bathrooms
- Bedrooms: 4
- Bathrooms: 4
- Full bathrooms: 3
- 1/2 bathrooms: 1
Heating
- Central, Electric
Cooling
- Central Air, Electric
Appliances
- Included: Dryer, Disposal, Dishwasher, Gas Range, Microwave, Plumbed For Ice Maker, Range, Refrigerator, Range Hood, Washer, Wine Cooler
- Laundry: Electric Dryer Hookup, Gas Dryer Hookup, In Hall, Washer Hookup
Features
- Built-in Features, Bookcases, Ceiling Fan(s), Crown Molding, Double Vanity, High Ceilings, High Speed Internet, Natural Woodwork, Recessed Lighting, Smart Thermostat, Wired for Data, Open Staircase, Painted Woodwork, Tub/Shower Combo, Sitting Area, Breakfast Bar
- Flooring: Other
- Windows: Double Pane Windows, Window Treatments, Hurricane Shutters
- Has basement: No
- Number of fireplaces: 1
- Fireplace features: Gas Log, Great Room
- Furnished: Yes
- Common walls with other units/homes: 1 Common Wall
Interior area
- Total structure area: 2,623
- Total interior livable area: 2,623 sqft
Property
Parking
- Parking features: Assigned, Driveway, Other, Paved
- Has uncovered spaces: Yes
Features
- Levels: Tri-Level
- Stories: 3
- Patio & porch: Covered, Deck, Patio
- Exterior features: Outdoor Shower
- Has private pool: Yes
- Fencing: Partial,Picket
- Has view: Yes
- View description: Neighborhood
Lot
- Size: 3,484 Square Feet
Details
- Parcel number: 0403974
- Zoning description: Residential
- Special conditions: Standard,Agent Owned
Construction
Type & style
- Home type: Condo
- Property subtype: Condominium
- Attached to another structure: Yes
Materials
- Frame, Stucco
- Foundation: Slab
- Roof: Tile
Condition
- Updated/Remodeled,As Is
- Year built: 1980
Details
- Warranty included: Yes
Utilities & green energy
- Sewer: Public Sewer
- Water: Public
- Utilities for property: Cable Available, Electricity Available, Natural Gas Available, Sewer Available, Water Available
Green energy
- Energy efficient items: Thermostat, Windows
Community & HOA
Community
- Security: Smoke Detector(s)
- Subdivision: The Oceans Condos
HOA
- Has HOA: Yes
- Amenities included: Landscaping
- Services included: Maintenance Grounds, Pest Control, Sewer, Water, Other, Flood Insurance, Hazard Insurance
- HOA fee: $4,884 annually
- HOA name: The Oceans Condominium
- HOA phone: 912-638-4750
Location
- Region: Saint Simons Island
Financial & listing details
- Price per square foot: $762/sqft
- Tax assessed value: $981,000
- Annual tax amount: $9,696
- Date on market: 4/15/2025
- Listing terms: Cash,Conventional,VA Loan
- Electric utility on property: Yes
- Road surface type: Asphalt
Price history
| Date | Event | Price |
|---|---|---|
| 6/1/2026 | Sold | $2,000,000-8.9%$762/sqft |
Source: Scout MLS #1653319 Report a problem | ||
| 4/23/2026 | Pending sale | $2,195,000$837/sqft |
Source: Scout MLS #1653319 Report a problem | ||
| 7/29/2025 | Price change | $2,195,000-4.4%$837/sqft |
Source: Scout MLS #1653319 Report a problem | ||
| 4/17/2025 | Price change | $2,295,000+53%$875/sqft |
Source: Scout MLS #1653319 Report a problem | ||
| 2/24/2022 | Pending sale | $1,500,000$572/sqft |
Source: Scout MLS #1632146 Report a problem | ||
| 1/28/2022 | Contingent | $1,500,000$572/sqft |
Source: Scout MLS #1632146 Report a problem | ||
| 1/27/2022 | Listed for sale | $1,500,000+81.8%$572/sqft |
Source: Scout MLS #1632146 Report a problem | ||
| 2/28/2014 | Sold | $825,000-31.3%$315/sqft |
Source: Agent Provided Report a problem | ||
| 3/21/2005 | Sold | $1,200,000$457/sqft |
Source: Agent Provided Report a problem | ||
Public tax history
| Year | Property taxes | Tax assessment |
|---|---|---|
| 2023 | $9,768 -2% | $392,400 |
| 2022 | $9,966 | $392,400 |
| 2021 | -- | $392,400 |
| 2020 | -- | $392,400 +20.7% |
| 2019 | $10,371 | $325,200 |
Find assessor info on the county website
Neighborhood: 31522
Nearby homes
- $1,905,0004 bd4 ba1.9k sqft1028 Beachview Dr APT 3, Saint Simons Island, GA 31522Sold

- $1,400,0003 bd4 ba2.6k sqft1028 Beachview Dr APT 1, Saint Simons Island, GA 31522Sold
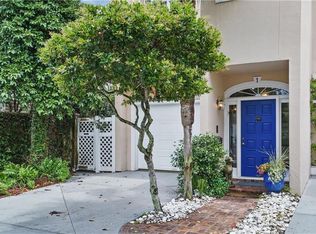
- $1,651,4003 bd4 ba2.6k sqft1028 Beachview Dr APT 4, Saint Simons Island, GA 31522Off Market
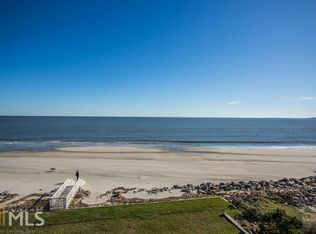
- $2,000,0003 bd3 ba2.6k sqft1028 Beachview Dr #28000, Saint Simons Island, GA 31522Sold
- $1,700,0003 bd4 ba2k sqft1028 Beachview Dr APT 2, Saint Simons Island, GA 31522Sold
- $2,037,3001 bd1 ba261 sqft1032 Beachview Dr, Saint Simons Island, GA 31522Off Market
- $1,761,2003 bd2 ba564 sqft1022 Beachview Dr, Saint Simons Island, GA 31522Off Market
- $1,479,7003 bd2 ba564 sqft1024 Beachview Dr, Saint Simons Island, GA 31522Off Market
Nearby schools
GreatSchools rating
- 8/10St. Simons Elementary SchoolGrades: PK-5Distance: 0.3 mi
- 6/10Glynn Middle SchoolGrades: 6-8Distance: 5.9 mi
- 10/10Glynn AcademyGrades: 9-12Distance: 6.4 mi
Schools provided by the listing agent
- Elementary: St. Simons
- Middle: Glynn Middle School
- High: Glynn Academy
Source: Scout MLS. This data may not be complete. We recommend contacting the local school district to confirm school assignments for this home.
- Georgia
- Glynn County
- Saint Simons Island
- 31522
- 1028 Beachview Dr Apartment 5
Nearby cities
Nearby zip codes
Other Saint Simons Island Topics
- Apartments for Rent in 31522
- Houses for Sale in 31522
- Houses for Rent in 31522
- 31522 Real Estate
- Saint Simons Island Condos
- Houses for Sale in Saint Simons Island
- Newest Listings in Saint Simons Island
- Saint Simons Island Home Values
- Saint Simons Island Real Estate Agents
- Saint Simons Island Refinance
- Saint Simons Island Mortgage Rates
