Introducing The Heartland — a charming and versatile 3 bedroom, 2 bathroom single-story home with an optional bonus room and unfinished storage on the second level, perfect for a home office, playroom, or guest space. Thoughtfully designed with comfort and functionality in mind, The Heartland offers open-concept living with plenty of natural light and timeless appeal. Buyers will enjoy the unique opportunity to semi-customize the home’s interior finishes and choose their preferred lot within this exciting new community with private lots. Tailor your space to fit your lifestyle and create the home you’ve been dreaming of.
Please note: Photos shown are of a similar home and are for illustrative purposes only. Actual features and finishes may vary based on selections and lot location. Don’t miss out on your chance to make The Heartland your own — schedule a tour or consultation today!
Under contract - not showing
$536,326
1028 Bear Run Lot 100, Nashville, TN 37207
3beds
2,220sqft
:
Get pre-qualified$3,450/mo
Single Family Residence, Residential
Built in 2026
-- sqft lot
$-- Zestimate®
$242/sqft
$68/mo HOA
What's special
- 166 days |
- 5 |
- 0 |
Zillow last checked:
Listing updated:
Listed by:
Cameron Mackintosh 240-357-7236,
The New Home Group, LLC 615-437-3798
Source: RealTracs MLS as distributed by MLS GRID,MLS#: 3134504
Facts & features
Interior
Bedrooms & bathrooms
- Bedrooms: 3
- Bathrooms: 2
- Full bathrooms: 2
- Main level bedrooms: 3
Recreation room
- Features: Second Floor
- Level: Second Floor
- Area: 414 Square Feet
- Dimensions: 23x18
Heating
- Central, Electric
Cooling
- Central Air, Electric
Appliances
- Included: Electric Oven, Electric Range, Dishwasher, Disposal, Microwave, Stainless Steel Appliance(s)
- Laundry: Electric Dryer Hookup, Washer Hookup
Features
- Entrance Foyer, Open Floorplan, Pantry, Walk-In Closet(s), Kitchen Island
- Flooring: Carpet, Vinyl
- Basement: None
Interior area
- Total structure area: 2,220
- Total interior livable area: 2,220 sqft
- Finished area above ground: 2,220
Property
Parking
- Total spaces: 2
- Parking features: Garage Door Opener, Garage Faces Front, Concrete, Driveway
- Attached garage spaces: 2
- Has uncovered spaces: Yes
Features
- Levels: One
- Stories: 2
- Patio & porch: Patio, Covered
Lot
- Features: Corner Lot, Private
- Topography: Corner Lot,Private
Details
- Special conditions: Standard
- Other equipment: Air Purifier
Construction
Type & style
- Home type: SingleFamily
- Property subtype: Single Family Residence, Residential
Materials
- Brick, Vinyl Siding
- Roof: Asphalt
Condition
- New construction: Yes
- Year built: 2026
Utilities & green energy
- Sewer: Public Sewer
- Water: Public
- Utilities for property: Electricity Available, Water Available, Underground Utilities
Community & HOA
Community
- Security: Smoke Detector(s)
- Subdivision: Heritage Creek
HOA
- Has HOA: Yes
- Amenities included: Playground, Sidewalks, Underground Utilities
- HOA fee: $68 monthly
- Second HOA fee: $400 one time
Location
- Region: Nashville
Financial & listing details
- Price per square foot: $242/sqft
- Annual tax amount: $3,434
- Date on market: 2/23/2026
- Electric utility on property: Yes
Estimated market value
Not available
Estimated sales range
Not available
Not available
Price history
| Date | Event | Price |
|---|---|---|
| 2/23/2026 | Pending sale | $536,326$242/sqft |
Source:  RealTracs MLS as distributed by MLS GRID #3134504 Report a problem RealTracs MLS as distributed by MLS GRID #3134504 Report a problem | ||
Public tax history
Tax history is unavailable.
Monthly payment
Est. payment
Payment breakdown
Explore the cost of this home by adjusting the details. Changes won't be saved.Climate risks
Neighborhood: 37207
Nearby schools
GreatSchools rating
- 4/10Bellshire Elementary Design CenterGrades: PK-5Distance: 1 mi
- 4/10Madison Middle PrepGrades: 6-8Distance: 2.8 mi
- 4/10Hunters Lane Comp High SchoolGrades: 9-12Distance: 0.5 mi
Schools provided by the listing agent
- Elementary: Bellshire Elementary Design Center
- Middle: Madison Middle
- High: Hunters Lane Comp High School
Source: RealTracs MLS as distributed by MLS GRID. This data may not be complete. We recommend contacting the local school district to confirm school assignments for this home.
- $588,9244 bd3 ba2.5k sqft533 Misty Creek Ct LOT 121, Nashville, TN 37207Sold
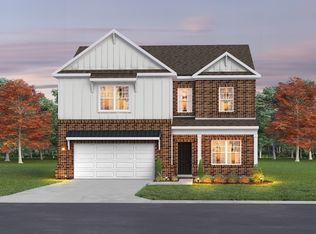
- $519,0194 bd3 ba2.2k sqft536 Misty Creek Ct LOT 130, Nashville, TN 37207New Construction

- $539,5565 bd3 ba2.5k sqft532 Misty Creek Ct LOT 131, Nashville, TN 37207New Construction

- $489,9163 bd2 ba1.7k sqft517 Misty Creek Ct LOT 117, Nashville, TN 37207Sold
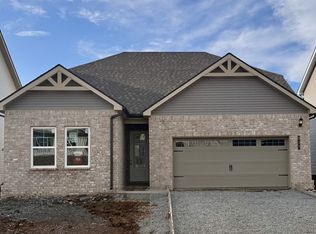
- $586,9504 bd3 ba2.3k sqft540 Misty Creek Ct LOT 129, Nashville, TN 37207Sold
- $656,6746 bd5 ba2.8k sqft549 Misty Creek Ct LOT 125, Nashville, TN 37207Sold
- $651,7785 bd4 ba2.8k sqft545 Misty Creek Ct LOT 124, Nashville, TN 37207Sold
- $601,1293 bd3 ba2.5k sqft544 Misty Creek Ct LOT 128, Nashville, TN 37207Sold
- $580,9443 bd2 ba2.2k sqft548 Misty Creek Ct LOT 127, Nashville, TN 37207Sold
A local agent can set up tours, give advice and negotiate with sellers.
Similar homes
- $529,9825 bd3 ba2.2k sqft509 Misty Creek Ct Lot 115, Nashville, TN 37207New Construction
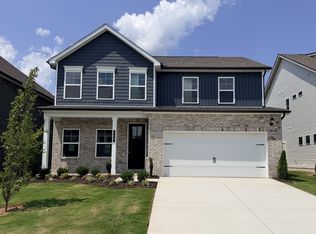
 MLS ID #3499668, Mikey Oaks. RealTracs MLS as distributed by MLS GRID
 - $519,0194 bd3 ba2.2k sqft536 Misty Creek Ct Lot 130, Nashville, TN 37207New ConstructionRealTracs MLS as distributed by MLS GRID
- $539,5565 bd3 ba2.5k sqft532 Misty Creek Ct Lot 131, Nashville, TN 37207New ConstructionRealTracs MLS as distributed by MLS GRID
- $520,7604 bd3 ba2.3k sqft520 Misty Creek Ct Lot 134, Nashville, TN 37207New Construction
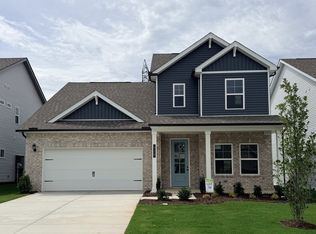 RealTracs MLS as distributed by MLS GRID
 - $569,9645 bd4 ba2.8k sqft521 Misty Creek Ct Lot 118, Nashville, TN 37207New ConstructionMLS ID #3335863, Mikey Oaks. RealTracs MLS as distributed by MLS GRID
- $596,3735 bd3 ba2.5k sqft503 Misty Creek Ct Lot 138, Nashville, TN 37207New ConstructionMLS ID #3499657, Mikey Oaks. RealTracs MLS as distributed by MLS GRID
- $582,0195 bd4 ba2.8k sqft525 Misty Creek Ct Lot 119, Nashville, TN 37207New ConstructionRealTracs MLS as distributed by MLS GRID
- $521,1204 bd3 ba2.3k sqft520 Misty Creek Ct, Nashville, TN 37207New ConstructionGoodall Homes
- $593,2893 bd3 ba2.2k sqft413 Misty Creek Ct, Nashville, TN 37207New ConstructionGoodall Homes
- $539,5565 bd3 ba2.5k sqft532 Misty Creek Ct, Nashville, TN 37207New ConstructionGoodall Homes
- $519,0194 bd3 ba2.2k sqft536 Misty Creek Ct, Nashville, TN 37207New ConstructionGoodall Homes
- $579,6783 bd2 ba2.2k sqft408 Misty Creek Ct Lot 151, Nashville, TN 37207New ConstructionMLS ID #3131718, Mikey Oaks. RealTracs MLS as distributed by MLS GRID
- $610,4615 bd4 ba2.8k sqft512 Misty Creek Ct Lot 136, Nashville, TN 37207New ConstructionRealTracs MLS as distributed by MLS GRID
- $600,9065 bd4 ba2.8k sqft524 Misty Creek Ct Lot 133, Nashville, TN 37207New ConstructionRealTracs MLS as distributed by MLS GRID
- $600,9065 bd4 ba2.8k sqft524 Misty Creek Ct, Nashville, TN 37207New ConstructionGoodall Homes
- $610,4615 bd4 ba2.8k sqft512 Misty Creek Ct, Nashville, TN 37207New ConstructionGoodall Homes
- $499,9903 bd2 ba1.8k sqft101 Riverview Run, Madison, TN 37115New ConstructionRealTracs MLS as distributed by MLS GRID
- $479,9903 bd2 ba1.6k sqft123 Riverview Run, Madison, TN 37115New ConstructionRealTracs MLS as distributed by MLS GRID
- $544,9003 bd3 ba2.2k sqft116 Harlinsdale Blvd Lot 85, Gallatin, TN 37066New ConstructionMLS ID #3319975, Prissy Peery. RealTracs MLS as distributed by MLS GRID
- $530,9903 bd3 ba2.2k sqft1210 Wallace Way, Hermitage, TN 37076New ConstructionRealTracs MLS as distributed by MLS GRID
