Introducing The Colburn by Goodall Homes—a stunning two-story home offering 5 bedrooms, 4 full bathrooms, and a media room, designed for space, flexibility, and modern living. The open concept layout features a kitchen with a large island, perfect for entertaining and family gatherings.
On the first floor, you’ll find a guest suite with access to a full bathroom, as well as a separate study ideal for working from home or quiet reading. Upstairs, a spacious media room offers an additional area for relaxation or entertainment, while the primary bathroom features an oversized shower with two shower heads for a luxurious experience.
Step outside to a large backyard with no other homes behind it, providing ample space for outdoor activities, gardening, or gatherings. This home is perfect for multigenerational living, large families, or anyone looking for extra room to work, relax, and entertain.
Ask about our amazing incentives!
Please note: Photos provided are of a similar home and are for illustrative purposes only. Actual home features and layout may vary based on selections.
Under contract - not showing
$569,964
521 Misty Creek Ct Lot 118, Nashville, TN 37207
5beds
2,846sqft
Single Family Residence, Residential
Built in 2026
-- sqft lot
$-- Zestimate®
$200/sqft
$68/mo HOA
What's special
Open concept layoutMedia roomSpacious media room
- 26 days
- 88
- 2
Likely to sell faster than
Zillow last checked:
Listing updated:
Listed by:
Mikey Oaks 615-642-2176,
The New Home Group, LLC 615-437-3798
Source: RealTracs MLS as distributed by MLS GRID,MLS#: 3335863
Facts & features
Interior
Bedrooms & bathrooms
- Bedrooms: 5
- Bathrooms: 4
- Full bathrooms: 4
- Main level bedrooms: 1
Bedroom 1
- Features: Suite
- Level: Suite
- Area: 221 Square Feet
- Dimensions: 17x13
Bedroom 2
- Area: 99 Square Feet
- Dimensions: 11x9
Bedroom 3
- Features: Walk-In Closet(s)
- Level: Walk-In Closet(s)
- Area: 117 Square Feet
- Dimensions: 13x9
Bedroom 4
- Features: Walk-In Closet(s)
- Level: Walk-In Closet(s)
- Area: 121 Square Feet
- Dimensions: 11x11
Primary bathroom
- Features: Suite
- Level: Suite
Dining room
- Features: Combination
- Level: Combination
- Area: 110 Square Feet
- Dimensions: 11x10
Living room
- Features: Great Room
- Level: Great Room
- Area: 270 Square Feet
- Dimensions: 18x15
Other
- Features: Bedroom 5
- Level: Bedroom 5
- Area: 99 Square Feet
- Dimensions: 11x9
Recreation room
- Features: Second Floor
- Level: Second Floor
- Area: 182 Square Feet
- Dimensions: 14x13
Heating
- Central, Electric
Cooling
- Central Air, Electric
Appliances
- Included: Electric Oven, Electric Range, Dishwasher, Disposal, Microwave, Stainless Steel Appliance(s)
- Laundry: Electric Dryer Hookup, Washer Hookup
Features
- Air Filter, Entrance Foyer, Open Floorplan, Pantry, Walk-In Closet(s), Kitchen Island
- Flooring: Carpet, Tile, Vinyl
- Basement: None
- Number of fireplaces: 1
- Fireplace features: Electric, Great Room
Interior area
- Total structure area: 2,846
- Total interior livable area: 2,846 sqft
- Finished area above ground: 2,846
Property
Parking
- Total spaces: 2
- Parking features: Garage Door Opener, Garage Faces Front, Concrete, Driveway
- Attached garage spaces: 2
- Has uncovered spaces: Yes
Features
- Levels: Two
- Stories: 2
- Patio & porch: Patio, Covered, Porch
Lot
- Features: Private
- Topography: Private
Details
- Special conditions: Standard
- Other equipment: Air Purifier
Construction
Type & style
- Home type: SingleFamily
- Property subtype: Single Family Residence, Residential
Materials
- Brick, Vinyl Siding
- Roof: Asphalt
Condition
- New construction: Yes
- Year built: 2026
Utilities & green energy
- Sewer: Public Sewer
- Water: Public
- Utilities for property: Electricity Available, Water Available, Underground Utilities
Community & HOA
Community
- Security: Smoke Detector(s)
- Subdivision: Heritage Creek
HOA
- Has HOA: Yes
- Amenities included: Playground, Sidewalks, Underground Utilities
- HOA fee: $68 monthly
- Second HOA fee: $400 one time
Location
- Region: Nashville
Financial & listing details
- Price per square foot: $200/sqft
- Annual tax amount: $3,990
- Date on market: 8/6/2026
- Date available: 06/05/2026
- Electric utility on property: Yes
Estimated market value
Not available
Estimated sales range
Not available
Not available
Price history
| Date | Event | Price |
|---|---|---|
| 8/25/2026 | Pending sale | $569,964$200/sqft |
Source:  RealTracs MLS as distributed by MLS GRID #3335863 Report a problem RealTracs MLS as distributed by MLS GRID #3335863 Report a problem | ||
| 8/6/2026 | Listed for sale | $569,964$200/sqft |
Source: RealTracs MLS as distributed by MLS GRID #3335863 Report a problem | ||
| 8/6/2026 | Listing removed | $569,964$200/sqft |
Source: RealTracs MLS as distributed by MLS GRID #3265753 Report a problem | ||
| 8/5/2026 | Price change | $569,964-0.3%$200/sqft |
Source: RealTracs MLS as distributed by MLS GRID #3265753 Report a problem | ||
| 7/9/2026 | Listed for sale | $571,964$201/sqft |
Source: RealTracs MLS as distributed by MLS GRID #3265753 Report a problem | ||
| 7/9/2026 | Listing removed | $571,964$201/sqft |
Source: RealTracs MLS as distributed by MLS GRID #3234718 Report a problem | ||
| 6/23/2026 | Price change | $571,964-1.7%$201/sqft |
Source: RealTracs MLS as distributed by MLS GRID #3234718 Report a problem | ||
| 6/11/2026 | Listed for sale | $581,964-1.2%$204/sqft |
Source: RealTracs MLS as distributed by MLS GRID #3234718 Report a problem | ||
| 6/11/2026 | Listing removed | $588,964$207/sqft |
Source: RealTracs MLS as distributed by MLS GRID #3190840 Report a problem | ||
| 5/27/2026 | Price change | $588,964-1.3%$207/sqft |
Source: RealTracs MLS as distributed by MLS GRID #3190840 Report a problem | ||
| 5/6/2026 | Listed for sale | $596,964$210/sqft |
Source: RealTracs MLS as distributed by MLS GRID #3190840 Report a problem | ||
| 5/6/2026 | Listing removed | $596,964$210/sqft |
Source: RealTracs MLS as distributed by MLS GRID #3170426 Report a problem | ||
| 4/29/2026 | Price change | $596,964-1.6%$210/sqft |
Source: RealTracs MLS as distributed by MLS GRID #3170426 Report a problem | ||
| 4/8/2026 | Listed for sale | $606,964$213/sqft |
Source: RealTracs MLS as distributed by MLS GRID #3170426 Report a problem | ||
| 4/8/2026 | Listing removed | $606,964$213/sqft |
Source: RealTracs MLS as distributed by MLS GRID #3146289 Report a problem | ||
| 3/9/2026 | Listed for sale | $606,964$213/sqft |
Source: RealTracs MLS as distributed by MLS GRID #3146289 Report a problem | ||
| 3/5/2026 | Listing removed | $606,964$213/sqft |
Source: RealTracs MLS as distributed by MLS GRID #3122591 Report a problem | ||
| 2/5/2026 | Listed for sale | $606,964$213/sqft |
Source: RealTracs MLS as distributed by MLS GRID #3122591 Report a problem | ||
| 2/5/2026 | Listing removed | $606,964$213/sqft |
Source: RealTracs MLS as distributed by MLS GRID #3078865 Report a problem | ||
| 1/14/2026 | Price change | $606,964-2.4%$213/sqft |
Source: RealTracs MLS as distributed by MLS GRID #3078865 Report a problem | ||
| 1/9/2026 | Listed for sale | $622,014$219/sqft |
Source: RealTracs MLS as distributed by MLS GRID #3078865 Report a problem | ||
Public tax history
Tax history is unavailable.
Monthly payment
Est. payment
Payment breakdown
Explore the cost of this home by adjusting the details. Changes won't be saved.Climate risks
Neighborhood: 37207
Nearby schools
Schools provided by the listing agent
- Elementary: Bellshire Elementary Design Center
- Middle: Madison Middle
- High: Hunters Lane Comp High School
Source: RealTracs MLS as distributed by MLS GRID. This data may not be complete. We recommend contacting the local school district to confirm school assignments for this home.
- $588,9244 bd3 ba2.5k sqft533 Misty Creek Ct LOT 121, Nashville, TN 37207Sold
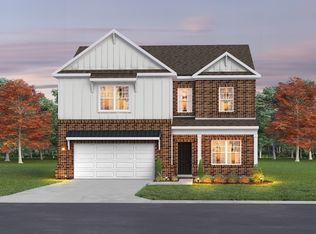
- $519,0194 bd3 ba2.2k sqft536 Misty Creek Ct LOT 130, Nashville, TN 37207Pending

- $509,5565 bd3 ba2.5k sqft532 Misty Creek Ct LOT 131, Nashville, TN 37207New Construction

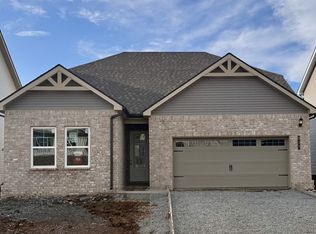
- $489,9163 bd2 ba1.7k sqft517 Misty Creek Ct LOT 117, Nashville, TN 37207Sold
Similar homes
- $559,8895 bd4 ba2.8k sqft513 Misty Creek Ct, Nashville, TN 37207New Construction
 Goodall Homes
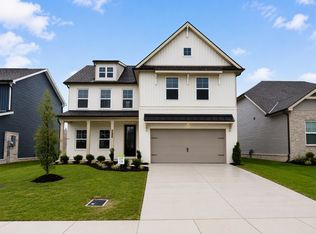
 - $559,8895 bd4 ba2.8k sqft513 Misty Creek Ct Lot 116, Nashville, TN 37207New Construction
 RealTracs MLS as distributed by MLS GRID
 - $596,3735 bd3 ba2.5k sqft504 Misty Creek Ct Lot 138, Nashville, TN 37207New Construction
 RealTracs MLS as distributed by MLS GRID
 - $563,8233 bd3 ba2.2k sqft400 Misty Creek Ct Lot 153, Nashville, TN 37207New Construction
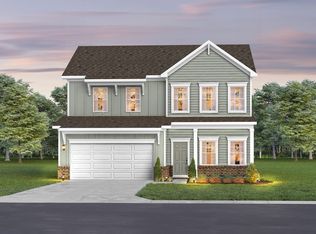 MLS ID #3175827, Cameron Mackintosh. RealTracs MLS as distributed by MLS GRID
 - $549,9195 bd4 ba2.8k sqft525 Misty Creek Ct Lot 119, Nashville, TN 37207New ConstructionRealTracs MLS as distributed by MLS GRID
- $600,9065 bd4 ba2.8k sqft524 Misty Creek Ct Lot 133, Nashville, TN 37207New ConstructionRealTracs MLS as distributed by MLS GRID
- $610,4615 bd4 ba2.8k sqft512 Misty Creek Ct Lot 136, Nashville, TN 37207New ConstructionRealTracs MLS as distributed by MLS GRID
- $509,5565 bd3 ba2.5k sqft532 Misty Creek Ct Lot 131, Nashville, TN 37207New ConstructionRealTracs MLS as distributed by MLS GRID
- $499,9825 bd3 ba2.2k sqft509 Misty Creek Ct Lot 115, Nashville, TN 37207New ConstructionRealTracs MLS as distributed by MLS GRID
- $598,2775 bd3 ba2.6k sqft1100 Riverview Run Lot 11, Madison, TN 37115New ConstructionMLS ID #3527801, Jazzlyn J Heath. RealTracs MLS as distributed by MLS GRID
- $549,9905 bd4 ba2.8k sqft1226 Wallace Way, Hermitage, TN 37076New ConstructionRealTracs MLS as distributed by MLS GRID
- $549,9993 bd3 ba1.8k sqft1904B 3rd Ave N, Nashville, TN 37208For SaleMLS ID #3276622, Bryan Motycka. RealTracs MLS as distributed by MLS GRID
- $569,9003 bd3 ba2.6k sqft408 Anchor Reserve Cv, Hermitage, TN 37076For SaleMLS ID #3335376, Brent Cooper. RealTracs MLS as distributed by MLS GRID
- $549,9004 bd4 ba2.5k sqft505 Stinson Ct, White House, TN 37188For SaleMLS ID #3514622, Emilie Dugan. RealTracs MLS as distributed by MLS GRID
