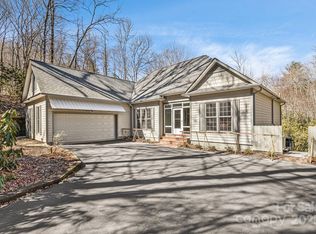
Welcome to the private oasis of 1028 Campbell Dr. This meticulously maintained 3 bedroom 3 bath home is nestled on a private wooded 2+ acre lot with mature landscaping. This spacious home features vaulted ceilings and hardwood floors in the great room. The open floor plan is perfect for entertaining seamlessly blending the kitchen, dining and living areas. The stone fireplace is ideal for the cooler winter months. Outside is a covered and screened porch with uncovered grilling deck. The large primary bedroom and en suite bathroom are accompanied by a private porch overlooking the wooded landscape. The spacious laundry room offers additional storage and zero step entry into the garage. Additionally there is a second bedroom and full bath on the main. The lower level was recently renovated and has a large bonus room with wet bar and fireplace. In addition there is a full bath, 3rd bedroom, and 1 car garage. If you are looking for a home surrounded by nature look no further.
Closed
$625,000
1028 Campbell Dr, Pisgah Forest, NC 28768
3beds
3,290sqft
Single Family Residence
Built in 1987
2.14 Acres Lot
$685,600 Zestimate®
$190/sqft
$3,312 Estimated rent
Home value
$685,600
$638,000 - $740,000
$3,312/mo
Zestimate® history
Owner options
List your home for rent
$3,312/mo
Rent Zestimate®
Find your next renter with Zillow Rental Manager. Plus, with online applications, you can quickly screen prospective tenants – for free.
$3,312/mo
Rent Zestimate®
Refinance and save
$3,708/mo
Est. payment
Refinancing to a lower rate could help reduce your monthly payments and save thousands over the life of the loan.
$3,708/mo
Est. payment
Explore your selling options
Work with a Zillow partner agent
Leverage their expertise and Zillow's premium Showcase listings to get your home seen by more buyers.
Get startedList with your own agent
Get your home in front of millions of buyers by listing it on Zillow.
Learn how to do itSell it yourself
Take full control of how buyers see your home on Zillow by listing For Sale by Owner (FSBO).
List your homeWhat's special
Zillow last checked:
Listing updated:
Listed by:
Jason Shepherd jason@lookingglassrealty.com,
Looking Glass Realty
Bought with:
Susan Campbell
Howard Hanna Beverly-Hanks Brevard Downtown
Source: Canopy MLS as distributed by MLS GRID,MLS#: 4131170
Facts & features
Interior
Bedrooms & bathrooms
- Bedrooms: 3
- Bathrooms: 3
- Full bathrooms: 3
- Main level bedrooms: 2
Primary bedroom
- Level: Main
Primary bedroom
- Level: Main
Bedroom s
- Level: Main
Bedroom s
- Level: Basement
Bedroom s
- Level: Main
Bedroom s
- Level: Basement
Bathroom full
- Level: Main
Bathroom full
- Level: Main
Bathroom full
- Level: Basement
Bathroom full
- Level: Main
Bathroom full
- Level: Main
Bathroom full
- Level: Basement
Bonus room
- Level: Basement
Bonus room
- Level: Basement
Dining area
- Level: Main
Dining area
- Level: Main
Kitchen
- Level: Main
Kitchen
- Level: Main
Laundry
- Level: Main
Laundry
- Level: Main
Living room
- Level: Main
Living room
- Level: Main
Heating
- Central
Cooling
- Central Air
Appliances
- Included: Dishwasher, Dryer, Electric Oven, Electric Range, Electric Water Heater, Freezer, Microwave, Refrigerator, Washer, Washer/Dryer, Water Softener
- Laundry: Laundry Room
Features
- Flooring: Carpet, Laminate, Wood
- Basement: Basement Garage Door,Basement Shop,Interior Entry,Partially Finished,Storage Space,Walk-Out Access,Walk-Up Access
- Fireplace features: Gas Log, Gas Vented, Propane
Interior area
- Total structure area: 1,810
- Total interior livable area: 3,290 sqft
- Finished area above ground: 1,810
- Finished area below ground: 1,480
Property
Parking
- Total spaces: 3
- Parking features: Basement, Driveway, Attached Garage, Garage Door Opener, Garage Faces Front, Garage Faces Side, Garage on Main Level
- Attached garage spaces: 3
- Has uncovered spaces: Yes
- Details: 1 car garage in basement and 2 car garage on main level
Features
- Levels: One
- Stories: 1
- Has view: Yes
- View description: Winter
Lot
- Size: 2.14 Acres
- Features: Sloped, Wooded
Details
- Parcel number: 9506104953000
- Zoning: None
- Special conditions: Standard
Construction
Type & style
- Home type: SingleFamily
- Architectural style: Ranch
- Property subtype: Single Family Residence
Materials
- Wood
- Roof: Shingle
Condition
- New construction: No
- Year built: 1987
Utilities & green energy
- Sewer: Septic Installed
- Water: Well
Community & HOA
Community
- Subdivision: Glen Cannon
HOA
- Has HOA: Yes
- HOA fee: $100 annually
- HOA name: Glen Cannon POA
Location
- Region: Pisgah Forest
- Elevation: 2000 Feet
Financial & listing details
- Price per square foot: $190/sqft
- Tax assessed value: $374,230
- Annual tax amount: $270,867
- Date on market: 5/1/2024
- Cumulative days on market: 15 days
- Listing terms: Cash,Conventional,FHA,USDA Loan,VA Loan
- Exclusions: propane tank is leased from Freeman Gas
- Road surface type: Asphalt, Paved
Price history
| Date | Event | Price |
|---|---|---|
| 7/19/2024 | Sold | $625,000-3.7%$190/sqft |
Source:  Canopy MLS as distributed by MLS GRID #4131170 Report a problem Canopy MLS as distributed by MLS GRID #4131170 Report a problem | ||
| 5/1/2024 | Listed for sale | $649,000$197/sqft |
Source: Canopy MLS as distributed by MLS GRID #4131170 Report a problem | ||
Public tax history
| Year | Property taxes | Tax assessment |
|---|---|---|
| 2025 | $270,867 +10894.9% | $563,720 +50.6% |
| 2024 | $2,464 | $374,230 |
| 2023 | $2,464 | $374,230 |
| 2022 | $2,464 +0.8% | $374,230 |
| 2021 | $2,445 +7.9% | $374,230 +14.9% |
| 2020 | $2,266 +0.7% | $325,560 |
| 2019 | $2,250 +22.1% | $325,560 |
| 2018 | $1,843 | $325,560 |
| 2017 | -- | $325,560 |
| 2016 | -- | $325,560 -6.7% |
| 2015 | $1,395 | $349,050 |
| 2014 | $1,395 | $349,050 +5.5% |
| 2013 | -- | $330,830 |
| 2012 | -- | $330,830 |
| 2011 | -- | $330,830 |
| 2010 | -- | $330,830 |
Find assessor info on the county website
Neighborhood: 28768
Nearby homes
- $727,0004 bd3 ba2.3k sqft900 Campbell Dr, Pisgah Forest, NC 28768Off Market

- $431,0002 bd2 ba1.5k sqft1043 Campbell Dr, Pisgah Forest, NC 28768Off Market
- $420,0003 bd3 ba2k sqft1026 Campbell Dr, Pisgah Forest, NC 28768Sold

- $599,0003 bd2 ba1.8k sqft1123 Campbell Dr, Pisgah Forest, NC 28768Sold
- $---- bd-- ba-- sqft72 Aberdeen Ln, Pisgah Forest, NC 28768Off Market
- $800,1003 bd3 ba2k sqft94 Paisley Cir, Pisgah Forest, NC 28768Off Market
- $1,136,9003 bd4 ba3.9k sqft494 Skye Dr, Pisgah Forest, NC 28768Off Market
- $815,0004 bd3 ba3.3k sqft901 Campbell Dr, Pisgah Forest, NC 28768Sold
Nearby schools
GreatSchools rating
- 7/10Pisgah Forest ElementaryGrades: PK-5Distance: 2 mi
- 1/10Davidson River SchoolGrades: 6-12Distance: 2.1 mi


Get pre-qualified for a loan
At Zillow Home Loans, we can pre-qualify you in as little as 5 minutes with no impact to your credit score.An equal housing lender. NMLS #10287.
Sell for more on Zillow
Get a Zillow Showcase℠ listing at no additional cost and you could sell for .
$685,600
2% more
+$13,712
With Zillow Showcase(estimated)
$699,312
- North Carolina
- Transylvania County
- Pisgah Forest
- 28768
- 1028 Campbell Dr
Nearby cities
Nearby zip codes
Other Pisgah Forest Topics
