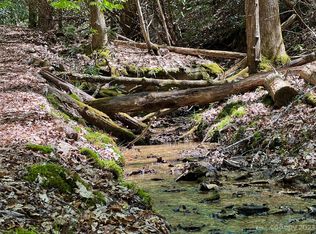
Discover this stunning, architect-designed jewel perched on a gently-laying ridge with over 4 acres of serene, wooded landscape in the coveted Glen Cannon community. First time on the market offering elegant, mountain views, wall of windows, soaring cathedral ceilings, native stone fireplace and expansive outdoor living. Walkout lower level offers versatile space with a variety of rooms for guests, entertainment, work from home or a cozy retreat. Step outside to explore your own walking trails onsite and also seamlessly connect to adjoining Glen Cannon POA greenspace, a tranquil waterfall and a meandering creek—perfect for nature lovers and four-legged friends! With the Pisgah National Forest and downtown Brevard just moments away, outdoor adventures await at your doorstep with some of the country's finest hiking and biking! The home also features an attached, double carport on the main level and double car garage on the basement level. Don’t miss the chance to own this exquisite home, combining privacy, beauty, and modern living! Welcome to 901 Campbell Drive!
Closed
$815,000
901 Campbell Dr, Pisgah Forest, NC 28768
4beds
3,392sqft
Single Family Residence
Built in 1979
4.07 Acres Lot
$821,200 Zestimate®
$240/sqft
$3,651 Estimated rent
Home value
$821,200
$673,000 - $1.00M
$3,651/mo
Zestimate® history
Owner options
List your home for rent
$3,651/mo
Rent Zestimate®
Find your next renter with Zillow Rental Manager. Plus, with online applications, you can quickly screen prospective tenants – for free.
$3,651/mo
Rent Zestimate®
Refinance and save
$4,761/mo
Est. payment
Refinancing to a lower rate could help reduce your monthly payments and save thousands over the life of the loan.
$4,761/mo
Est. payment
Explore your selling options
Work with a Zillow partner agent
Leverage their expertise and Zillow's premium Showcase listings to get your home seen by more buyers.
Get startedList with your own agent
Get your home in front of millions of buyers by listing it on Zillow.
Learn how to do itSell it yourself
Take full control of how buyers see your home on Zillow by listing For Sale by Owner (FSBO).
List your homeWhat's special
Soaring cathedral ceilingsTranquil waterfallVariety of roomsVersatile spaceDouble car garageWall of windowsOwn walking trails
Zillow last checked:
Listing updated:
Listed by:
Jeremy Purcell jeremy@jeremypurcell.com,
Sandra Purcell & Associates,
Sandra Purcell,
Sandra Purcell & Associates
Bought with:
Nathan Smith
Heartwood Realty LLC
Source: Canopy MLS as distributed by MLS GRID,MLS#: 4319700
Facts & features
Interior
Bedrooms & bathrooms
- Bedrooms: 4
- Bathrooms: 3
- Full bathrooms: 3
- Main level bedrooms: 2
Primary bedroom
- Level: Main
Bedroom s
- Level: Main
Bedroom s
- Level: Basement
Bedroom s
- Level: Basement
Bathroom full
- Level: Main
Bathroom full
- Level: Main
Bathroom full
- Level: Basement
Breakfast
- Level: Main
Den
- Level: Main
Dining room
- Level: Main
Family room
- Level: Basement
Kitchen
- Level: Main
Laundry
- Level: Main
Living room
- Level: Main
Heating
- Heat Pump, Wood Stove
Cooling
- Heat Pump
Appliances
- Included: Dishwasher, Dryer, Electric Cooktop, Freezer, Microwave, Refrigerator, Wall Oven, Washer
- Laundry: Main Level
Features
- Built-in Features, Walk-In Closet(s)
- Flooring: Carpet, Laminate, Tile
- Doors: Screen Door(s), Sliding Doors
- Basement: Finished
- Fireplace features: Family Room, Living Room, Wood Burning Stove
Interior area
- Total structure area: 2,036
- Total interior livable area: 3,392 sqft
- Finished area above ground: 2,036
- Finished area below ground: 1,356
Property
Parking
- Total spaces: 4
- Parking features: Attached Carport, Attached Garage
- Attached garage spaces: 2
- Carport spaces: 2
- Covered spaces: 4
Features
- Levels: One
- Stories: 1
- Patio & porch: Balcony, Covered, Deck
- Has view: Yes
- View description: Long Range, Mountain(s), Winter
Lot
- Size: 4.07 Acres
- Features: Private, Wooded, Views
Details
- Parcel number: 9506015294000
- Zoning: None
- Special conditions: Standard
Construction
Type & style
- Home type: SingleFamily
- Architectural style: Contemporary
- Property subtype: Single Family Residence
Materials
- Block, Wood
Condition
- New construction: No
- Year built: 1979
Utilities & green energy
- Sewer: Septic Installed
- Water: Well
- Utilities for property: Underground Utilities
Community & HOA
Community
- Features: Walking Trails
- Subdivision: Glen Cannon
HOA
- Has HOA: Yes
- HOA fee: $100 annually
- HOA name: Glen Cannon POA
- HOA phone: 404-281-3505
Location
- Region: Pisgah Forest
- Elevation: 2000 Feet
Financial & listing details
- Price per square foot: $240/sqft
- Tax assessed value: $645,570
- Annual tax amount: $309,197
- Date on market: 11/12/2025
- Cumulative days on market: 10 days
- Listing terms: Cash,Conventional,FHA,USDA Loan,VA Loan
- Exclusions: Guest BR window treatments, birdfeeders, 2 stained glass panels at entry, 2 lg flower pots at entry.
- Road surface type: Gravel, Paved
Price history
| Date | Event | Price |
|---|---|---|
| 12/19/2025 | Sold | $815,000-1.2%$240/sqft |
Source:  Canopy MLS as distributed by MLS GRID #4319700 Report a problem Canopy MLS as distributed by MLS GRID #4319700 Report a problem | ||
| 11/12/2025 | Listed for sale | $825,000$243/sqft |
Source: Canopy MLS as distributed by MLS GRID #4319700 Report a problem | ||
Public tax history
| Year | Property taxes | Tax assessment |
|---|---|---|
| 2025 | $309,197 +10337.1% | $643,490 +43% |
| 2024 | $2,962 | $450,020 |
| 2023 | $2,962 | $450,020 |
| 2022 | $2,962 +0.8% | $450,020 |
| 2021 | $2,940 +15.3% | $450,020 +22.9% |
| 2020 | $2,549 +0.7% | $366,210 |
| 2019 | $2,531 +22.1% | $366,210 |
| 2018 | $2,073 | $366,210 +1.9% |
| 2017 | -- | $359,440 -1.8% |
| 2016 | -- | $366,210 -5% |
| 2015 | -- | $385,450 |
| 2014 | -- | $385,450 -0.4% |
| 2013 | -- | $387,030 |
| 2012 | -- | $387,030 |
| 2011 | -- | $387,030 |
| 2010 | -- | $387,030 |
Find assessor info on the county website
Neighborhood: 28768
Nearby homes
- $--1.97 Acres309 Campbell Dr, Pisgah Forest, NC 28768Off Market
- $727,0004 bd3 ba2.3k sqft900 Campbell Dr, Pisgah Forest, NC 28768Off Market

- $751,2003 bd3 ba2.2k sqft749 Campbell Dr, Pisgah Forest, NC 28768Off Market
- $592,1004 bd3 ba2.5k sqft712 Campbell Dr, Pisgah Forest, NC 28768Off Market
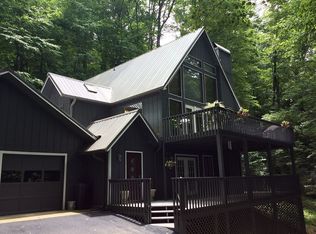
- $767,9003 bd3 ba3.1k sqft1981 Campbell Dr, Pisgah Forest, NC 28768Off Market
- $615,8003 bd3 ba3k sqft2043 Campbell Dr, Pisgah Forest, NC 28768Sold
- $625,0003 bd3 ba3.2k sqft1028 Campbell Dr, Pisgah Forest, NC 28768Sold
- $577,2003 bd3 ba2.5k sqft1567 Campbell Dr, Pisgah Forest, NC 28768Off Market
Nearby schools
GreatSchools rating
- 7/10Pisgah Forest ElementaryGrades: PK-5Distance: 1.9 mi
- 1/10Davidson River SchoolGrades: 6-12Distance: 2 mi
Schools provided by the listing agent
- Elementary: Pisgah Forest
- Middle: Brevard
- High: Brevard
Source: Canopy MLS as distributed by MLS GRID. This data may not be complete. We recommend contacting the local school district to confirm school assignments for this home.


Get pre-qualified for a loan
At Zillow Home Loans, we can pre-qualify you in as little as 5 minutes with no impact to your credit score.An equal housing lender. NMLS #10287.
Sell for more on Zillow
Get a Zillow Showcase℠ listing at no additional cost and you could sell for .
$821,200
2% more
+$16,424
With Zillow Showcase(estimated)
$837,624
- North Carolina
- Transylvania County
- Pisgah Forest
- 28768
- 901 Campbell Dr
Nearby cities
Nearby zip codes
Other Pisgah Forest Topics
