Built with uncompromising quality and designed for elevated living, this custom residence offers over 5,000 sq ft of refined space over two floors with 10' first-floor ceilings, American walnut room entry doors, and wide-plank 5" American walnut flooring throughout. Plus an additional, fully finished look-out basement. The chef's kitchen is a true showpiece, featuring Thermador appliances including a 48" range, separate full-size refrigerator and freezer, and a 24" built-in microwave, complemented by Brizo fixtures and Elkay sinks. The luxurious primary suite includes heated floors and a Victoria + Albert soaking tub, while all showers are waterproofed with Schluter systems for lasting performance. Pella ProLine aluminum-clad wood windows, Benjamin Moore finishes, and a natural gas fireplace enhance the home's warmth and architectural appeal. Designed for comfort and efficiency, the home offers 2x6 exterior framing, NuWool insulation, dual-zone HVAC with Aprilaire humidifiers, a 400-amp service with whole-house surge protection, and a Generac natural gas backup generator. Technology is seamlessly integrated with ethernet wiring, built-in audio, and a basement theater with HDMI infrastructure. A 1,000 sq ft three plus one car garage with LiftMaster openers and EV charging completes this exceptional offering for the most discerning buyer. This home is irreplaceable for its quality, style, and location. This home converges quality, location and luxury. If you are looking for the true "very best of the very best" then welcome home!
Closed
$2,000,000
1028 Caroline Ct, Naperville, IL 60565
5beds
5,118sqft
Single Family Residence
Built in 2013
0.55 Acres Lot
$2,024,800 Zestimate®
$391/sqft
$6,841 Estimated rent
Home value
$2,024,800
$1.86M - $2.19M
$6,841/mo
Zestimate® history
Owner options
List your home for rent
$6,841/mo
Rent Zestimate®
Find your next renter with Zillow Rental Manager. Plus, with online applications, you can quickly screen prospective tenants – for free.
$6,841/mo
Rent Zestimate®
Refinance and save
$15,514/mo
Est. payment
Refinancing to a lower rate could help reduce your monthly payments and save thousands over the life of the loan.
$15,514/mo
Est. payment
Explore your selling options
Work with a Zillow partner agent
Leverage their expertise and Zillow's premium Showcase listings to get your home seen by more buyers.
Get startedList with your own agent
Get your home in front of millions of buyers by listing it on Zillow.
Learn how to do itSell it yourself
Take full control of how buyers see your home on Zillow by listing For Sale by Owner (FSBO).
List your homeWhat's special
Natural gas fireplaceBenjamin moore finishesFully finished look-out basementLuxurious primary suiteEv chargingThermador appliancesLiftmaster openers
Zillow last checked:
Listing updated:
Listed by:
William Finfrock (224)699-5002,
Redfin Corporation
Bought with:
Kim Preusch, CSC
@properties Christies International Real Estate
Source: MRED as distributed by MLS GRID,MLS#: 12639343
Facts & features
Interior
Bedrooms & bathrooms
- Bedrooms: 5
- Bathrooms: 6
- Full bathrooms: 5
- 1/2 bathrooms: 1
Rooms
- Room types: Office, Loft, Family Room, Bedroom 5, Sitting Room, Mud Room, Eating Area, Bonus Room
Primary bedroom
- Features: Flooring (Carpet), Bathroom (Full)
- Level: Second
- Area: 598 Square Feet
- Dimensions: 23X26
Bedroom 2
- Features: Flooring (Carpet)
- Level: Second
- Area: 234 Square Feet
- Dimensions: 18X13
Bedroom 3
- Features: Flooring (Carpet)
- Level: Second
- Area: 252 Square Feet
- Dimensions: 14X18
Bedroom 4
- Features: Flooring (Carpet)
- Level: Second
- Area: 210 Square Feet
- Dimensions: 14X15
Bedroom 5
- Features: Flooring (Carpet)
- Level: Basement
- Area: 156 Square Feet
- Dimensions: 13X12
Bar entertainment
- Features: Flooring (Hardwood)
- Level: Basement
- Area: 345 Square Feet
- Dimensions: 15X23
Bonus room
- Features: Flooring (Carpet)
- Level: Basement
- Area: 176 Square Feet
- Dimensions: 16X11
Dining room
- Features: Flooring (Hardwood)
- Level: Main
- Area: 208 Square Feet
- Dimensions: 16X13
Eating area
- Features: Flooring (Hardwood)
- Level: Main
- Area: 156 Square Feet
- Dimensions: 13X12
Family room
- Features: Flooring (Hardwood)
- Level: Main
- Area: 168 Square Feet
- Dimensions: 14X12
Other
- Features: Flooring (Carpet)
- Level: Basement
- Area: 528 Square Feet
- Dimensions: 33X16
Kitchen
- Features: Kitchen (Eating Area-Breakfast Bar, Island, Pantry-Butler, Pantry-Walk-in, Breakfast Room, Custom Cabinetry, Granite Counters), Flooring (Hardwood)
- Level: Main
- Area: 176 Square Feet
- Dimensions: 16X11
Laundry
- Features: Flooring (Ceramic Tile)
- Level: Second
- Area: 160 Square Feet
- Dimensions: 10X16
Living room
- Features: Flooring (Hardwood)
- Level: Main
- Area: 682 Square Feet
- Dimensions: 22X31
Loft
- Features: Flooring (Carpet)
- Level: Second
- Area: 300 Square Feet
- Dimensions: 15X20
Mud room
- Features: Flooring (Hardwood)
- Level: Main
- Area: 104 Square Feet
- Dimensions: 13X8
Office
- Features: Flooring (Hardwood)
- Level: Main
- Area: 196 Square Feet
- Dimensions: 14X14
Sitting room
- Features: Flooring (Hardwood)
- Level: Main
- Area: 140 Square Feet
- Dimensions: 14X10
Heating
- Natural Gas, Forced Air, Sep Heating Systems - 2+, Radiant Floor
Cooling
- Central Air
Appliances
- Included: Range, Microwave, Dishwasher, High End Refrigerator, Bar Fridge, Washer, Dryer, Disposal, Stainless Steel Appliance(s), Range Hood, Water Purifier Owned, Humidifier, Multiple Water Heaters
- Laundry: Upper Level, Gas Dryer Hookup, In Unit, Laundry Closet, Sink
Features
- Vaulted Ceiling(s), Sauna, Wet Bar, Built-in Features, Walk-In Closet(s)
- Flooring: Hardwood
- Doors: French Doors, Sliding Doors, 36" Minimum Entry Door, Pocket Door(s)
- Windows: Double Pane Windows, Insulated Windows, Low Emissivity Windows, Plantation Shutters, Screens, Shades, Wood Frames
- Basement: Finished,Full
- Attic: Unfinished
- Number of fireplaces: 1
- Fireplace features: Gas Log, Gas Starter, Includes Accessories, Family Room
Interior area
- Total structure area: 0
- Total interior livable area: 5,118 sqft
Property
Parking
- Total spaces: 3.5
- Parking features: Garage Door Opener, Yes, Garage Owned, Attached, Garage
- Attached garage spaces: 3.5
- Has uncovered spaces: Yes
Accessibility
- Accessibility features: No Disability Access
Features
- Stories: 2
- Patio & porch: Deck, Patio
- Exterior features: Outdoor Grill, Fire Pit
- Fencing: Invisible
Lot
- Size: 0.55 Acres
- Dimensions: 70x198x121x84x169
Details
- Additional structures: Pergola
- Parcel number: 1202054070210000
- Special conditions: None
- Other equipment: TV-Cable, Ceiling Fan(s), Sump Pump, Sprinkler-Lawn, Air Exchanger, Generator
Construction
Type & style
- Home type: SingleFamily
- Property subtype: Single Family Residence
Materials
- Brick, Stucco, Stone
Condition
- New construction: No
- Year built: 2013
Utilities & green energy
- Electric: Circuit Breakers, Service - 400 Amp or Greater
- Sewer: Public Sewer
- Water: Public
Green energy
- Energy efficient items: Enhanced Air Filtration
Community & HOA
Community
- Features: Curbs, Sidewalks, Street Lights, Street Paved
- Security: Security System, Carbon Monoxide Detector(s)
- Subdivision: Caroline Woods
HOA
- Has HOA: Yes
- Services included: Other
- HOA fee: $10 monthly
Location
- Region: Naperville
Financial & listing details
- Price per square foot: $391/sqft
- Tax assessed value: $1,726,446
- Annual tax amount: $36,613
- Date on market: 5/7/2026
- Listing terms: Cash
- Ownership: Fee Simple w/ HO Assn.
Price history
| Date | Event | Price |
|---|---|---|
| 5/27/2026 | Sold | $2,000,000+14.3%$391/sqft |
Source:  MRED as distributed by MLS GRID #12639343 Report a problem MRED as distributed by MLS GRID #12639343 Report a problem | ||
| 5/20/2026 | Listing removed | $1,750,000$342/sqft |
Source: MRED as distributed by MLS GRID #12639343 Report a problem | ||
| 5/12/2026 | Contingent | $1,750,000$342/sqft |
Source: MRED as distributed by MLS GRID #12639343 Report a problem | ||
| 5/7/2026 | Listed for sale | $1,750,000+714%$342/sqft |
Source: MRED as distributed by MLS GRID #12639343 Report a problem | ||
| 7/7/2011 | Sold | $215,000$42/sqft |
Source: Public Record Report a problem | ||
Public tax history
| Year | Property taxes | Tax assessment |
|---|---|---|
| 2024 | $36,613 +3.9% | $575,482 +11.1% |
| 2023 | $35,225 +11.1% | $517,799 +10.9% |
| 2022 | $31,698 +7% | $466,822 +7% |
| 2021 | $29,630 +7.5% | $436,486 +3.4% |
| 2020 | $27,568 +3.6% | $422,134 +5% |
| 2019 | $26,610 +4.8% | $402,032 +4.5% |
| 2018 | $25,382 -3.7% | $384,793 -1.9% |
| 2017 | $26,364 -0.6% | $392,186 +4.8% |
| 2016 | $26,527 -7.8% | $374,200 +4.3% |
| 2015 | $28,764 | $358,900 +5% |
| 2014 | $28,764 +426.1% | $341,800 +380.7% |
| 2013 | $5,468 +7% | $71,100 |
| 2012 | $5,111 -8% | $71,100 -15.3% |
| 2011 | $5,558 +6.4% | $83,900 |
| 2010 | $5,221 +6.6% | $83,900 |
| 2009 | $4,899 +1.7% | $83,900 |
| 2008 | $4,815 | $83,900 +4.1% |
| 2007 | -- | $80,605 |
Find assessor info on the county website
Neighborhood: University Heights
Nearby homes
- $1,470,0005 bd5 ba4.4k sqft1032 Caroline Ct, Naperville, IL 60565Sold

- $1,648,0004 bd4 ba4.5k sqft1024 Caroline Ct, Naperville, IL 60565Off Market
- $740,5004 bd2 ba3k sqft2338 Keim Rd, Naperville, IL 60565Off Market
- $748,5004 bd3 ba3.1k sqft2342 Keim Rd, Naperville, IL 60565Off Market
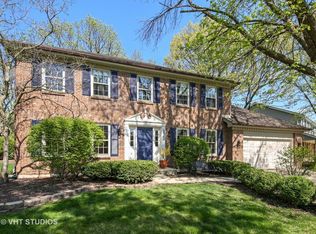
- $779,2004 bd2 ba2.8k sqft2346 Keim Rd, Naperville, IL 60565Off Market
- $698,2004 bd2 ba2.8k sqft2334 Keim Rd, Naperville, IL 60565Off Market
- $716,1004 bd3 ba2.9k sqft2350 Keim Rd, Naperville, IL 60565Off Market
- $1,675,7005 bd5 ba4.4k sqft1020 Caroline Ct, Naperville, IL 60565Off Market
Nearby schools
GreatSchools rating
- 9/10River Woods Elementary SchoolGrades: K-5Distance: 0.8 mi
- 7/10Madison Jr High SchoolGrades: 6-8Distance: 1.1 mi
- 9/10Naperville Central High SchoolGrades: 9-12Distance: 4.1 mi
Schools provided by the listing agent
- Elementary: River Woods Elementary School
- Middle: Madison Junior High School
- High: Naperville Central High School
- District: 203
Source: MRED as distributed by MLS GRID. This data may not be complete. We recommend contacting the local school district to confirm school assignments for this home.
Get a cash offer in 3 minutes
Find out how much your home could sell for in as little as 3 minutes with a no-obligation cash offer.
Estimated market value
$2,024,800
Get a cash offer in 3 minutes
Find out how much your home could sell for in as little as 3 minutes with a no-obligation cash offer.
Estimated market value
$2,024,800
- Illinois
- Will County
- Naperville
- 60565
- University Heights
- 1028 Caroline Ct
