Skip main navigation
Closed
  • $1,470,000

    1032 Caroline Ct, Naperville, IL 60565

    5beds
    4,480sqft
    Single Family Residence
    Built in 2012
    0.62 Acres Lot
    $1,800,300 Zestimate®
    $328/sqft
    $5,910 Estimated rent

    Home value

    $1,800,300

    $1.69M - $1.93M

    $5,910/mo

    Zestimate® history
    Loading
    Loading...

    Owner options

    List your home for rent

    $5,910/mo

    Rent Zestimate®

    Find your next renter with Zillow Rental Manager. Plus, with online applications, you can quickly screen prospective tenants – for free.

    Learn more

    $5,910/mo

    Rent Zestimate®

    Refinance and save

    $9,023/mo

    Est. payment

    Refinancing to a lower rate could help reduce your monthly payments and save thousands over the life of the loan.

    See today's rates

    $9,023/mo

    Est. payment

    Explore your selling options

    Work with a Zillow partner agent

    Leverage their expertise and Zillow's premium Showcase listings to get your home seen by more buyers.

    Get started

    List with your own agent

    Get your home in front of millions of buyers by listing it on Zillow.

    Learn how to do it

    Sell it yourself

    Take full control of how buyers see your home on Zillow by listing For Sale by Owner (FSBO).

    List your home

    What's special

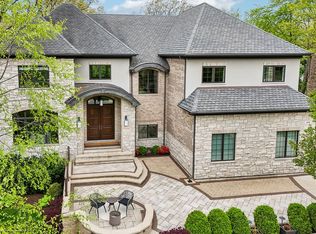
    SOLD BEFORE PROCESSING. This completely custom, Muellner Built home will blow your socks off! Tucked back into a quiet cul-de-sac with mature trees, it sits on .62 acres. The exterior features custom brick on all sides with stone accents, premium roof shingles, oversized gutters, full downspout drainage system, Pella Architectural Series windows & a multi-zone irrigation system covering the full yard. Extensive hardscape and landscape for outdoor living with Unilock pavers, natural gas fire pit plus an outdoor lounge area with built-in TV & speakers connected to main house system. You'll be drawn inside by the 10' ceilings on main & 2 levels, custom millwork including mahogany front door, real 16 cut wainscoting and extensive moldings, American black walnut flooring throughout first & 2nd floor plus sapele wood staircase with iron spindles. With formal living & dining spaces in the front, the back of the house opens to a family room with with a 12 ft coffered mahogany ceiling, surround speakers & full masonry fireplace. Directly adjacent to the family room are the sun room & kitchen featuring Sub Zero 48" fridge, Wolf 30" double oven, Wolf 36" Pro Range and Miele dishwasher, large working island plus breakfast bar with seating. Don't miss the massive mudroom with built-ins and adjacent butlers pantry all adding to the special features throughout. All cabinets are built-in Romar brand throughout house with maple interiors and soft close doors & drawers; all faucets and plumbing fixtures throughout are Kohler brand. The master suite is luxurious with a step-up, double door entry, tray ceiling, triple windows & full masonry fireplace plus security & thermostat controls. The owners enjoy a custom walk-in closet system with a dresser island & chandelier and a gorgeous master bathroom with marble countertops, polished & honed travertine floor & shower surround with rain & hand faucets & air jetted tub. Three additional bedrooms reside on this level, one is a guest suite with a private bath while bedrooms 3 & 4 share a spacious jack & jill bathroom. You'll find built-in window seats and vaulted ceilings in these rooms, and tons of storage in the ample closet spaces. The hall is home to a built-in linen cabinet system adjacent to the large laundry room with more cabinetry. Head downstairs to the lookout basement finished in 2014 with arched drywall, crown molding, masonry fireplace in the 2nd family room, 5th bedroom & full bath, additional media room, tons of storage, in-wall speaker system PLUS wet bar with Romar cabinets, ice maker, Sub Zero wine fridge & granite countertops. The last space to check out is the 3 car garage featuring two-10 ft wide doors plus one-9 ft door, gas heater, premium garage door lifts & extra tall ceilings. Truly no detail missed in this amazing home! The inside TRC Global Mobility, Inc Addendum is made part of the contract.

    Zillow last checked:

    Listing updated:

    Listing courtesy of:

    Jennifer Conte 630-408-6400,

    RE/MAX Professionals Select

    Bought with:

    Luke A Jorwic

    Jameson Sotheby's Intl Realty

    Source: MRED as distributed by MLS GRID,MLS#: 11900258MLS Logo

    Facts & features

    Interior

    Bedrooms & bathrooms
    • Bedrooms: 5
    • Bathrooms: 5
    • Full bathrooms: 4
    • 1/2 bathrooms: 1
    Primary bedroom
    • Features: Flooring (Hardwood), Window Treatments (All), Bathroom (Full)
    • Level: Second
    • Area: 360 Square Feet
    • Dimensions: 20X18
    Bedroom 2
    • Features: Flooring (Carpet), Window Treatments (All)
    • Level: Second
    • Area: 156 Square Feet
    • Dimensions: 13X12
    Bedroom 3
    • Features: Flooring (Carpet), Window Treatments (All)
    • Level: Second
    • Area: 132 Square Feet
    • Dimensions: 12X11
    Bedroom 4
    • Features: Flooring (Carpet), Window Treatments (All)
    • Level: Second
    • Area: 144 Square Feet
    • Dimensions: 12X12
    Bedroom 5
    • Features: Flooring (Carpet), Window Treatments (All)
    • Level: Basement
    • Area: 180 Square Feet
    • Dimensions: 15X12
    Bar entertainment
    • Features: Flooring (Ceramic Tile)
    • Level: Basement
    • Area: 180 Square Feet
    • Dimensions: 15X12
    Dining room
    • Features: Flooring (Hardwood), Window Treatments (All)
    • Level: Main
    • Area: 208 Square Feet
    • Dimensions: 13X16
    Eating area
    • Features: Flooring (Hardwood), Window Treatments (All)
    • Level: Main
    • Area: 144 Square Feet
    • Dimensions: 12X12
    Family room
    • Features: Flooring (Hardwood), Window Treatments (All)
    • Level: Main
    • Area: 361 Square Feet
    • Dimensions: 19X19
    Other
    • Features: Flooring (Carpet), Window Treatments (All)
    • Level: Basement
    • Area: 361 Square Feet
    • Dimensions: 19X19
    Kitchen
    • Features: Kitchen (Eating Area-Breakfast Bar, Eating Area-Table Space, Island, Pantry-Butler, Pantry-Walk-in, Custom Cabinetry, Granite Counters), Flooring (Hardwood), Window Treatments (All)
    • Level: Main
    • Area: 270 Square Feet
    • Dimensions: 18X15
    Laundry
    • Features: Flooring (Travertine), Window Treatments (All)
    • Level: Second
    • Area: 90 Square Feet
    • Dimensions: 10X9
    Living room
    • Features: Flooring (Hardwood), Window Treatments (All)
    • Level: Main
    • Area: 168 Square Feet
    • Dimensions: 12X14
    Media room
    • Features: Flooring (Carpet)
    • Level: Basement
    • Area: 280 Square Feet
    • Dimensions: 20X14
    Mud room
    • Features: Flooring (Ceramic Tile)
    • Level: Main
    • Area: 120 Square Feet
    • Dimensions: 15X08
    Office
    • Features: Flooring (Hardwood), Window Treatments (All)
    • Level: Main
    • Area: 180 Square Feet
    • Dimensions: 15X12
    Heating
    • Natural Gas, Forced Air, Zoned
    Cooling
    • Central Air, Zoned
    Appliances
    • Included: Double Oven, Range, Microwave, Dishwasher, Washer, Dryer, Disposal, Wine Refrigerator, Humidifier
    • Laundry: Upper Level, Sink
    Features
    • Cathedral Ceiling(s), Wet Bar, Built-in Features, Walk-In Closet(s), Bookcases, High Ceilings, Coffered Ceiling(s), Special Millwork, Granite Counters, Separate Dining Room
    • Flooring: Hardwood
    • Basement: Finished,Partial Exposure,Rec/Family Area,Sleeping Area,Full,Daylight
    • Attic: Unfinished
    • Number of fireplaces: 3
    • Fireplace features: Wood Burning, Gas Log, Gas Starter, Family Room, Master Bedroom, Basement
    Interior area
    • Total structure area: 2,437
    • Total interior livable area: 4,480 sqft

    Property

    Parking
    • Total spaces: 6
    • Parking features: Concrete, Garage Door Opener, Heated Garage, On Site, Garage Owned, Attached, Driveway, Off Site, Owned, Garage
    • Attached garage spaces: 3
    • Has uncovered spaces: Yes
    Accessibility
    • Accessibility features: No Disability Access
    Features
    • Stories: 2
    • Patio & porch: Deck, Porch, Patio
    • Exterior features: Fire Pit
    Lot
    • Size: 0.62 Acres
    • Dimensions: 197X58X244X218
    • Features: Cul-De-Sac, Forest Preserve Adjacent, Irregular Lot, Landscaped, Mature Trees
    Details
    • Parcel number: 1202054070220000
    • Special conditions: Corporate Relo
    • Other equipment: TV-Cable, Ceiling Fan(s), Sump Pump, Sprinkler-Lawn, Backup Sump Pump;, Internet-Fiber

    Construction

    Type & style
    • Home type: SingleFamily
    • Architectural style: Traditional
    • Property subtype: Single Family Residence
    Materials
    • Brick, Cedar, Stone
    • Foundation: Concrete Perimeter
    • Roof: Asphalt
    Condition
    • New construction: No
    • Year built: 2012

    Utilities & green energy

    • Electric: Circuit Breakers, Service - 400 Amp or Greater
    • Sewer: Storm Sewer
    • Water: Lake Michigan, Public

    Community & neighborhood

    Security
    • Security features: Security System, Carbon Monoxide Detector(s)
    Community
    • Community features: Curbs, Sidewalks, Street Lights, Street Paved
    Location
    • Region: Naperville
    • Subdivision: Caroline Woods

    HOA & financial

    HOA
    • Has HOA: Yes
    • HOA fee: $150 annually
    • Services included: Other

    Other

    Other facts
    • Listing terms: Conventional
    • Ownership: Fee Simple w/ HO Assn.

    Price history

    DateEventPrice
    1/16/2024Sold$1,470,000+20.5%$328/sqft
    Source: MRED as distributed by MLS GRID #11900258 Report a problem
    3/12/2014Sold$1,220,000+2.1%$272/sqft
    Source: MRED as distributed by MLS GRID #08305432 Report a problem
    11/19/2013Price change$1,195,000-4.3%$267/sqft
    Source: Berg Properties #08305432 Report a problem
    11/4/2013Price change$1,249,000-3.6%$279/sqft
    Source: Berg Properties #08305432 Report a problem
    9/26/2013Price change$1,295,000-4.1%$289/sqft
    Source: Berg Properties #08305432 Report a problem
    8/19/2013Price change$1,349,900-3.5%$301/sqft
    Source: Berg Properties #08305432 Report a problem
    7/9/2013Price change$1,399,000-3.5%$312/sqft
    Source: Berg Properties #08305432 Report a problem
    5/19/2013Price change$1,449,000-3.1%$323/sqft
    Source: Owner Report a problem
    3/14/2013Price change$1,495,000+3.2%$334/sqft
    Source: Owner Report a problem
    3/2/2013Listed for sale$1,449,000+491.4%$323/sqft
    Source: Owner Report a problem
    5/2/2011Sold$245,000$55/sqft
    Source: Public Record Report a problem

    Public tax history

    YearProperty taxesTax assessment
    2024$34,714 +3.9%$546,050 +11.1%
    2023$33,395 +11.1%$491,318 +10.9%
    2022$30,056 +7%$442,948 +6.9%
    2021$28,093 +3.8%$414,164 +3.4%
    2020$27,055 +3.4%$400,545 +5%
    2019$26,160 +7.2%$381,472 +4.5%
    2018$24,395 -3.7%$365,115 -1.9%
    2017$25,333 -0.8%$372,129 +0.8%
    2016$25,532 +1.1%$369,000 +4.3%
    2015$25,258 $353,900 +7.6%
    2014$25,258 +1.7%$328,800
    2013$24,824 +377.7%$328,800 +354.8%
    2012$5,197 -8%$72,300 -15.2%
    2011$5,650 +6.4%$85,300
    2010$5,308 +6.6%$85,300
    2009$4,981 +1.7%$85,300
    2008$4,896 $85,300 +4.1%
    2007-- $81,905

    Find assessor info on the county website

    Neighborhood: University Heights

    Nearby schools

    GreatSchools rating
    Schools provided by the listing agent
    • Elementary: River Woods Elementary School
    • Middle: Madison Junior High School
    • High: Naperville Central High School
    • District: 203

    Source: MRED as distributed by MLS GRID. This data may not be complete. We recommend contacting the local school district to confirm school assignments for this home.

    Get a cash offer in 3 minutes
    Find out how much your home could sell for in as little as 3 minutes with a no-obligation cash offer.
    Estimated market value
    $1,800,300
    Get a cash offer in 3 minutes
    Find out how much your home could sell for in as little as 3 minutes with a no-obligation cash offer.
    Estimated market value
    $1,800,300