Skip main navigation
Sold for $330,000
  • $330,000

    1028 Clearview Ln, Brunswick, GA 31525

    3beds
    1,623sqft
    Single Family Residence
    Built in 2017
    0.33 Acres Lot
    $351,000 Zestimate®
    $203/sqft
    $2,104 Estimated rent

    Home value

    $351,000

    $333,000 - $369,000

    $2,104/mo

    Zestimate® history
    Loading
    Loading...

    Owner options

    List your home for rent

    $2,104/mo

    Rent Zestimate®

    Find your next renter with Zillow Rental Manager. Plus, with online applications, you can quickly screen prospective tenants – for free.

    Learn more

    $2,104/mo

    Rent Zestimate®

    Refinance and save

    $2,327/mo

    Est. payment

    Refinancing to a lower rate could help reduce your monthly payments and save thousands over the life of the loan.

    See today's rates

    $2,327/mo

    Est. payment

    Explore your selling options

    Work with a Zillow partner agent

    Leverage their expertise and Zillow's premium Showcase listings to get your home seen by more buyers.

    Get started

    List with your own agent

    Get your home in front of millions of buyers by listing it on Zillow.

    Learn how to do it

    Sell it yourself

    Take full control of how buyers see your home on Zillow by listing For Sale by Owner (FSBO).

    List your home

    What's special

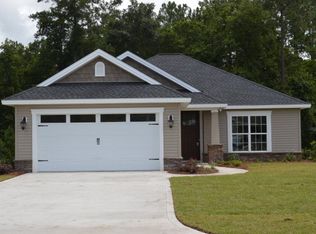
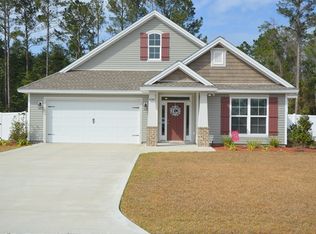
    Beautiful home in "like new" condition! Craftsman style home, with both front and back covered porches, offers welcoming foyer and a spacious living room with vaulted ceiling. The kitchen features a breakfast bar, lots of cabinetry and walk in pantry. The primary bedroom's ensuite bathroom features dual sinks, garden tub, tile shower and huge walk in closet. the interior of home features arched architectural details, Vinyl Plank flooring throughout, 9' ceilings, crown molding, and walk in closets in every bedroom. UTILITIES: GA Power, Public Water and Sewer, Termite Bond with Yates Astro. HVAC 6 years old and serviced with Beckham H/A. Roof 6 years old. Internet provider is AT&T high speed. Home is pre-wired for Security System. Easy to show and can close quickly!

    Zillow last checked:

    Listing updated:

    Listed by:

    Stephanie Webb 912-223-0604,

    BHHS Hodnett Cooper Real Estate BWK,

    Erin Vaughn 912-223-2201,

    BHHS Hodnett Cooper Real Estate BWK

    Bought with:

    Kelly Driggers, 180633

    Kelly Driggers Realty Corporation

    Source: Scout MLS,MLS#: 1641598

    Facts & features

    Interior

    Bedrooms & bathrooms
    • Bedrooms: 3
    • Bathrooms: 2
    • Full bathrooms: 2
    Heating
    • Central, Electric
    Cooling
    • Central Air, Electric
    Appliances
    • Included: Dishwasher, Electric Range, Microwave, Range, Refrigerator
    • Laundry: Electric Dryer Hookup, Gas Dryer Hookup, In Hall, Laundry Room, Washer Hookup
    Features
    • Ceiling Fan(s), Double Vanity, High Ceilings, Pantry, Recessed Lighting, Split Plan, Breakfast Bar
    • Flooring: Tile, Vinyl
    • Windows: Double Pane Windows
    • Has basement: No
    Interior area
    • Total structure area: 1,623
    • Total interior livable area: 1,623 sqft

    Property

    Parking
    • Total spaces: 2
    • Parking features: Attached, Driveway, Garage Door Opener, Paved
    • Garage spaces: 2
    • Has uncovered spaces: Yes
    Features
    • Patio & porch: Porch
    • Has private pool: Yes
    • Has view: Yes
    • View description: Natural Landscape
    Lot
    • Size: 0.33 Acres
    • Features: Landscaped, Level, Sprinklers In Front, Sprinklers In Rear, Full Size Lot
    Details
    • Parcel number: 0321873
    • Zoning description: Residential
    • Special conditions: Standard

    Construction

    Type & style
    • Home type: SingleFamily
    • Architectural style: Craftsman
    • Property subtype: Single Family Residence
    Materials
    • Stucco
    • Foundation: Slab
    • Roof: Asphalt
    Condition
    • As Is
    • Year built: 2017
    Details
    • Builder name: Driggers Homes
    • Warranty included: Yes

    Utilities & green energy

    • Water: Public
    • Utilities for property: Electricity Available, Natural Gas Not Available, Sewer Available, Underground Utilities, Water Available
    Green energy
    • Energy efficient items: Insulation, Windows

    Community & neighborhood

    Security
    • Security features: Smoke Detector(s)
    Community
    • Community features: Curbs, Street Lights, Lake
    Location
    • Region: Brunswick
    • Subdivision: Sweetwater at Golden Isles

    HOA & financial

    HOA
    • Has HOA: Yes
    • HOA fee: $400 annually
    • Amenities included: Landscaping, Management
    • Services included: Other
    • Association name: Sweetwater at Golden Isles HOA
    • Association phone: 912-265-3021

    Other

    Other facts
    • Listing terms: Cash,Conventional,FHA,USDA Loan,VA Loan
    • Road surface type: Asphalt

    Price history

    DateEventPrice
    10/2/2023Sold$330,000-1.5%$203/sqft
    Source: Scout MLS #1641598 Report a problem
    9/4/2023Pending sale$335,000-1.4%$206/sqft
    Source: Scout MLS #1641598 Report a problem
    8/23/2023Price change$339,900+1.5%$209/sqft
    Source: BHHS broker feed #1641598 Report a problem
    8/22/2023Price change$335,000-1.4%$206/sqft
    Source: Scout MLS #1641598 Report a problem
    8/10/2023Listed for sale$339,900+39.4%$209/sqft
    Source: Scout MLS #1641598 Report a problem
    2/28/2020Sold$243,900$150/sqft
    Source: Public Record Report a problem
    2/7/2020Listed for sale$243,900$150/sqft
    Source: Duckworth Properties BWK #1615193 Report a problem
    1/26/2020Pending sale$243,900$150/sqft
    Source: Duckworth Properties BWK #1615193 Report a problem
    1/7/2020Price change$243,900+6%$150/sqft
    Source: Duckworth Properties BWK #1615193 Report a problem
    10/31/2019Price change$229,998-4.2%$142/sqft
    Source: Owner Report a problem
    10/22/2019Listed for sale$239,998+11.7%$148/sqft
    Source: Owner Report a problem
    1/4/2018Sold$214,900$132/sqft
    Source: Public Record Report a problem
    5/31/2017Listed for sale$214,900$132/sqft
    Source: Duckworth Properties BWK #1584026 Report a problem

    Public tax history

    YearProperty taxesTax assessment
    2025$2,874 +0.9%$135,040 +11.9%
    2024$2,849 -6%$120,680 +2.1%
    2023$3,030 +18.3%$118,200 +21.7%
    2022$2,561 +2.2%$97,120 +13%
    2021$2,506 $85,960
    2020-- $85,960 +5.5%
    2019$2,244 +5.5%$81,480
    2018$2,127 $81,480 +785.7%
    2017$2,127 +1597.6%$9,200 +91.7%
    2016$125 +8.8%$4,800
    2015$115 +19.5%$4,800 +20%
    2014$96 $4,000

    Find assessor info on the county website

    Neighborhood: 31525

    Nearby schools

    GreatSchools rating
    Schools provided by the listing agent
    • Elementary: Sterling Elementary
    • Middle: Jane Macon
    • High: Brunswick High School

    Source: Scout MLS. This data may not be complete. We recommend contacting the local school district to confirm school assignments for this home.

    Get pre-qualified for a loan
    At Zillow Home Loans, we can pre-qualify you in as little as 5 minutes with no impact to your credit score.

    An equal housing lender. NMLS #10287.

    Sell for more on Zillow
    Get a Zillow Showcase℠ listing at no additional cost and you could sell for .
    $351,000
    2% more
    +$7,020
    With Zillow Showcase(estimated)
    $358,020