Skip main navigation
Off market
  • $1,155,700

    1028 Crain St, Carson City, NV 89703

    4beds
    3,686sqft
    SingleFamily
    Built in 2007
    1.09 Acres Lot
    $1,155,700 Zestimate®
    $314/sqft
    $4,292 Estimated rent

    Home value

    $1,155,700

    $1.06M - $1.26M

    $4,292/mo

    Zestimate® history
    Loading
    Loading...

    Owner options

    List your home for rent

    $4,292/mo

    Rent Zestimate®

    Find your next renter with Zillow Rental Manager. Plus, with online applications, you can quickly screen prospective tenants – for free.

    Learn more

    $4,292/mo

    Rent Zestimate®

    Refinance and save

    $5,290/mo

    Est. payment

    Refinancing to a lower rate could help reduce your monthly payments and save thousands over the life of the loan.

    See today's rates

    $5,290/mo

    Est. payment

    Explore your selling options

    Work with a Zillow partner agent

    Leverage their expertise and Zillow's premium Showcase listings to get your home seen by more buyers.

    Get started

    List with your own agent

    Get your home in front of millions of buyers by listing it on Zillow.

    Learn how to do it

    Sell it yourself

    Take full control of how buyers see your home on Zillow by listing For Sale by Owner (FSBO).

    List your home

    What's special

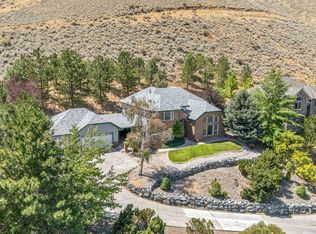
    ELEGANT HOME WITH THE BEST VIEWS IN CARSON CITY!!! With magnificent views from almost every room, this home is one of a kind and nothing short of stunning. The spectacular architectural features are second to none. Upon entering the grand foyer, you are greeted with a soaring ceiling which looks up to the second floor landing areas. With high ceilings, 5" Anderson hickory wood and travertine flooring throughout the home, you can't help but be overwhelmed by luxury.

    This property is off market, which means it's not currently listed for sale or rent on Zillow. This may be different from what's available on other websites or public sources.
    Facts & features

    Interior

    Bedrooms & bathrooms
    • Bedrooms: 4
    • Bathrooms: 5
    • Full bathrooms: 3
    • 1/2 bathrooms: 2
    Heating
    • Forced air, Heat pump, Gas
    Cooling
    • Central
    Appliances
    • Included: Dishwasher, Garbage disposal, Microwave
    Features
    • Flooring: Carpet, Hardwood
    • Has fireplace: Yes
    Interior area
    • Total interior livable area: 3,686 sqft

    Property

    Parking
    • Parking features: Garage - Attached
    Features
    • Exterior features: Stucco, Brick
    • Has view: Yes
    • View description: Territorial, City, Mountain
    Lot
    • Size: 1.09 Acres
    • Topography: Upslope, Steep
    Details
    • Parcel number: 00335245

    Construction

    Type & style
    • Home type: SingleFamily
    Materials
    • Frame
    • Roof: Composition
    Condition
    • Year built: 2007

    Utilities & green energy

    • Utilities for property: Electricity, Water Meter Installed, Telephone, Community Sewer, City - County Water, Internet Available

    Community & neighborhood

    Location
    • Region: Carson City

    Other

    Other facts
    • Class: RESIDENTIAL
    • # Garage: 3
    • # Carport: 0
    • ACCESS: Public
    • FAMILY ROOM: Separate, Great Room, High Ceiling, Firplce-Woodstove-Pellet
    • FLOOR COVERING: Travertine
    • Bedrooms #: 4
    • Baths #Full or 3/4: 3
    • HEATING/COOLING: Central Refrig AC
    • ADJOINS: Street
    • HOA AMENITIES: No Amenities
    • EXTERIOR: Masonry Veneer
    • LAUNDRY AREA: Yes, Laundry Room, Cabinets, Shelves, Laundry Sink, Bathroom Combo
    • GARAGE TYPES: Garage Door Opener(s)
    • LIVING ROOM: Separate/Formal, High Ceiling, Fireplce/Woodstove/Pellet
    • KITCHEN: Breakfast Bar, Island, Pantry, Cook Top - Gas, Double Oven Built-in
    • LANDSCAPED: Yes, Partially Landscaped
    • MASTER BEDROOM: High Ceiling, Double Sinks, Shower Stall, On Main Floor
    • OTHER ROOMS: Yes, Entry-Foyer
    • SPRINKLERS: Front, Back, Drip-Front, Drip-Back, Full Sprinklers, Drip-Full, Automatic
    • VIEW: Yes
    • ROOF: Pitched, Composition - Shingle
    • Elementary School: Bordewich-Bray
    • UTILITIES: Electricity, Water Meter Installed, Telephone, Community Sewer, City - County Water, Internet Available
    • Status: Active/Pending-Call
    • WINDOWS: Wood Frame, Low E
    • Type of Property: Site/Stick Built
    • Stories: 2 Story
    • TOPOGRAPHY: Upslope, Steep
    • # Half Baths: 2
    • FOUNDATION: Full Perimeter, Concrete - Crawl Space
    • Automated Valuation: Yes
    • Sale/Lease: For Sale
    • APPLIANCES INCL PSNL PROP: Refrigerator in Kitchen, Washer, Dryer, Gas Range - Oven
    • INTERIOR FIXTURES: Smoke Detector(s), Central Vacuum, Security System - Owned, Blinds - Shades

    Price history

    DateEventPrice
    6/1/2018Listing removed$669,000$181/sqft
    Source: Keller Williams Group One Inc. #180003288 Report a problem
    5/31/2018Listed for sale$669,000+4.4%$181/sqft
    Source: Keller Williams Group One Inc. #180003288 Report a problem
    5/30/2018Sold$641,000-4.2%$174/sqft
    Source: NNRMLS #180003288 Report a problem
    5/7/2018Pending sale$669,000$181/sqft
    Source: GROUP ONE INC. #180003288 Report a problem
    3/16/2018Listed for sale$669,000-4.4%$181/sqft
    Source: Keller Williams Group One Inc. #180003288 Report a problem
    11/22/2017Listing removed$699,900$190/sqft
    Source: RE/MAX REALTY AFFILIATES #170013559 Report a problem
    9/13/2017Price change$699,900-5.4%$190/sqft
    Source: RE/MAX Realty Affiliates CC #170013559 Report a problem
    7/27/2017Listed for sale$739,900+34.5%$201/sqft
    Source: RCM Realty Group #170010861 Report a problem
    4/1/2010Sold$550,000-15.4%$149/sqft
    Source: Public Record Report a problem
    12/15/2009Price change$649,900+0.1%$176/sqft
    Source: Nevada Premier Properties #90005433 Report a problem
    10/19/2009Price change$649,000-0.1%$176/sqft
    Source: Nevada Premier Properties LLC #90005433 Report a problem
    10/11/2009Price change$649,900-7.1%$176/sqft
    Source: Nevada Premier Properties LLC #90005433 Report a problem
    12/18/2008Price change$699,900-12%$190/sqft
    Source: Listhub #80008347 Report a problem
    7/15/2008Price change$795,000-4.1%$216/sqft
    Source: Listhub #80008347 Report a problem
    6/10/2008Listed for sale$829,000$225/sqft
    Source: Listhub #80008347 Report a problem

    Public tax history

    YearProperty taxesTax assessment
    2025$7,978 +6.4%$245,656 +2.1%
    2024$7,497 +3%$240,708 +6.1%
    2023$7,279 +3%$226,859 +10.8%
    2022$7,067 +3%$204,798 +5.8%
    2021$6,861 $193,651 +5.1%
    2019$6,861 +4.7%$184,249 +5.2%
    2018$6,554 +4.8%$175,156 +1.2%
    2017$6,253 +4.2%$173,024 -0.6%
    2016$6,002 +2.6%$174,152 +0.3%
    2015$5,851 +3.2%$173,597 +5.3%
    2014$5,670 +5.4%$164,897 +6.7%
    2013$5,379 +3%$154,576 -4.7%
    2012$5,222 +3%$162,116 -7.7%
    2011$5,070 +3%$175,718 -4.8%
    2010$4,922 +49.8%$184,619 -5.9%
    2009$3,286 $196,168 +1145.5%
    2004-- $15,750
    2003-- $15,750
    2002-- $15,750 -30.8%
    2001$464 $22,750

    Find assessor info on the county website

    Neighborhood: 89703

    Nearby schools

    GreatSchools rating
    Schools provided by the listing agent
    • Elementary: Bordewich-Bray
    • Middle: Carson
    • High: Carson

    Source: The MLS. This data may not be complete. We recommend contacting the local school district to confirm school assignments for this home.

    Get a cash offer in 3 minutes
    Find out how much your home could sell for in as little as 3 minutes with a no-obligation cash offer.
    Estimated market value
    $1,155,700
    Get a cash offer in 3 minutes
    Find out how much your home could sell for in as little as 3 minutes with a no-obligation cash offer.
    Estimated market value
    $1,155,700