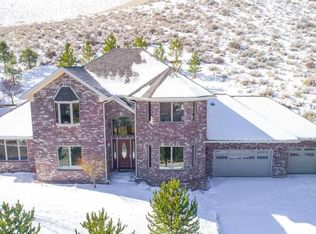
With magnificent views over all of Carson City, this custom Highland Estates home sits on 1.14 acres and is just hitting the open market for the first time since it was built. This sought after West Side location is within Walking distance to schools, the brewery arts center and all the things the business/historical district of Carson City has to offer. Head West into Kings Canyon and enjoy our year long waterfall and miles of walking/mountain biking trails. This home truly sits at the doorstep of the Sierras. Lots of very recent upgrades adding up to over 60K includes a new roof, carpet, gas cooktop, double oven, dishwasher, water heater, gutters and leaf guards. This home has been a pet free and smoke free home for it's entire existence. Extensive foundation/concrete work puts a fair amount of this home under grade and it stays nice and cool all summer long. These views will never get old and you won't want to miss out on this opportunity! Come and see today.
Closed
$859,000
1046 Crain St, Carson City, NV 89703
3beds
2,830sqft
Single Family Residence
Built in 1999
1.14 Acres Lot
$938,100 Zestimate®
$304/sqft
$3,469 Estimated rent
Home value
$938,100
$854,000 - $1.03M
$3,469/mo
Zestimate® history
Owner options
List your home for rent
$3,469/mo
Rent Zestimate®
Find your next renter with Zillow Rental Manager. Plus, with online applications, you can quickly screen prospective tenants – for free.
$3,469/mo
Rent Zestimate®
Refinance and save
$3,932/mo
Est. payment
Refinancing to a lower rate could help reduce your monthly payments and save thousands over the life of the loan.
$3,932/mo
Est. payment
Explore your selling options
Work with a Zillow partner agent
Leverage their expertise and Zillow's premium Showcase listings to get your home seen by more buyers.
Get startedList with your own agent
Get your home in front of millions of buyers by listing it on Zillow.
Learn how to do itSell it yourself
Take full control of how buyers see your home on Zillow by listing For Sale by Owner (FSBO).
List your homeWhat's special
Custom highland estates home
Zillow last checked:
Listing updated:
Listed by:
Dail Cook S.195033 815-823-5778,
RE/MAX Gold
Bought with:
Elizabeth Marty, S.176225
Real Broker LLC
Source: NNRMLS,MLS#: 250054631
Facts & features
Interior
Bedrooms & bathrooms
- Bedrooms: 3
- Bathrooms: 3
- Full bathrooms: 2
- 1/2 bathrooms: 1
Heating
- Forced Air, Natural Gas
Cooling
- Central Air
Appliances
- Included: Dishwasher, Disposal, Double Oven, Gas Cooktop, Microwave
- Laundry: Cabinets, Laundry Area, Laundry Closet, Laundry Room, Shelves, Sink, Washer Hookup
Features
- High Ceilings, Vaulted Ceiling(s)
- Flooring: Carpet, Tile, Varies
- Windows: Double Pane Windows, Vinyl Frames
- Number of fireplaces: 1
- Fireplace features: Gas
- Common walls with other units/homes: No Common Walls
Interior area
- Total structure area: 2,830
- Total interior livable area: 2,830 sqft
Property
Parking
- Total spaces: 7
- Parking features: Attached, Garage, Garage Door Opener
- Attached garage spaces: 3
Features
- Levels: Two
- Stories: 2
- Exterior features: Rain Gutters
- Pool features: None
- Spa features: None
- Fencing: None
- Has view: Yes
- View description: City, Trees/Woods
Lot
- Size: 1.14 Acres
- Features: Landscaped, Sloped Up
Details
- Additional structures: None
- Parcel number: 00335211
- Zoning: SF6
- Other equipment: Irrigation Equipment
Construction
Type & style
- Home type: SingleFamily
- Property subtype: Single Family Residence
Materials
- Brick, Concrete
- Foundation: Slab
- Roof: Asphalt,Shingle
Condition
- New construction: No
- Year built: 1999
Utilities & green energy
- Sewer: Public Sewer
- Water: Public
- Utilities for property: Cable Connected, Electricity Connected, Internet Connected, Natural Gas Connected, Phone Connected, Sewer Connected, Water Connected
Community & HOA
Community
- Security: Carbon Monoxide Detector(s), Smoke Detector(s)
- Subdivision: Highland Estates
HOA
- Has HOA: No
Location
- Region: Carson City
Financial & listing details
- Price per square foot: $304/sqft
- Tax assessed value: $519,932
- Annual tax amount: $4,940
- Date on market: 8/15/2025
- Cumulative days on market: 33 days
- Listing terms: 1031 Exchange,Cash,Conventional,FHA,VA Loan
Price history
| Date | Event | Price |
|---|---|---|
| 9/17/2025 | Sold | $859,000$304/sqft |
Source:  NNRMLS #250054631 Report a problem NNRMLS #250054631 Report a problem | ||
| 8/31/2025 | Contingent | $859,000$304/sqft |
Source: NNRMLS #250054631 Report a problem | ||
| 8/15/2025 | Listed for sale | $859,000$304/sqft |
Source: NNRMLS #250054631 Report a problem | ||
Public tax history
| Year | Property taxes | Tax assessment |
|---|---|---|
| 2025 | $4,940 +7.1% | $181,976 -1% |
| 2024 | $4,613 +3% | $183,901 +5.5% |
| 2023 | $4,479 +3% | $174,376 +10.6% |
| 2022 | $4,348 +3% | $157,630 +6.5% |
| 2021 | $4,222 | $148,040 +5.4% |
| 2019 | $4,222 +6.1% | $140,475 +5.3% |
| 2018 | $3,978 +3% | $133,424 +1.2% |
| 2017 | $3,862 +3% | $131,864 -0.6% |
| 2016 | $3,750 +2.6% | $132,712 +0.1% |
| 2015 | $3,655 +3.2% | $132,587 +4.6% |
| 2014 | $3,543 +6.1% | $126,733 +6% |
| 2013 | $3,338 +3% | $119,561 -6.1% |
| 2012 | $3,240 +3% | $127,371 -9.6% |
| 2011 | $3,146 +3% | $140,913 -4.9% |
| 2010 | $3,054 +3% | $148,129 -9.2% |
| 2009 | $2,965 +3% | $163,164 -2.8% |
| 2008 | $2,879 +3% | $167,848 +16.1% |
| 2007 | $2,795 | $144,590 +0.9% |
| 2006 | -- | $143,234 +16.5% |
| 2005 | -- | $122,967 +28% |
| 2004 | -- | $96,032 +0.7% |
| 2003 | -- | $95,333 -1.9% |
| 2002 | -- | $97,182 +1.1% |
| 2001 | $2,406 | $96,111 |
Find assessor info on the county website
Neighborhood: 89703
Nearby homes
- $1,122,9004 bd5 ba3.6k sqft1028 Crain St, Carson City, NV 89703Off Market
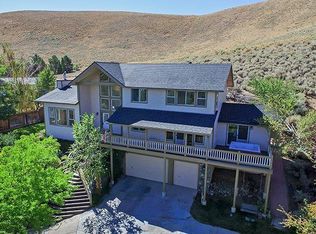
- $808,3004 bd3 ba2.6k sqft1052 Crain St, Carson City, NV 89703Off Market
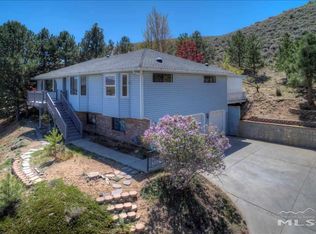
- $786,6003 bd3 ba3k sqft1000 Crain St, Carson City, NV 89703Off Market
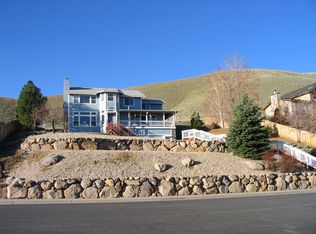
- $1,033,8004 bd4 ba3.6k sqft1068 Crain St, Carson City, NV 89703Off Market
- $570,9003 bd1 ba1.8k sqft1060 Liberty Ct, Carson City, NV 89703Off Market
- $965,7004 bd3 ba4k sqft1001 Crain St, Carson City, NV 89703Off Market
- $643,1003 bd2 ba2.2k sqft1156 Liberty Ct, Carson City, NV 89703Off Market
- $729,4004 bd3 ba1.6k sqft1123 Crain Cir, Carson City, NV 89703Off Market
Nearby schools
GreatSchools rating
- 6/10Grace Bordewich Mildred Bray Elementary SchoolGrades: PK-5Distance: 0.6 mi
- 5/10Carson Middle SchoolGrades: 6-8Distance: 0.6 mi
- 5/10Carson High SchoolGrades: 9-12Distance: 1.8 mi
Schools provided by the listing agent
- Elementary: Bordewich-Bray
- Middle: Carson
- High: Carson
Source: NNRMLS. This data may not be complete. We recommend contacting the local school district to confirm school assignments for this home.
Get a cash offer in 3 minutes
Find out how much your home could sell for in as little as 3 minutes with a no-obligation cash offer.
Estimated market value
$938,100
Get a cash offer in 3 minutes
Find out how much your home could sell for in as little as 3 minutes with a no-obligation cash offer.
Estimated market value
$938,100
- Nevada
- Carson City
- Carson City
- 89703
- 1046 Crain St
