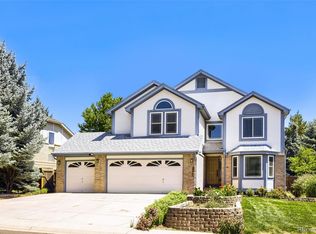
Welcome to this exceptional home in Lafayette’s highly desirable Whispering Meadows neighborhood! A welcoming front formal living room flows seamlessly into an elegant formal dining space, setting the stage for easy entertaining and comfortable daily living. At the heart of the home, the sunny kitchen comes well-appointed with stainless steel appliances, a center island, and a pantry. It opens directly into an informal dining nook and a cozy family room centered around a warm fireplace. A door off the dining nook leads out to the back patio for seamless indoor-outdoor living, while a main-floor half bath adds convenient guest access. Upstairs, the expansive primary suite serves as a serene retreat, featuring soaring vaulted ceilings, a large walk-in closet, and a luxurious 5-piece en-suite bathroom. Three additional light-filled bedrooms, a full hallway bath, and a dedicated upper-level laundry room complete the upper level. Downstairs, the finished basement dramatically expands your living space with a huge bonus room, a 5th bedroom, a full bathroom, and plentiful extra storage. The fully fenced backyard is an outdoor paradise with mature shade trees, a sunny deck, dedicated garden beds, a gravel lounge area, and a private dog run—offering endless space to unwind, entertain, or play. Completing the home is an attached 2-car garage equipped with a built-in workshop bench for DIY projects and extra storage. Situated in a fantastic location just 5 minutes from vibrant downtown Lafayette, you'll love having incredible local shops, dining, parks, and commuter routes right at your doorstep!
For sale
$815,000
1028 Delta Drive, Lafayette, CO 80026
5beds
2,744sqft
Single Family Residence
Built in 1993
8,918 Square Feet Lot
$-- Zestimate®
$297/sqft
$57/mo HOA
What's special
- 17 days
- 1,534
- 113
Zillow last checked:
Listing updated:
Listed by:
The Keach Group 303-818-5637 corey.keach@redfin.com,
Redfin Corporation,
Corey Keach 303-242-8592,
Redfin Corporation
Source: REcolorado as distributed by MLS GRID,MLS#: 2763168
Facts & features
Interior
Bedrooms & bathrooms
- Bedrooms: 5
- Bathrooms: 4
- Full bathrooms: 2
- 3/4 bathrooms: 1
- 1/2 bathrooms: 1
- Main level bathrooms: 1
Bedroom
- Description: Vaulted Ceilings, En-Suite Bathroom, Carpet Flooring
- Features: Primary Suite
- Level: Upper
- Area: 180 Square Feet
- Dimensions: 12 x 15
Bedroom
- Description: Closet, Carpet Flooring
- Level: Upper
- Area: 140 Square Feet
- Dimensions: 10 x 14
Bedroom
- Description: Closet, Carpet Flooring
- Level: Upper
- Area: 160 Square Feet
- Dimensions: 10 x 16
Bedroom
- Description: Closet, Built-In Shelving, Carpet Flooring
- Level: Upper
- Area: 90 Square Feet
- Dimensions: 9 x 10
Bedroom
- Description: Egress Window, Closet, Carpet Flooring
- Level: Basement
- Area: 104 Square Feet
- Dimensions: 8 x 13
Bathroom
- Description: Sink With Vanity, Tile Flooring
- Level: Main
- Area: 20 Square Feet
- Dimensions: 4 x 5
Bathroom
- Description: Dual Sinks With Vanity, Walk-In Shower, Soaking Tub, Walk-In Closet, Laminate Flooring
- Features: En Suite Bathroom, Primary Suite
- Level: Upper
- Area: 126 Square Feet
- Dimensions: 9 x 14
Bathroom
- Description: Sink With Vanity, Tub/Shower Combination, Tile Flooring
- Level: Upper
- Area: 40 Square Feet
- Dimensions: 8 x 5
Bathroom
- Description: Sink With Vanity, Walk-In Shower, Tile Flooring
- Level: Basement
- Area: 99 Square Feet
- Dimensions: 9 x 11
Bonus room
- Description: Carpet Flooring
- Level: Basement
- Area: 391 Square Feet
- Dimensions: 23 x 17
Dining room
- Description: Ceiling Fan, Laminate Flooring
- Level: Main
- Area: 140 Square Feet
- Dimensions: 10 x 14
Family room
- Description: Fireplace, Laminate Flooring
- Level: Main
- Area: 180 Square Feet
- Dimensions: 18 x 10
Kitchen
- Description: Stainless Steel Appliances, Butcher Countertops, Island, Pantry, Cabinetry, Dining Area, Door To Deck, Laminate Flooring
- Level: Main
- Area: 294 Square Feet
- Dimensions: 21 x 14
Laundry
- Description: Tile Flooring
- Level: Upper
- Area: 30 Square Feet
- Dimensions: 5 x 6
Living room
- Description: Laminate Flooring
- Level: Main
- Area: 224 Square Feet
- Dimensions: 16 x 14
Heating
- Forced Air, Natural Gas
Cooling
- Central Air
Appliances
- Included: Dishwasher, Dryer, Microwave, Oven, Range, Refrigerator, Washer
- Laundry: Laundry Closet
Features
- Butcher Counters, Ceiling Fan(s), Central Vacuum, High Ceilings, Kitchen Island, Smoke Free
- Flooring: Carpet, Laminate, Tile
- Windows: Bay Window(s), Double Pane Windows
- Basement: Finished
- Number of fireplaces: 1
- Fireplace features: Family Room, Gas, Gas Log
Interior area
- Total structure area: 2,744
- Total interior livable area: 2,744 sqft
- Finished area above ground: 1,797
- Finished area below ground: 807
Property
Parking
- Total spaces: 4
- Parking features: Garage - Attached
- Attached garage spaces: 2
- Details: Off Street Spaces: 2
Features
- Levels: Two
- Stories: 2
- Patio & porch: Deck
- Exterior features: Barbecue, Dog Run, Fire Pit, Garden, Gas Valve, Lighting, Private Yard, Rain Gutters, Smart Irrigation
- Fencing: Full
Lot
- Size: 8,918 Square Feet
- Features: Corner Lot, Landscaped, Many Trees, Sprinklers In Front, Sprinklers In Rear
Details
- Parcel number: R0113470
- Special conditions: Standard
Construction
Type & style
- Home type: SingleFamily
- Property subtype: Single Family Residence
Materials
- Brick, Frame, Vinyl Siding
- Roof: Unknown
Condition
- Year built: 1993
Utilities & green energy
- Electric: 110V, 220 Volts, 220 Volts in Garage
- Sewer: Public Sewer
- Water: Public
- Utilities for property: Electricity Connected, Internet Access (Wired), Natural Gas Connected
Community & HOA
Community
- Security: Radon Detector
- Subdivision: Whispering Meadows
HOA
- Has HOA: Yes
- Services included: Trash
- HOA fee: $170 quarterly
- HOA name: Pennant HOA
Location
- Region: Lafayette
Financial & listing details
- Price per square foot: $297/sqft
- Tax assessed value: $801,900
- Annual tax amount: $4,777
- Date on market: 8/17/2026
- Listing terms: Cash,Conventional,FHA,VA Loan
- Exclusions: Seller's Personal Property
- Ownership: Individual
- Electric utility on property: Yes
Estimated market value
Not available
Estimated sales range
Not available
Not available
Price history
| Date | Event | Price |
|---|---|---|
| 8/17/2026 | Listed for sale | $815,000+32.5%$297/sqft |
Source:  REcolorado as distributed by MLS GRID #2763168 Report a problem REcolorado as distributed by MLS GRID #2763168 Report a problem | ||
| 7/26/2023 | Listing removed | -- |
Source: Zillow Rentals Report a problem | ||
| 7/18/2023 | Listed for rent | $3,200+6.8%$1/sqft |
Source: Zillow Rentals Report a problem | ||
| 2/11/2022 | Listing removed | -- |
Source: Zillow Rental Network Premium Report a problem | ||
| 2/8/2022 | Listed for rent | $2,995$1/sqft |
Source: Zillow Rental Network Premium Report a problem | ||
| 7/14/2021 | Listing removed | -- |
Source: Zillow Rental Network Premium Report a problem | ||
| 7/8/2021 | Listed for rent | $2,995+3.5%$1/sqft |
Source: Zillow Rental Network Premium Report a problem | ||
| 7/29/2020 | Listing removed | $2,895$1/sqft |
Source: Fox Property Management Report a problem | ||
| 7/22/2020 | Listed for rent | $2,895$1/sqft |
Source: Fox Property Management Report a problem | ||
| 6/15/2020 | Sold | $615,000+2.7%$224/sqft |
Source:  IRES as distributed by MLS GRID #911748 Report a problem IRES as distributed by MLS GRID #911748 Report a problem | ||
| 5/17/2020 | Pending sale | $599,000$218/sqft |
Source: Build Beyond Real Estate Group #8444976 Report a problem | ||
| 5/14/2020 | Listed for sale | $599,000+96.4%$218/sqft |
Source: Build Beyond Real Estate Group #911748 Report a problem | ||
| 5/4/2010 | Sold | $305,000-6.1%$111/sqft |
Source: Public Record Report a problem | ||
| 3/13/2010 | Listed for sale | $324,900-4.4%$118/sqft |
Source: Fuller Sotheby's International Realty #858075 Report a problem | ||
| 7/24/2006 | Sold | $340,000$124/sqft |
Source: Public Record Report a problem | ||
Public tax history
| Year | Property taxes | Tax assessment |
|---|---|---|
| 2025 | $4,124 +1.7% | $50,119 -0.2% |
| 2024 | $4,054 +6.6% | $50,230 -9.6% |
| 2023 | $3,802 +1.1% | $55,541 +37.2% |
| 2022 | $3,760 +15% | $40,477 -2.8% |
| 2021 | $3,271 | $41,641 +16.3% |
| 2020 | $3,271 +9.5% | $35,793 |
| 2019 | $2,987 | $35,793 +9.4% |
| 2018 | $2,987 | $32,717 -9.5% |
| 2017 | $2,987 +15.4% | $36,170 +28.4% |
| 2016 | $2,587 +6.7% | $28,178 +19.1% |
| 2015 | $2,424 +18.5% | $23,657 |
| 2014 | $2,046 +2.5% | $23,657 |
| 2013 | $1,996 +0.9% | $23,657 +2.1% |
| 2012 | $1,979 -2.5% | $23,164 |
| 2011 | $2,031 +5.2% | -- |
| 2010 | $1,931 +2.7% | $24,080 |
| 2009 | $1,881 +9.3% | $24,080 -11.8% |
| 2008 | $1,721 -4.3% | $27,290 |
| 2007 | $1,799 +3.3% | $27,290 -0.5% |
| 2006 | $1,741 +10.6% | $27,440 |
| 2005 | $1,574 +1.8% | $27,440 +7.6% |
| 2004 | $1,547 +16.6% | $25,510 -8.5% |
| 2003 | $1,326 +9.5% | $27,870 +47.5% |
| 2002 | $1,212 | $18,900 -90.9% |
| 2001 | -- | $206,600 |
Find assessor info on the county website
Monthly payment
Est. payment
Payment breakdown
Explore the cost of this home by adjusting the details. Changes won't be saved.Climate risks
Neighborhood: 80026
Nearby schools
Schools provided by the listing agent
- Elementary: Ryan
- Middle: Angevine
- High: Centaurus
- District: Boulder Valley RE 2
Source: REcolorado as distributed by MLS GRID. This data may not be complete. We recommend contacting the local school district to confirm school assignments for this home.
Similar homes
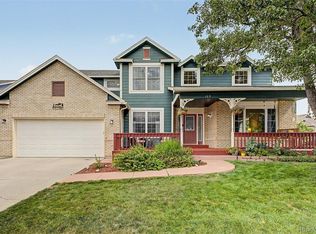
- $798,9005 bd4 ba3.8k sqft105 Wolf Creek Trail, Broomfield, CO 80020For Sale
 MLS ID #8406425, Kris Ceretto, Coldwell Banker Realty 56. REcolorado as distributed by MLS GRID
 - $845,0004 bd3 ba2.4k sqft636 W Willow Street, Louisville, CO 80027For Sale
 MLS ID #6728338, Kollin Skattum, Real Broker, LLC DBA Real. REcolorado as distributed by MLS GRID
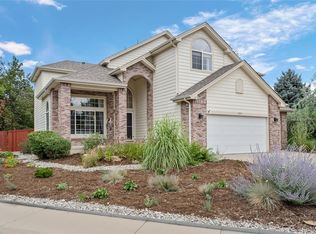
 - $1,175,0005 bd4 ba3.6k sqft320 Driftwood Circle, Lafayette, CO 80026For Sale
 MLS ID #9888819, Steve Novak, LoKation Real Estate. REcolorado as distributed by MLS GRID
 - $850,0004 bd3 ba3.5k sqft1189 Ridgeview Circle, Broomfield, CO 80020For Sale
 MLS ID #5748865, Diane Tran, Forza Realty, LLC. REcolorado as distributed by MLS GRID
 - $750,0004 bd4 ba3.1k sqft3584 Copper Avenue, Broomfield, CO 80020For SaleMLS ID #6953915, Bryant Henderson, Keller Williams DTC. REcolorado as distributed by MLS GRID
- $749,9004 bd4 ba3.2k sqft200 Powderhorn Trail, Broomfield, CO 80020For SaleMLS ID #8519704, Scott Westensee, RE/MAX Professionals. REcolorado as distributed by MLS GRID
- $899,0004 bd3 ba3k sqft405 Orchard Dr, Louisville, CO 80027For Sale
 MLS ID #1062307, Cory Nickerson, 8z Real Estate. IRES as distributed by MLS GRID
 - $775,0004 bd3 ba2.9k sqft82 Autumn Ct, Erie, CO 80516For SaleMLS ID #1061841, Jeff Stewart, Jeff Stewart Properties. IRES as distributed by MLS GRID
- $740,0004 bd3 ba2.3k sqft12439 W 84th Drive, Arvada, CO 80005For SaleMLS ID #7322912, Kathleen Ball, Orchard Brokerage LLC. REcolorado as distributed by MLS GRID
- $679,0004 bd3 ba2.4k sqft658 Jacques Way, Erie, CO 80516For SaleMLS ID #3641297, Mark Cramer, Camber Realty, LTD. REcolorado as distributed by MLS GRID
- $725,0004 bd4 ba2k sqft1628 Holeman Drive, Erie, CO 80516For SaleMLS ID #8346594, Candice Costantino, eXp Realty, LLC. REcolorado as distributed by MLS GRID
- $745,0004 bd3 ba3.5k sqft1411 Banner Circle, Erie, CO 80516For SaleMLS ID #7480508, Andrew MacArthur, Equity Colorado Real Estate. REcolorado as distributed by MLS GRID
- $715,0005 bd3 ba3.4k sqft1345 Aberdeen Drive, Broomfield, CO 80020For SaleMLS ID #8965775, Wisdom Real Estate, Wisdom Real Estate. REcolorado as distributed by MLS GRID
- $654,5004 bd3 ba2.8k sqft3205 W 11th Avenue Court, Broomfield, CO 80020For SaleMLS ID #2293264, Valerie Sahlieh, MB Stovall & Assoc. REcolorado as distributed by MLS GRID
- $895,0004 bd4 ba4.1k sqft9562 Vance Court, Broomfield, CO 80021For SaleMLS ID #7391040, Patrick B Salankey, MB Salankey Real Estate Group. REcolorado as distributed by MLS GRID
- $799,0005 bd4 ba3.7k sqft3232 Mariner Ln, Longmont, CO 80503For SaleMLS ID #1054700, Edward Regel, Regel & Associates, LLC. IRES as distributed by MLS GRID
- $815,0003 bd3 ba3.2k sqft11074 W 54th Lane, Arvada, CO 80002For SaleMLS ID #4951038, Marieke Kittelson, MB Bellissimo Homes. REcolorado as distributed by MLS GRID
- $688,8004 bd4 ba3.1k sqft1156 Petras Street, Erie, CO 80516For SaleMLS ID #7948380, Mandy Jury, Berkshire Hathaway HomeServices Colorado Real Estate, LLC - Brighton. REcolorado as distributed by MLS GRID
- $750,0005 bd4 ba3.9k sqft13923 Fillmore Street, Thornton, CO 80602For SaleMLS ID #8487882, Ashley Hammond, Perch Real Estate. REcolorado as distributed by MLS GRID
- $619,0005 bd3 ba2.1k sqft729 Mathews Cir, Erie, CO 80516For SaleMLS ID #1065483, Cheryl Singleton, 8z Real Estate. IRES as distributed by MLS GRID
