Welcome to your new home in this charming end-unit townhome, ideally situated in a picturesque Lafayette community. With high ceilings and expansive windows, the home is filled with natural light, creating a bright and inviting atmosphere from the moment you step inside. The main floor features an open-concept layout that seamlessly connects the living, dining, and kitchen areas—perfect for both entertaining and everyday living. A cozy fireplace anchors the living room, offering warmth and character during Colorado’s colder months. Step outside to your private patio — an ideal space for morning coffee and outdoor living. Upstairs, you’ll find two generously sized bedrooms, including a spacious primary suite with large windows that enhance the home’s peaceful ambiance. The unfinished basement provides abundant storage or the opportunity to customize the space to fit your needs. Additional highlights include a detached garage parking space and ample guest parking within the community. Located less than a mile from parks, shopping, restaurants, and coffee shops—and with easy access to Boulder and Denver—this home offers the perfect balance of comfort, convenience, and lifestyle.
Don’t miss this opportunity—schedule your showing today!
Sold for $425,000
$425,000
1038 Delta Drive #D, Lafayette, CO 80026
2beds
1,544sqft
Condominium
Built in 1993
-- sqft lot
$423,000 Zestimate®
$275/sqft
$2,108 Estimated rent
Home value
$423,000
Estimated sales range
Not available
$2,108/mo
Zestimate® history
Owner options
List your home for rent
$2,108/mo
Rent Zestimate®
Find your next renter with Zillow Rental Manager. Plus, with online applications, you can quickly screen prospective tenants – for free.
$2,108/mo
Rent Zestimate®
Refinance and save
$2,892/mo
Est. payment
Refinancing to a lower rate could help reduce your monthly payments and save thousands over the life of the loan.
$2,892/mo
Est. payment
Explore your selling options
Work with a Zillow partner agent
Leverage their expertise and Zillow's premium Showcase listings to get your home seen by more buyers.
Get startedList with your own agent
Get your home in front of millions of buyers by listing it on Zillow.
Learn how to do itSell it yourself
Take full control of how buyers see your home on Zillow by listing For Sale by Owner (FSBO).
List your homeWhat's special
Cozy fireplaceEnd-unit townhomePrivate patioSpacious primary suiteDetached garage parking spaceExpansive windowsGenerously sized bedrooms
Zillow last checked:
Listing updated:
Listed by:
Conrad Grimm 720-625-9964 conrad.grimm@outlook.com,
Glacier Homes LLC
Bought with:
Dene Yarwood, 40032097
WK Real Estate
Source: REcolorado as distributed by MLS GRID,MLS#: 4308681
Facts & features
Interior
Bedrooms & bathrooms
- Bedrooms: 2
- Bathrooms: 2
- Full bathrooms: 1
- 1/2 bathrooms: 1
- Main level bathrooms: 1
Bedroom
- Features: Primary Suite
- Level: Upper
Bedroom
- Level: Upper
Bathroom
- Features: Primary Suite
- Level: Upper
Bathroom
- Level: Main
Kitchen
- Level: Main
Kitchen
- Level: Main
Living room
- Level: Main
Heating
- Forced Air
Cooling
- Central Air
Appliances
- Included: Dishwasher, Disposal, Microwave, Oven, Refrigerator, Washer
Features
- Ceiling Fan(s), Vaulted Ceiling(s), Walk-In Closet(s)
- Flooring: Carpet, Laminate, Vinyl
- Basement: Unfinished
- Number of fireplaces: 1
- Fireplace features: Living Room
- Common walls with other units/homes: End Unit,1 Common Wall,2+ Common Walls
Interior area
- Total structure area: 1,544
- Total interior livable area: 1,544 sqft
- Finished area above ground: 992
- Finished area below ground: 0
Property
Parking
- Total spaces: 1
- Parking features: Garage
- Garage spaces: 1
Features
- Levels: Two
- Stories: 2
- Entry location: Ground
- Patio & porch: Covered, Front Porch, Patio
- Fencing: Full
Details
- Parcel number: R0117666
- Special conditions: Standard
Construction
Type & style
- Home type: Condo
- Property subtype: Condominium
- Attached to another structure: Yes
Materials
- Frame
- Roof: Composition
Condition
- Year built: 1993
Utilities & green energy
- Sewer: Public Sewer
- Water: Public
Community & HOA
Community
- Subdivision: Village Ph II
HOA
- Has HOA: Yes
- HOA fee: $432 monthly
- HOA name: owCal Denver
- HOA phone: 303-459-4919
Location
- Region: Lafayette
Financial & listing details
- Price per square foot: $275/sqft
- Tax assessed value: $406,800
- Annual tax amount: $2,423
- Date on market: 3/19/2026
- Listing terms: Cash,Conventional,VA Loan
- Exclusions: Staging Items
- Ownership: Individual
- Electric utility on property: Yes
Price history
| Date | Event | Price |
|---|---|---|
| 4/21/2026 | Sold | $425,000$275/sqft |
Source:  REcolorado as distributed by MLS GRID #4308681 Report a problem REcolorado as distributed by MLS GRID #4308681 Report a problem | ||
| 3/22/2026 | Pending sale | $425,000$275/sqft |
Source: REcolorado as distributed by MLS GRID #4308681 Report a problem | ||
| 3/19/2026 | Listed for sale | $425,000+193.1%$275/sqft |
Source: REcolorado as distributed by MLS GRID #4308681 Report a problem | ||
| 10/13/2022 | Listing removed | -- |
Source: Zillow Rental Network Premium Report a problem | ||
| 10/8/2022 | Listed for rent | $2,000$1/sqft |
Source: Zillow Rental Network Premium Report a problem | ||
| 12/4/2008 | Sold | $145,000-13.9%$94/sqft |
Source: Public Record Report a problem | ||
| 9/14/2008 | Price change | $168,500-13.6%$109/sqft |
Source: foreclosure.com Report a problem | ||
| 6/10/2008 | Listed for sale | $195,000+11.7%$126/sqft |
Source: foreclosure.com Report a problem | ||
| 4/1/2005 | Sold | $174,500$113/sqft |
Source: Public Record Report a problem | ||
Public tax history
| Year | Property taxes | Tax assessment |
|---|---|---|
| 2025 | $1,672 +1.7% | $25,425 +12.7% |
| 2024 | $1,643 -9.2% | $22,552 -1% |
| 2023 | $1,810 +1.1% | $22,771 +18.2% |
| 2022 | $1,790 -10.4% | $19,265 -2.8% |
| 2021 | $1,998 | $19,820 -9.3% |
| 2020 | $1,998 +10.3% | $21,858 |
| 2019 | $1,811 | $21,858 +10.2% |
| 2018 | $1,811 | $19,836 -9.5% |
| 2017 | $1,811 +31.5% | $21,930 +46.2% |
| 2016 | $1,377 +6.7% | $14,997 +21.5% |
| 2015 | $1,290 +20.9% | $12,346 |
| 2014 | $1,068 -0.2% | $12,346 |
| 2013 | $1,070 +0.9% | $12,346 -0.6% |
| 2012 | $1,061 -6.8% | $12,418 |
| 2011 | $1,139 +5.2% | -- |
| 2010 | $1,082 -7% | $13,500 |
| 2009 | $1,165 +9.3% | $13,500 -20.1% |
| 2008 | $1,065 +6.4% | $16,900 |
| 2007 | $1,001 +3.2% | $16,900 +10.7% |
| 2006 | $971 -1.1% | $15,270 |
| 2005 | $982 +1.8% | $15,270 -4% |
| 2004 | $965 -6% | $15,910 |
| 2003 | $1,026 +9.5% | $15,910 +8.7% |
| 2002 | $937 | $14,630 -90.9% |
| 2001 | -- | $159,900 |
Find assessor info on the county website
Neighborhood: 80026
Nearby homes
- $680,3004 bd2 ba2.1k sqft1030 Delta Dr, Lafayette, CO 80026Off Market
- $810,3005 bd4 ba2.7k sqft1028 Delta Dr, Lafayette, CO 80026Off Market

- $809,8003 bd3 ba3.3k sqft2029 Aster Ln, Lafayette, CO 80026Off Market
- $720,5004 bd4 ba2k sqft1415 Orchid Ct, Lafayette, CO 80026Off Market
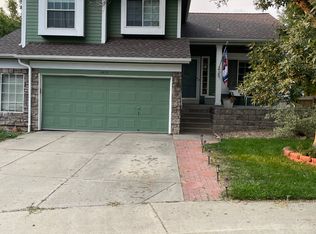
- $420,0002 bd2 ba1.5k sqft1036 Delta Dr APT A, Lafayette, CO 80026Sold
- $700,3003 bd2 ba2.1k sqft1413 Orchid Ct, Lafayette, CO 80026Off Market
- $691,3005 bd3 ba2.7k sqft1409 Orchid Ct, Lafayette, CO 80026Off Market
- $3,4003 bd4 ba2k sqft1029 Delta Dr, Lafayette, CO 80026For Rent
Nearby schools
GreatSchools rating
- 5/10Ryan Elementary SchoolGrades: PK-5Distance: 0.5 mi
- 6/10Angevine Middle SchoolGrades: 6-8Distance: 0.3 mi
- 9/10Centaurus High SchoolGrades: 9-12Distance: 0.5 mi
Schools provided by the listing agent
- Elementary: Ryan
- Middle: Angevine
- High: Centaurus
- District: Boulder Valley RE 2
Source: REcolorado as distributed by MLS GRID. This data may not be complete. We recommend contacting the local school district to confirm school assignments for this home.
Get a cash offer in 3 minutes
Find out how much your home could sell for in as little as 3 minutes with a no-obligation cash offer.
Estimated market value
$423,000
Get a cash offer in 3 minutes
Find out how much your home could sell for in as little as 3 minutes with a no-obligation cash offer.
Estimated market value
$423,000
- Colorado
- Boulder County
- Lafayette
- 80026
- 1038 Delta Drive Unit D
Nearby cities
Nearby zip codes
Other Lafayette Topics
