Skip main navigation
Sold for $370,000
  • $370,000

    1028 Enclair St, Orlando, FL 32828

    3beds
    1,720sqft
    Townhouse
    Built in 2006
    3,048 Square Feet Lot
    $357,400 Zestimate®
    $215/sqft
    $2,364 Estimated rent

    Home value

    $357,400

    $340,000 - $375,000

    $2,364/mo

    Zestimate® history
    Loading
    Loading...

    Owner options

    List your home for rent

    $2,364/mo

    Rent Zestimate®

    Find your next renter with Zillow Rental Manager. Plus, with online applications, you can quickly screen prospective tenants – for free.

    Learn more

    $2,364/mo

    Rent Zestimate®

    Refinance and save

    $2,850/mo

    Est. payment

    Refinancing to a lower rate could help reduce your monthly payments and save thousands over the life of the loan.

    See today's rates

    $2,850/mo

    Est. payment

    Explore your selling options

    Work with a Zillow partner agent

    Leverage their expertise and Zillow's premium Showcase listings to get your home seen by more buyers.

    Get started

    List with your own agent

    Get your home in front of millions of buyers by listing it on Zillow.

    Learn how to do it

    Sell it yourself

    Take full control of how buyers see your home on Zillow by listing For Sale by Owner (FSBO).

    List your home

    What's special

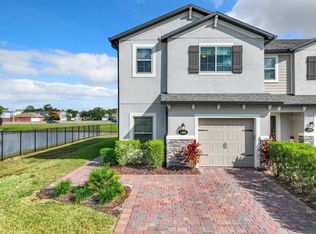
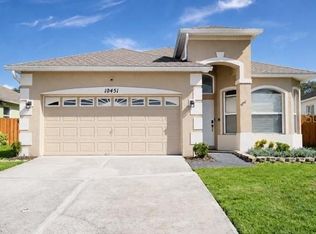
    Welcome to Spring Isle’s Corner Lot Townhome, located in East Orlando’s HIGHLY-DESIRED Community in the TOP A-RATED School District!! 3 BDRM, 2.5 BATH, 1-CAR GARAGE. Townhome set on a CORNER LOT, offering more Privacy and Green Grass (that you don’t have to mow, lawn care is provided by the HOA!). At First Entry, enjoy the OPEN CONCEPT FLOOR PLAN, featuring BEAUTIFUL wood-like porcelain TILE flooring on the main floor throughout! The Living Room boasts LARGE SLIDER DOORS that open up to a Screened-In Lanai, providing Lots of NATURAL LIGHT, and the Perfect Spot to Relax or Entertain. Conveniently, there is a Half Bath located downstairs. The Kitchen Boasts New 42-inch light-color cabinets, stainless steel appliances with granite countertops, and a breakfast bar that opens up to the nook area. Upstairs features all 3 Bedrooms and 2 Full Baths. The Master Bedroom has a Walk-In Closet and an Ensuite Master Bath with HIS/HER SINKS. The Laundry Room is conveniently located on the 2nd Floor, next to the Bedrooms. Spring Isle Townhomes offer LESS MAINTENANCE for the Homeowner with HOA covering upkeep of the exteriors including the roof, which was replaced recently in 2022! The new Air conditioning system was installed this year. Spring Isle is one of the MOST BEAUTIFULLY decorated communities during the holidays, and year round! The Community is 24-hour guard-gated, close to all the BEST SCHOOLS, and offers TOP-NOTCH Amenities including a Community POOL and playground, and fitness center, and much more. Come see it before is gone.

    Zillow last checked:

    Listing updated:

    Listing Provided by:

    Celimar Sierra, LLC 407-731-2678,

    PREMIUM PROPERTIES R.E SERVICE 407-380-2800

    Bought with:

    Carolina Ruiz, 3445951

    LA ROSA REALTY PREMIER LLC

    Source: Stellar MLS,MLS#: O6157422MLS LogoOriginating MLS: Orlando Regional

    Facts & features

    Interior

    Bedrooms & bathrooms
    • Bedrooms: 3
    • Bathrooms: 3
    • Full bathrooms: 2
    • 1/2 bathrooms: 1
    Primary bedroom
    • Features: Walk-In Closet(s)
    • Level: Second
    • Dimensions: 14x13
    Bedroom 2
    • Level: Second
    • Dimensions: 12x10
    Bedroom 3
    • Level: Second
    • Dimensions: 13x11
    Kitchen
    • Level: First
    • Dimensions: 15x10
    Living room
    • Level: First
    • Dimensions: 14x13
    Heating
    • Heat Pump
    Cooling
    • Central Air
    Appliances
    • Included: Dishwasher, Dryer, Range, Refrigerator, Washer
    • Laundry: Laundry Closet
    Features
    • Ceiling Fan(s), Living Room/Dining Room Combo, PrimaryBedroom Upstairs, Solid Wood Cabinets
    • Flooring: Carpet, Ceramic Tile
    • Doors: Sliding Doors
    • Has fireplace: No
    • Common walls with other units/homes: Corner Unit
    Interior area
    • Total structure area: 2,076
    • Total interior livable area: 1,720 sqft

    Property

    Parking
    • Total spaces: 1
    • Parking features: Driveway, Garage Door Opener, On Street
    • Attached garage spaces: 1
    • Has uncovered spaces: Yes
    Features
    • Levels: Two
    • Stories: 2
    • Patio & porch: Covered, Enclosed, Rear Porch, Screened
    • Exterior features: Irrigation System, Lighting, Tennis Court(s)
    • Has view: Yes
    • View description: Trees/Woods
    Lot
    • Size: 3,048 sqft
    • Residential vegetation: Trees/Landscaped
    Details
    • Parcel number: 302232789502380
    • Zoning: P-D
    • Special conditions: None

    Construction

    Type & style
    • Home type: Townhouse
    • Property subtype: Townhouse
    • Attached to another structure: Yes
    Materials
    • Block, Stucco
    • Foundation: Slab
    • Roof: Shingle
    Condition
    • New construction: No
    • Year built: 2006
    Details
    • Builder name: Poulte Homes

    Utilities & green energy

    • Sewer: Public Sewer
    • Water: Public
    • Utilities for property: Electricity Connected, Public, Sewer Connected, Underground Utilities

    Community & neighborhood

    Community
    • Community features: Clubhouse, Community Mailbox, Deed Restrictions, Gated Community - Guard, Playground, Pool
    Location
    • Region: Orlando
    • Subdivision: SPRING ISLE

    HOA & financial

    HOA
    • Has HOA: Yes
    • HOA fee: $213 monthly
    • Services included: Community Pool, Maintenance Structure, Maintenance Grounds, Pool Maintenance, Private Road, Recreational Facilities, Security
    • Association name: Leland Management
    Other fees
    • Pet fee: $0 monthly
    Other financial information
    • Total actual rent: 0

    Other

    Other facts
    • Listing terms: Cash,Conventional,FHA
    • Ownership: Fee Simple
    • Road surface type: Paved

    Price history

    DateEventPrice
    3/5/2025Listing removed$2,400$1/sqft
    Source: Zillow Rentals Report a problem
    2/24/2025Listed for rent$2,400$1/sqft
    Source: Zillow Rentals Report a problem
    3/1/2024Listing removed--
    Source: Zillow Rentals Report a problem
    2/16/2024Price change$2,400-2%$1/sqft
    Source: Zillow Rentals Report a problem
    2/8/2024Price change$2,450-2%$1/sqft
    Source: Zillow Rentals Report a problem
    2/1/2024Listed for rent$2,500$1/sqft
    Source: Zillow Rentals Report a problem
    1/16/2024Sold$370,000-0.5%$215/sqft
    Source: Stellar MLS #O6157422 Report a problem
    12/15/2023Pending sale$372,000$216/sqft
    Source: Stellar MLS #O6157422 Report a problem
    11/15/2023Listed for sale$372,000+73.8%$216/sqft
    Source: Stellar MLS #O6157422 Report a problem
    9/25/2017Sold$214,000-2.7%$124/sqft
    Source: Public Record Report a problem
    6/29/2017Listed for sale$220,000+12.8%$128/sqft
    Source: Luxe Properties #A10301903 Report a problem
    7/13/2016Listing removed$195,000$113/sqft
    Source: RE/MAX INNOVATION #O5448497 Report a problem
    6/23/2016Price change$195,000+2.6%$113/sqft
    Source: RE/MAX INNOVATION #O5448497 Report a problem
    5/23/2016Price change$190,000-2.6%$110/sqft
    Source: RELIANCE REALTY SERVICES LLC #O5408659 Report a problem
    3/31/2016Listed for sale$195,000$113/sqft
    Source: RELIANCE REALTY SERVICES LLC #O5408659 Report a problem
    2/18/2016Listing removed$195,000$113/sqft
    Source: RELIANCE REALTY SERVICES LLC #O5408659 Report a problem
    12/9/2015Listed for sale$195,000-15.2%$113/sqft
    Source: RELIANCE REALTY SERVICES LLC #O5408659 Report a problem
    5/17/2006Sold$230,000$134/sqft
    Source: Public Record Report a problem

    Public tax history

    YearProperty taxesTax assessment
    2024$2,438 +7.9%$191,400 +3%
    2023$2,260 +3.4%$185,825 +3%
    2022$2,185 +1.7%$180,413 +3%
    2021$2,148 +0.9%$175,158 +1.4%
    2020$2,128 +1.1%$172,740 +2.3%
    2019$2,104 +1.1%$168,856 +1.9%
    2018$2,082 $165,708 +5.2%
    2017$2,082 -15.8%$157,450 -5%
    2016$2,473 -0.1%$165,744 +24.2%
    2015$2,476 +19.9%$133,404 +4.2%
    2014$2,064 +17.9%$128,076 +24.7%
    2013$1,750 +12.3%$102,732 +16.5%
    2012$1,558 -1.5%$88,196 -1.1%
    2011$1,581 -2.2%$89,161 -5.3%
    2010$1,616 $94,156 -19.7%
    2009-- $117,268 -31.4%
    2008$2,809 -14.4%$171,022 -14.5%
    2007$3,280 +357.1%$200,064 +400.2%
    2006$717 +295.1%$40,000 +308.2%
    2005$182 $9,800

    Find assessor info on the county website

    Neighborhood: Alafaya

    Nearby schools

    GreatSchools rating
    Schools provided by the listing agent
    • Elementary: Timber Lakes Elementary
    • Middle: Timber Springs Middle
    • High: Timber Creek High

    Source: Stellar MLS. This data may not be complete. We recommend contacting the local school district to confirm school assignments for this home.

    Get a cash offer in 3 minutes
    Find out how much your home could sell for in as little as 3 minutes with a no-obligation cash offer.
    Estimated market value
    $357,400
    Get a cash offer in 3 minutes
    Find out how much your home could sell for in as little as 3 minutes with a no-obligation cash offer.
    Estimated market value
    $357,400