''One Of A Find'' home in James Islands highly sought after, waterfront community, Freemans Point inside Seaside Plantation. The full front porch, gas lanterns and tin accent roof will catch your eye before ever walking in, but that's just the beginning. Originally the model home, this 4 bedroom, 2.5 bath is full of upgrades including shiplap, eye catching gas fireplace, custom lighting, gleaming wood floors and grass cloth wallpaper. Open living full of natural light, this home was thoughtfully laid out allowing for the perfect flow from family living to entertaining. 10' ceilings downstairs, 9' ceilings upstairs give a grand feel to the entire home. Kitchen is a chefs dream with custom glass cabinetry, gas range, butcher block island, marble countertops and walk in pantry.Primary bedroom is conveniently and privately located downstairs with en-suite offering generous size marble shower and private water closet. Upstairs you will find 3 nice size bedrooms with walk in closets, full bath, laundry room and you'll love the versatility of the loft area. You will appreciate the low maintenance, relaxing courtyard area leading to the 2 car detached garage which has been drywalled inside. Plus the home is ideally located with HOA maintained greenspace in front of home and behind garage for those looking for a little more yard area without the work. There's even custom shutters for hurricane protection. This home is functional and stylish with every detail thoughtfully planned out, don't miss your chance at this stunner! Just minutes from Folly Beach and historic downtown Charleston, Freemans Point offers residents a community pool, bocce ball court, picnic tables, playground, covered pavilion with wood burning fireplace, community boat ramp, kayak launch and 2 docks plus walking trails throughout. There is some aging on carpet in one of the bedrooms, seller is offering a $500 concession.
Closed
$925,000
1028 Hills Plantation Dr, Charleston, SC 29412
4beds
2,376sqft
Single Family Residence
Built in 2015
4,791 Square Feet Lot
$929,800 Zestimate®
$389/sqft
$4,651 Estimated rent
Home value
$929,800
$883,000 - $986,000
$4,651/mo
Zestimate® history
Owner options
List your home for rent
$4,651/mo
Rent Zestimate®
Find your next renter with Zillow Rental Manager. Plus, with online applications, you can quickly screen prospective tenants – for free.
$4,651/mo
Rent Zestimate®
Refinance and save
$5,271/mo
Est. payment
Refinancing to a lower rate could help reduce your monthly payments and save thousands over the life of the loan.
$5,271/mo
Est. payment
Explore your selling options
Work with a Zillow partner agent
Leverage their expertise and Zillow's premium Showcase listings to get your home seen by more buyers.
Get startedList with your own agent
Get your home in front of millions of buyers by listing it on Zillow.
Learn how to do itSell it yourself
Take full control of how buyers see your home on Zillow by listing For Sale by Owner (FSBO).
List your homeWhat's special
Zillow last checked:
Listing updated:
Listed by:
Carolina One Real Estate 843-779-8660
Bought with:
Carolina One Real Estate
Source: CTMLS,MLS#: 25023744
Facts & features
Interior
Bedrooms & bathrooms
- Bedrooms: 4
- Bathrooms: 3
- Full bathrooms: 2
- 1/2 bathrooms: 1
Rooms
- Room types: Family Room, Loft, Eat-In-Kitchen, Family, Foyer, Laundry, Pantry
Heating
- Heat Pump
Cooling
- Central Air
Appliances
- Laundry: Washer Hookup, Laundry Room
Features
- Ceiling - Smooth, High Ceilings, Kitchen Island, Walk-In Closet(s), Ceiling Fan(s), Eat-in Kitchen, Entrance Foyer, Pantry
- Flooring: Carpet, Ceramic Tile, Wood
- Number of fireplaces: 1
- Fireplace features: Gas Log, Living Room, One
Interior area
- Total structure area: 2,376
- Total interior livable area: 2,376 sqft
Property
Parking
- Total spaces: 2
- Parking features: Garage, Detached, Garage Door Opener
- Garage spaces: 2
Features
- Levels: Two
- Stories: 2
- Entry location: Ground Level
- Patio & porch: Patio, Front Porch
- Exterior features: Lawn Irrigation, Rain Gutters
Lot
- Size: 4,791 Square Feet
- Features: 0 - .5 Acre, Interior Lot, Level
Details
- Parcel number: 4270000129
- Special conditions: Flood Insurance
Construction
Type & style
- Home type: SingleFamily
- Architectural style: Charleston Single,Traditional
- Property subtype: Single Family Residence
Materials
- Cement Siding
- Foundation: Raised
- Roof: Architectural,Metal
Condition
- New construction: No
- Year built: 2015
Utilities & green energy
- Sewer: Public Sewer
- Water: Public
- Utilities for property: Charleston Water Service, Dominion Energy
Green energy
- Green verification: HERS Index Score
Community & HOA
Community
- Features: Boat Ramp, Dock Facilities, Dog Park, Park, Pool, Trash, Walk/Jog Trails
- Subdivision: Seaside Plantation
Location
- Region: Charleston
Financial & listing details
- Price per square foot: $389/sqft
- Tax assessed value: $816,900
- Annual tax amount: $3,178
- Date on market: 8/29/2025
- Listing terms: Any,Cash,Conventional,FHA,VA Loan
Price history
| Date | Event | Price |
|---|---|---|
| 11/21/2025 | Sold | $925,000-2.6%$389/sqft |
Source:  CTMLS #25023744 Report a problem CTMLS #25023744 Report a problem | ||
| 10/7/2025 | Price change | $950,000-2.6%$400/sqft |
Source: CTMLS #25023744 Report a problem | ||
| 9/25/2025 | Price change | $975,000-1.5%$410/sqft |
Source: CTMLS #25023744 Report a problem | ||
| 9/8/2025 | Price change | $990,000-5.7%$417/sqft |
Source: CTMLS #25023744 Report a problem | ||
| 8/29/2025 | Listed for sale | $1,050,000+91.1%$442/sqft |
Source: CTMLS #25023744 Report a problem | ||
| 12/22/2017 | Sold | $549,490-0.1%$231/sqft |
Source: CTMLS #17013769 Report a problem | ||
| 11/30/2017 | Pending sale | $549,990$231/sqft |
Source: Goose Creek #17013769 Report a problem | ||
| 11/29/2017 | Listed for sale | $549,990$231/sqft |
Source: Coldwell Banker Residential Brokerage #17013769 Report a problem | ||
Public tax history
| Year | Property taxes | Tax assessment |
|---|---|---|
| 2025 | $3,178 +11% | $25,270 +15% |
| 2024 | $2,863 +3.8% | $21,980 |
| 2023 | $2,758 +3.1% | $21,980 |
| 2022 | $2,674 -4.7% | $21,980 |
| 2021 | $2,806 -3.6% | $21,980 |
| 2020 | $2,910 | $21,980 +0.1% |
| 2019 | $2,910 | $21,960 -20.2% |
| 2017 | $2,910 -59.8% | $27,530 |
| 2016 | $7,237 | $27,530 |
Find assessor info on the county website
Neighborhood: 29412
Nearby homes
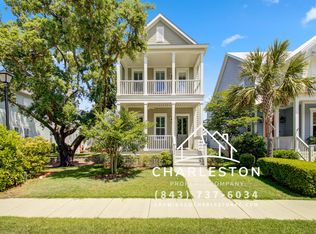
- $762,3003 bd2 ba1.8k sqft1024 Hills Plantation Dr, Charleston, SC 29412Off Market
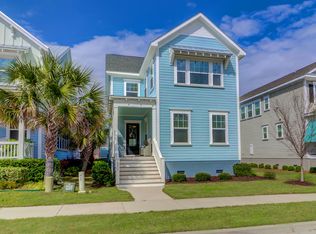
- $850,9004 bd3 ba2.4k sqft1032 Hills Plantation Dr, Charleston, SC 29412Off Market
- $740,5003 bd3 ba1.8k sqft1036 Hills Plantation Dr, Charleston, SC 29412Off Market
- $1,356,9005 bd6 ba3.2k sqft1020 Hills Plantation Dr, Charleston, SC 29412Off Market
- $875,0003 bd3 ba2.2k sqft1040 Hills Plantation Dr, Charleston, SC 29412Sold
- $907,5003 bd3 ba2.3k sqft1106 John McEnery Rd, Charleston, SC 29412Off Market
- $769,3003 bd3 ba2k sqft1044 Hills Plantation Dr, Charleston, SC 29412Off Market
- $846,2004 bd3 ba2k sqft1110 John McEnery Rd, Charleston, SC 29412Off Market
Nearby schools
GreatSchools rating
- 8/10James Island Elementary SchoolGrades: PK-5Distance: 1.5 mi
- 8/10Camp Road MiddleGrades: 6-8Distance: 2.3 mi
- 9/10James Island Charter High SchoolGrades: 9-12Distance: 1.9 mi
Schools provided by the listing agent
- Elementary: James Island
- Middle: Camp Road
- High: James Island Charter
Source: CTMLS. This data may not be complete. We recommend contacting the local school district to confirm school assignments for this home.
Get a cash offer in 3 minutes
Find out how much your home could sell for in as little as 3 minutes with a no-obligation cash offer.
Estimated market value
$929,800
Get a cash offer in 3 minutes
Find out how much your home could sell for in as little as 3 minutes with a no-obligation cash offer.
Estimated market value
$929,800
- South Carolina
- Charleston County
- Charleston
- 29412
- 1028 Hills Plantation Dr
Nearby cities
Nearby neighborhoods
Nearby zip codes
Other Charleston Topics
