Living here means you're just 15 minutes from the charm and culture of downtown Charleston, and the same distance to the laid-back vibes of Folly Beach making it seem like you're on vacation EVERY. DAY! This community is rich in history and full of modern-day comforts--from a stunning pool and community pavilion on the banks of Seaside Creek, to miles of scenic walking trails that wind beneath towering oaks. You'll love the park, playground, dog park, and the exclusive crab dock with a kayak launch, all offering easy access to Seaside Creek and Clark Sound. Plus! With a private boat landing right down from your doorstep, the water is never far away.Ready to make Freeman's Point your new home?Welcome to 1040 Hills Plantation Drive, a gorgeous Charleston single-style home with peek-a-boo water views from the front of the house, and a central location to all the neighborhood amenities you've been dreaming of. With over 2200 square feet, three bedrooms, two and a half baths, and modern finishes throughout, this home has it all while still leaving a few opportunities for you to add your own personal touch. Enjoy charming double stacked front porches, a fully screened in back porch, and a main floor bonus room - perfect for whatever your heart desires. The detached garage offers both storage and off-street parking, and with the low-maintenance yard, you'll have more time to enjoy the water and everything this incredible community has to offer.
Closed
$875,000
1040 Hills Plantation Dr, Charleston, SC 29412
3beds
2,242sqft
Single Family Residence
Built in 2015
3,920 Square Feet Lot
$882,900 Zestimate®
$390/sqft
$4,366 Estimated rent
Home value
$882,900
$830,000 - $945,000
$4,366/mo
Zestimate® history
Owner options
List your home for rent
$4,366/mo
Rent Zestimate®
Find your next renter with Zillow Rental Manager. Plus, with online applications, you can quickly screen prospective tenants – for free.
$4,366/mo
Rent Zestimate®
Refinance and save
$4,925/mo
Est. payment
Refinancing to a lower rate could help reduce your monthly payments and save thousands over the life of the loan.
$4,925/mo
Est. payment
Explore your selling options
Work with a Zillow partner agent
Leverage their expertise and Zillow's premium Showcase listings to get your home seen by more buyers.
Get startedList with your own agent
Get your home in front of millions of buyers by listing it on Zillow.
Learn how to do itSell it yourself
Take full control of how buyers see your home on Zillow by listing For Sale by Owner (FSBO).
List your homeWhat's special
Stunning poolDetached garageModern finishesPeek-a-boo water viewsDouble stacked front porchesCharleston single-style homePrivate boat landing
Zillow last checked:
Listing updated:
Listed by:
EXP Realty LLC
Bought with:
Carolina One Real Estate
Source: CTMLS,MLS#: 25001355
Facts & features
Interior
Bedrooms & bathrooms
- Bedrooms: 3
- Bathrooms: 3
- Full bathrooms: 2
- 1/2 bathrooms: 1
Rooms
- Room types: Bonus Room, Family Room, Great Room, Living/Dining Combo, Media Room, Office, Utility Room, Bonus, Eat-In-Kitchen, Family, Foyer, Great, Laundry, Media, Pantry, Study, Utility
Heating
- Forced Air, Natural Gas
Cooling
- Attic Fan, Central Air
Appliances
- Laundry: Electric Dryer Hookup, Washer Hookup, Laundry Room
Features
- Ceiling - Smooth, High Ceilings, Kitchen Island, See Remarks, Ceiling Fan(s), Eat-in Kitchen, Entrance Foyer, Pantry
- Flooring: Carpet, Ceramic Tile, Luxury Vinyl, Wood
- Doors: Some Storm Door(s), Some Thermal Door(s)
- Windows: Storm Window(s), Some Thermal Wnd/Doors, Thermal Windows/Doors, ENERGY STAR Qualified Windows
- Number of fireplaces: 1
- Fireplace features: Family Room, Living Room, One
Interior area
- Total structure area: 2,242
- Total interior livable area: 2,242 sqft
Property
Parking
- Total spaces: 2
- Parking features: Garage, Detached
- Garage spaces: 2
Features
- Levels: Two
- Stories: 2
- Patio & porch: Deck, Front Porch, Screened
- Exterior features: Balcony, Lawn Irrigation
Lot
- Size: 3,920 Square Feet
- Features: 0 - .5 Acre
Details
- Parcel number: 4270000132
- Special conditions: 10 Yr Warranty,Flood Insurance
Construction
Type & style
- Home type: SingleFamily
- Architectural style: Charleston Single,Contemporary,Traditional
- Property subtype: Single Family Residence
Materials
- Cement Siding
- Foundation: Raised, Slab
- Roof: Architectural
Condition
- New construction: No
- Year built: 2015
Details
- Warranty included: Yes
Utilities & green energy
- Sewer: Public Sewer
- Water: Public
- Utilities for property: Charleston Water Service, Dominion Energy
Green energy
- Energy efficient items: HVAC, Insulation, Roof
Community & HOA
Community
- Features: Boat Ramp, Dog Park, Park, Pool, Walk/Jog Trails
- Subdivision: Seaside Plantation
Location
- Region: Charleston
Financial & listing details
- Price per square foot: $390/sqft
- Tax assessed value: $844,800
- Annual tax amount: $4,154
- Date on market: 1/16/2025
- Listing terms: Any,Cash,Conventional,FHA,VA Loan
Price history
| Date | Event | Price |
|---|---|---|
| 6/9/2025 | Sold | $875,000-2.7%$390/sqft |
Source:  CTMLS #25001355 Report a problem CTMLS #25001355 Report a problem | ||
| 2/7/2025 | Price change | $899,000-2.3%$401/sqft |
Source: CTMLS #25001355 Report a problem | ||
| 1/16/2025 | Listed for sale | $920,000-50.9%$410/sqft |
Source: CTMLS #25001355 Report a problem | ||
| 12/15/2022 | Sold | $1,875,000+134.4%$836/sqft |
Source: Public Record Report a problem | ||
| 4/22/2022 | Sold | $800,000+6.7%$357/sqft |
Source: CTMLS #22006656 Report a problem | ||
| 3/22/2022 | Pending sale | $750,000$335/sqft |
Source:  RE/MAX International #22006656 Report a problem RE/MAX International #22006656 Report a problem | ||
| 3/21/2022 | Listing removed | -- |
Source: RE/MAX International Report a problem | ||
| 3/18/2022 | Listed for sale | $750,000+68.5%$335/sqft |
Source: CTMLS #22006656 Report a problem | ||
| 12/9/2015 | Sold | $445,147$199/sqft |
Source: CTMLS #15010786 Report a problem | ||
Public tax history
| Year | Property taxes | Tax assessment |
|---|---|---|
| 2025 | $4,154 +1.4% | $33,790 +5.6% |
| 2024 | $4,099 +3.9% | $32,000 |
| 2023 | $3,947 +74.3% | $32,000 +73.2% |
| 2022 | $2,264 -4.7% | $18,480 |
| 2021 | $2,375 -3.6% | $18,480 |
| 2020 | $2,463 | $18,480 +17% |
| 2019 | $2,463 | $15,800 -11.2% |
| 2017 | $2,463 +18.4% | $17,800 |
| 2016 | $2,080 -69.4% | $17,800 +229.6% |
| 2015 | $6,795 | $5,400 |
Find assessor info on the county website
Neighborhood: 29412
Nearby homes
- $745,2003 bd3 ba1.8k sqft1036 Hills Plantation Dr, Charleston, SC 29412Off Market
- $775,3003 bd3 ba2k sqft1044 Hills Plantation Dr, Charleston, SC 29412Off Market
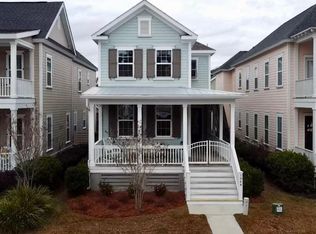
- $859,8004 bd3 ba2.4k sqft1032 Hills Plantation Dr, Charleston, SC 29412Off Market
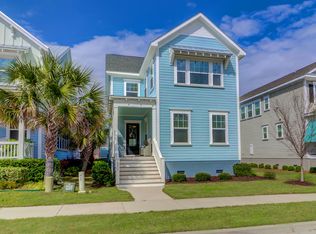
- $889,9993 bd3 ba2.2k sqft1048 Hills Plantation Dr, Charleston, SC 29412For Sale
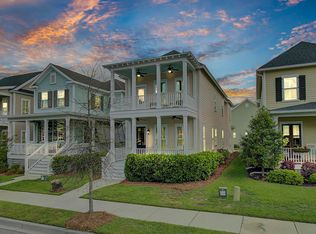
- $925,0004 bd3 ba2.3k sqft1028 Hills Plantation Dr, Charleston, SC 29412Sold
- $978,6003 bd2 ba2.3k sqft1052 Hills Plantation Dr, Charleston, SC 29412Off Market
- $768,2003 bd2 ba1.8k sqft1024 Hills Plantation Dr, Charleston, SC 29412Off Market
- $910,3003 bd4 ba2.4k sqft1263 Adela Hills Dr, Charleston, SC 29412Off Market
Nearby schools
GreatSchools rating
- 8/10James Island Elementary SchoolGrades: PK-5Distance: 1.5 mi
- 8/10Camp Road MiddleGrades: 6-8Distance: 2.3 mi
- 9/10James Island Charter High SchoolGrades: 9-12Distance: 1.9 mi
Schools provided by the listing agent
- Elementary: James Island
- Middle: Camp Road
- High: James Island Charter
Source: CTMLS. This data may not be complete. We recommend contacting the local school district to confirm school assignments for this home.
Get a cash offer in 3 minutes
Find out how much your home could sell for in as little as 3 minutes with a no-obligation cash offer.
Estimated market value
$882,900
Get a cash offer in 3 minutes
Find out how much your home could sell for in as little as 3 minutes with a no-obligation cash offer.
Estimated market value
$882,900
- South Carolina
- Charleston County
- Charleston
- 29412
- 1040 Hills Plantation Dr
Nearby cities
Nearby neighborhoods
Nearby zip codes
Other Charleston Topics
