Welcome to the exquisite community of Amber Meadows, where elegance meets tranquility. This stunning home boasts tons of upgrades, including high quality lighting and fans throughout, professional outdoor lighting, enhanced landscaping, and a charming outdoor patio adorned with a Bahama Breeze shutter with a glass patio enclosure with insulation. Inside, you'll find a beautiful kitchen with transferable warranty on all appliances, along with motorized sunshades and plantation shutters throughout. Garage has upgraded epoxy flooring and paint. Ring security and outdoor ADT cameras provide an additional level of comfort in your new home!
Amber Meadows offers a serene retreat surrounded by nature, with scenic ponds and walking/cycling trails for residents to enjoy. Just a short stroll away is the Six-mile Creek Greenway, while Blakeney, Charlotte's premier shopping center, is less than two miles away, offering a wealth of dining, shopping, and entertainment options.
Closed
$976,000
1028 Jasper Ln #8, Waxhaw, NC 28173
3beds
3,778sqft
Single Family Residence
Built in 2017
0.22 Acres Lot
$1,026,900 Zestimate®
$258/sqft
$3,985 Estimated rent
Home value
$1,026,900
$976,000 - $1.09M
$3,985/mo
Zestimate® history
Owner options
List your home for rent
$3,985/mo
Rent Zestimate®
Find your next renter with Zillow Rental Manager. Plus, with online applications, you can quickly screen prospective tenants – for free.
$3,985/mo
Rent Zestimate®
Refinance and save
$5,880/mo
Est. payment
Refinancing to a lower rate could help reduce your monthly payments and save thousands over the life of the loan.
$5,880/mo
Est. payment
Explore your selling options
Work with a Zillow partner agent
Leverage their expertise and Zillow's premium Showcase listings to get your home seen by more buyers.
Get startedList with your own agent
Get your home in front of millions of buyers by listing it on Zillow.
Learn how to do itSell it yourself
Take full control of how buyers see your home on Zillow by listing For Sale by Owner (FSBO).
List your homeWhat's special
Zillow last checked:
Listing updated:
Listed by:
Lisa Varon-Soto lisa@thestaceysaulsgroup.com,
Keller Williams Connected,
Stacey Sauls,
Keller Williams Connected
Bought with:
Anna Fenno
Helen Adams Realty
Source: Canopy MLS as distributed by MLS GRID,MLS#: 4049295
Facts & features
Interior
Bedrooms & bathrooms
- Bedrooms: 3
- Bathrooms: 4
- Full bathrooms: 3
- 1/2 bathrooms: 1
- Main level bedrooms: 2
Primary bedroom
- Level: Main
Primary bedroom
- Level: Main
Bedroom s
- Level: Main
Bedroom s
- Level: Upper
Bedroom s
- Level: Main
Bedroom s
- Level: Upper
Bathroom full
- Level: Main
Bathroom half
- Level: Main
Bathroom full
- Level: Upper
Bathroom full
- Level: Main
Bathroom half
- Level: Main
Bathroom full
- Level: Upper
Breakfast
- Level: Main
Breakfast
- Level: Main
Dining room
- Level: Main
Dining room
- Level: Main
Great room
- Level: Main
Great room
- Level: Main
Kitchen
- Level: Main
Kitchen
- Level: Main
Laundry
- Level: Main
Laundry
- Level: Main
Loft
- Level: Upper
Loft
- Level: Upper
Office
- Level: Main
Office
- Level: Main
Sunroom
- Level: Main
Sunroom
- Level: Main
Heating
- Forced Air, Natural Gas, Zoned
Cooling
- Ceiling Fan(s), Central Air, Zoned
Appliances
- Included: Dishwasher, Disposal, Electric Cooktop, Electric Water Heater, Exhaust Fan, Microwave, Wall Oven
- Laundry: Laundry Room, Main Level
Features
- Kitchen Island, Open Floorplan, Pantry, Walk-In Closet(s)
- Flooring: Carpet, Laminate, Tile
- Windows: Insulated Windows, Window Treatments
- Has basement: No
- Fireplace features: Gas Log, Great Room
Interior area
- Total structure area: 3,778
- Total interior livable area: 3,778 sqft
- Finished area above ground: 3,778
- Finished area below ground: 0
Property
Parking
- Total spaces: 2
- Parking features: Attached Garage, Garage Faces Front, Garage on Main Level
- Attached garage spaces: 2
Features
- Levels: One and One Half
- Stories: 1.5
- Patio & porch: Covered, Front Porch, Glass Enclosed, Patio
- Exterior features: In-Ground Irrigation, Lawn Maintenance
Lot
- Size: 0.22 Acres
- Dimensions: 59 x 132 x 89 x 133
- Features: Level
Details
- Parcel number: 06222538
- Zoning: AP3
- Special conditions: Standard
Construction
Type & style
- Home type: SingleFamily
- Architectural style: Transitional
- Property subtype: Single Family Residence
Materials
- Brick Partial, Fiber Cement, Stone Veneer
- Foundation: Slab
- Roof: Shingle
Condition
- New construction: No
- Year built: 2017
Utilities & green energy
- Sewer: County Sewer
- Water: County Water
Community & HOA
Community
- Features: Fifty Five and Older, Pond, Walking Trails
- Security: Carbon Monoxide Detector(s), Security System
- Senior community: Yes
- Subdivision: Amber Meadows
HOA
- Has HOA: Yes
- HOA fee: $225 monthly
- HOA name: Community Association Management
- HOA phone: 704-565-5009
Location
- Region: Waxhaw
Financial & listing details
- Price per square foot: $258/sqft
- Tax assessed value: $643,500
- Date on market: 7/22/2023
- Listing terms: Cash,Conventional,FHA,USDA Loan,VA Loan
- Road surface type: Concrete
Price history
| Date | Event | Price |
|---|---|---|
| 9/1/2023 | Sold | $976,000+0.1%$258/sqft |
Source:  Canopy MLS as distributed by MLS GRID #4049295 Report a problem Canopy MLS as distributed by MLS GRID #4049295 Report a problem | ||
| 7/22/2023 | Pending sale | $975,000$258/sqft |
Source: Canopy MLS as distributed by MLS GRID #4049295 Report a problem | ||
| 7/22/2023 | Listed for sale | $975,000+54.9%$258/sqft |
Source: Canopy MLS as distributed by MLS GRID #CAR4049295 Report a problem | ||
| 9/26/2017 | Sold | $629,465$167/sqft |
Source: Canopy MLS as distributed by MLS GRID #3315002 Report a problem | ||
Public tax history
Tax history is unavailable.
Neighborhood: Marvin
Nearby homes
- $976,0004 bd3 ba3.7k sqft1028 Jasper Ln, Waxhaw, NC 28173Sold
- $1,015,0003 bd4 ba3.7k sqft1032 Jasper Ln, Waxhaw, NC 28173Sold

- $750,0003 bd3 ba2.5k sqft1024 Jasper Ln, Waxhaw, NC 28173Sold
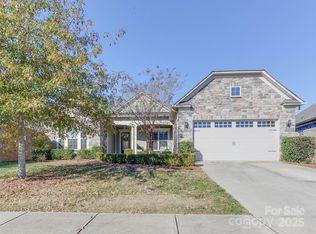
- $971,50010,018 Square Feet1036 Jasper Ln, Waxhaw, NC 28173Off Market
- $888,5008,319 Square Feet2030 Rocky Hollow Dr, Waxhaw, NC 28173Off Market
- $820,1003 bd3 ba2.7k sqft1020 Jasper Ln, Waxhaw, NC 28173Off Market
- $779,2003 bd3 ba2.6k sqft1020 Jasper Ln #6, Marvin, NC 28173Off Market
- $872,9003 bd3 ba2.7k sqft1023 Jasper Ln, Waxhaw, NC 28173Off Market
Nearby schools
GreatSchools rating
- 8/10Marvin Elementary SchoolGrades: PK-5Distance: 1.2 mi
- 10/10Marvin Ridge Middle SchoolGrades: 6-8Distance: 3.1 mi
- 9/10Marvin Ridge High SchoolGrades: 9-12Distance: 3 mi
Schools provided by the listing agent
- Elementary: Marvin
- Middle: Marvin Ridge
- High: Marvin Ridge
Source: Canopy MLS as distributed by MLS GRID. This data may not be complete. We recommend contacting the local school district to confirm school assignments for this home.
Get a cash offer in 3 minutes
Find out how much your home could sell for in as little as 3 minutes with a no-obligation cash offer.
Estimated market value
$1,026,900
Get a cash offer in 3 minutes
Find out how much your home could sell for in as little as 3 minutes with a no-obligation cash offer.
Estimated market value
$1,026,900
- North Carolina
- Union County
- Waxhaw
- 28173
- Marvin
- 1028 Jasper Ln Unit 8
Nearby cities
Nearby neighborhoods
Nearby zip codes
Other Waxhaw Topics
