~* Multiple Offers received- Highest & Best due by NOON on 4/1~* Rare Opportunity in Highgate – Meticulously Maintained One-Owner Gem! Welcome to a home where pride of ownership shines in every detail. Located in the highly coveted Highgate community in Parkland School District, this 4-bedroom, 2.5-bathroom residence offers the perfect blend of elegance, comfort, and low-tax Upper Macungie living. ~ Step through the impressive 2-story foyer and notice the stunning Brazilian cherry hardwood floors that flow seamlessly into the formal dining room and family room. The heart of the home is the spectacular sunken family room, featuring soaring vaulted ceilings with a 2nd-floor overlook, abundance of natural light from expansive windows & a cozy gas fireplace for chilly evenings. ~ The gourmet kitchen is designed for both high-end meal prep and casual gatherings, boasting a massive center island and sleek granite countertops, Premium stainless steel appliances and rich cherry cabinetry, a newer garbage disposal and plenty of storage. ~ The primary suite is a true sanctuary, offering a spa-like ensuite with a deep soaking tub, separate shower, dual-sink vanity, and a private water closet. Two spacious walk-in closets provide ample room for any wardrobe. Three additional well-appointed bedrooms ensure space for everyone. ~ Enjoy the outdoors on your TREX deck, complete with a retractable awning for shade and a backdrop of lush arborvitaes for natural privacy. The low-maintenance landscaping allows you more time to relax. ~ Peace of Mind: Roof replaced in 2021; ONE YEAR HOME WARRANTY included! ~Systems: Gas forced-air heat, gas water heater, and central AC. ~ Potential: A clean, unfinished basement offers a blank canvas for a home gym, theater, or playroom. Wrap up this great property with a spacious 2-car garage. ~ Experience ultimate convenience with quick access to major highways, premier shopping, and local dining, all while enjoying the quiet atmosphere of one of the area's most sought-after neighborhoods. ~ Schedule your showing today—homes of this caliber in Highgate are rarely available!
Sold for $636,000
$636,000
1028 Kingston Ln, Breinigsville, PA 18031
4beds
2,368sqft
Single Family Residence
Built in 2011
8,537 Square Feet Lot
$644,900 Zestimate®
$269/sqft
$3,040 Estimated rent
Home value
$644,900
$580,000 - $716,000
$3,040/mo
Zestimate® history
Owner options
List your home for rent
$3,040/mo
Rent Zestimate®
Find your next renter with Zillow Rental Manager. Plus, with online applications, you can quickly screen prospective tenants – for free.
$3,040/mo
Rent Zestimate®
Refinance and save
$4,207/mo
Est. payment
Refinancing to a lower rate could help reduce your monthly payments and save thousands over the life of the loan.
$4,207/mo
Est. payment
Explore your selling options
Work with a Zillow partner agent
Leverage their expertise and Zillow's premium Showcase listings to get your home seen by more buyers.
Get startedList with your own agent
Get your home in front of millions of buyers by listing it on Zillow.
Learn how to do itSell it yourself
Take full control of how buyers see your home on Zillow by listing For Sale by Owner (FSBO).
List your homeWhat's special
Zillow last checked:
Listing updated:
Listed by:
Diane M. Davidson 484-619-2340,
Keller Williams Allentown
Bought with:
Cathy O'Connor, RS352727
Main St. Real Estate Group
Source: GLVR,MLS#: 773245 Originating MLS: Lehigh Valley MLS
Originating MLS: Lehigh Valley MLSFacts & features
Interior
Bedrooms & bathrooms
- Bedrooms: 4
- Bathrooms: 3
- Full bathrooms: 2
- 1/2 bathrooms: 1
Primary bedroom
- Description: w/2 walk-in closets
- Level: Second
- Dimensions: 13.00 x 15.00
Bedroom
- Description: currently used as home office
- Level: Second
- Dimensions: 11.00 x 10.00
Bedroom
- Description: guest bedroom
- Level: Second
- Dimensions: 11.00 x 12.00
Bedroom
- Description: currently used as sitting room
- Level: Second
- Dimensions: 11.00 x 12.00
Primary bathroom
- Description: Tile floors; soaking tub; shower; dual sinks
- Level: Second
- Dimensions: 12.00 x 10.00
Breakfast room nook
- Description: Tile; Sliding glass door to deck
- Level: First
- Dimensions: 13.00 x 14.00
Dining room
- Description: walk-out bay window w/Brazilian Cherry floors
- Level: First
- Dimensions: 18.00 x 11.00
Family room
- Description: Brazilian Cherry floors; Fireplace; Vaulted ceiling
- Level: First
- Dimensions: 19.00 x 14.00
Foyer
- Description: 2-story w/Brazilian Cherry floors
- Level: First
- Dimensions: 16.00 x 8.00
Other
- Description: Tile floors
- Level: Second
- Dimensions: 5.00 x 10.00
Half bath
- Description: Brazilian Cherry floors
- Level: First
- Dimensions: 5.00 x 6.00
Kitchen
- Description: Huge island; Tile; Granite; SS Appliances
- Level: First
- Dimensions: 15.00 x 14.00
Laundry
- Description: adjacent to garage entry
- Level: First
- Dimensions: 6.00 x 9.00
Other
- Description: walk-in closet w/window
- Level: Second
- Dimensions: 10.00 x 6.00
Heating
- Forced Air, Gas
Cooling
- Central Air
Appliances
- Included: Gas Dryer, Gas Water Heater, Washer
- Laundry: Gas Dryer Hookup, Main Level
Features
- Breakfast Area, Dining Area, Separate/Formal Dining Room, Entrance Foyer, Kitchen Island, Mud Room, Family Room Main Level, Traditional Floorplan, Utility Room, Vaulted Ceiling(s), Walk-In Closet(s)
- Flooring: Ceramic Tile, Hardwood
- Windows: Screens
- Basement: Egress Windows,Full,Concrete,Sump Pump
- Has fireplace: Yes
- Fireplace features: Family Room
Interior area
- Total interior livable area: 2,368 sqft
- Finished area above ground: 2,368
- Finished area below ground: 0
Property
Parking
- Total spaces: 2
- Parking features: Attached, Built In, Garage, Off Street
- Attached garage spaces: 2
Features
- Stories: 2
- Patio & porch: Deck, Porch
- Exterior features: Awning(s), Deck, Porch
Lot
- Size: 8,537 Square Feet
- Dimensions: 76 x 112
- Features: Flat
Details
- Parcel number: 545478958129 1
- Zoning: R3
- Special conditions: None
Construction
Type & style
- Home type: SingleFamily
- Architectural style: Contemporary
- Property subtype: Single Family Residence
Materials
- Brick, Vinyl Siding
- Foundation: Basement
- Roof: Composition
Condition
- Year built: 2011
Utilities & green energy
- Electric: 200+ Amp Service, Circuit Breakers
- Sewer: Public Sewer
- Water: Public
- Utilities for property: Cable Available
Community & HOA
Community
- Features: Curbs, Sidewalks
- Security: Smoke Detector(s)
- Subdivision: The Manors at Highgate
Location
- Region: Breinigsville
Financial & listing details
- Price per square foot: $269/sqft
- Tax assessed value: $278,300
- Annual tax amount: $6,211
- Date on market: 3/16/2026
- Cumulative days on market: 16 days
- Ownership type: Fee Simple
- Road surface type: Paved
Price history
| Date | Event | Price |
|---|---|---|
| 6/3/2026 | Sold | $636,000+1.8%$269/sqft |
Source:  GLVR #773245 Report a problem GLVR #773245 Report a problem | ||
| 4/2/2026 | Pending sale | $625,000$264/sqft |
Source: GLVR #773245 Report a problem | ||
| 3/21/2026 | Listed for sale | $625,000+80.7%$264/sqft |
Source: GLVR #773245 Report a problem | ||
| 7/28/2011 | Sold | $345,866$146/sqft |
Source: Public Record Report a problem | ||
Public tax history
| Year | Property taxes | Tax assessment |
|---|---|---|
| 2026 | $6,212 | $278,300 |
| 2025 | $6,212 +7.2% | $278,300 |
| 2024 | $5,794 +2.5% | $278,300 |
| 2023 | $5,655 | $278,300 |
| 2022 | $5,655 +0.4% | $278,300 |
| 2021 | $5,630 | $278,300 |
| 2020 | $5,630 +10322.1% | $278,300 |
| 2019 | $54 | $278,300 |
| 2018 | $54 | $278,300 |
| 2017 | -- | $278,300 |
| 2016 | -- | $278,300 |
| 2015 | -- | $278,300 |
| 2014 | -- | $278,300 +169.9% |
| 2012 | -- | $103,100 +1274.7% |
| 2011 | -- | $7,500 |
| 2010 | -- | $7,500 |
| 2009 | -- | $7,500 |
| 2008 | -- | $7,500 |
Find assessor info on the county website
Neighborhood: 18031
Nearby homes
- $659,6004 bd5 ba2.9k sqft1016 Kingston Ln, Breinigsville, PA 18031Off Market
- $655,5004 bd3 ba3.8k sqft1040 Kingston Ln, Breinigsville, PA 18031Off Market
- $721,9004 bd3 ba3.8k sqft1040 Kingston Ln, Breinigsville, PA 18031Off Market
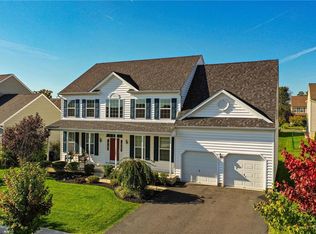
- $602,1004 bd2 ba2.3k sqft8701 Hampstead Rd, Breinigsville, PA 18031Off Market
- $585,1004 bd2 ba2.2k sqft1004 Kingston Ln, Breinigsville, PA 18031Off Market
- $667,6004 bd4 ba3k sqft1027 Yorkshire Dr, Breinigsville, PA 18031Off Market
- $715,6004 bd2 ba3.2k sqft1025 Kingston Ln, Breinigsville, PA 18031Off Market
- $689,4004 bd3 ba2.9k sqft1015 Yorkshire Dr, Breinigsville, PA 18031Off Market
Nearby schools
GreatSchools rating
- 9/10Fred J. Jaindl El SchoolGrades: K-5Distance: 0.7 mi
- 8/10Springhouse Middle SchoolGrades: 6-8Distance: 5.9 mi
- 8/10Parkland Senior High SchoolGrades: 9-12Distance: 7.7 mi
Schools provided by the listing agent
- Elementary: Fred Jaindl
- Middle: Springhouse
- High: Parkland
- District: Parkland
Source: GLVR. This data may not be complete. We recommend contacting the local school district to confirm school assignments for this home.
Get a cash offer in 3 minutes
Find out how much your home could sell for in as little as 3 minutes with a no-obligation cash offer.
Estimated market value
$644,900
Get a cash offer in 3 minutes
Find out how much your home could sell for in as little as 3 minutes with a no-obligation cash offer.
Estimated market value
$644,900
- Pennsylvania
- Lehigh County
- Breinigsville
- 18031
- 1028 Kingston Ln
