Skip main navigation
Off market
  • $718,600

    1040 Kingston Ln, Breinigsville, PA 18031

    4beds
    3,804sqft
    Single Family Residence
    Built in 2013
    8,537 Square Feet Lot
    $718,600 Zestimate®
    $189/sqft
    $3,381 Estimated rent

    Home value

    $718,600

    $654,000 - $790,000

    $3,381/mo

    Zestimate® history
    Loading
    Loading...

    Owner options

    List your home for rent

    $3,381/mo

    Rent Zestimate®

    Find your next renter with Zillow Rental Manager. Plus, with online applications, you can quickly screen prospective tenants – for free.

    Learn more

    $3,381/mo

    Rent Zestimate®

    Refinance and save

    $4,661/mo

    Est. payment

    Refinancing to a lower rate could help reduce your monthly payments and save thousands over the life of the loan.

    See today's rates

    $4,661/mo

    Est. payment

    Explore your selling options

    Work with a Zillow partner agent

    Leverage their expertise and Zillow's premium Showcase listings to get your home seen by more buyers.

    Get started

    List with your own agent

    Get your home in front of millions of buyers by listing it on Zillow.

    Learn how to do it

    Sell it yourself

    Take full control of how buyers see your home on Zillow by listing For Sale by Owner (FSBO).

    List your home

    What's special

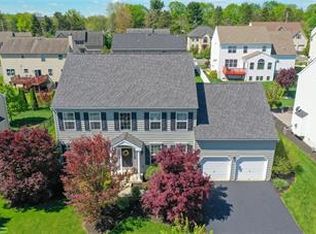
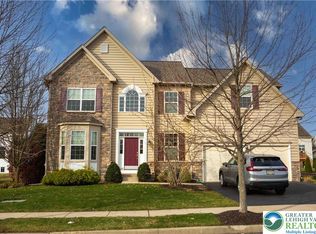
    Searching for your “forever home”? This beautiful two story, 4 bedroom, 2.5 bath colonial nestled in the desirable Highgate community is just what you’re looking for. You will welcome guests into the soaring foyer which leads to a large open kitchen. Granite countertops and island make for an amazing entertaining space for friends and family. A walk-in pantry provides ample storage. The kitchen is flanked by a large solarium which leads to a remarkable patio and fire pit surrounded by a beautifully landscaped yard. The cozy family room features a gas fireplace. The first floor also contains a dining room and living room/home office. French doors lead to the second floor owner’s suite which features a luxury bathroom and large custom walk-in closet. 3 additional bedrooms are featured upstairs. The massive professionally finished basement is a perfect man cave/playroom for children. A truly beautiful home in an amazing neighborhood.

    This property is not currently displayed as for sale or rent on Zillow. This may be different from what's on other websites or public sources.

    Zillow last checked:

    Listing updated:

    Listed by:

    Humera Khawaja 484-358-6918,

    RE/MAX Unlimited Real Estate

    Bought with:

    Humera Khawaja, RS308831

    RE/MAX Unlimited Real Estate

    Source: GLVR,MLS#: 650962MLS LogoOriginating MLS: Lehigh Valley MLS

    Facts & features

    Interior

    Bedrooms & bathrooms
    • Bedrooms: 4
    • Bathrooms: 3
    • Full bathrooms: 2
    • 1/2 bathrooms: 1
    Rooms
    • Room types: Florida Room
    Heating
    • Forced Air, Gas
    Cooling
    • Central Air
    Appliances
    • Included: Dryer, Dishwasher, Disposal, Gas Oven, Gas Water Heater, Microwave, Refrigerator, Self Cleaning Oven, Washer
    • Laundry: Washer Hookup, Dryer Hookup, Main Level
    Features
    • Cathedral Ceiling(s), Dining Area, Separate/Formal Dining Room, Entrance Foyer, Game Room, High Ceilings, Kitchen Island, Mud Room, Family Room Main Level, Utility Room, Vaulted Ceiling(s), Walk-In Closet(s)
    • Flooring: Carpet, Tile, Vinyl
    • Basement: Full,Finished
    • Has fireplace: Yes
    • Fireplace features: Family Room
    Interior area
    • Total interior livable area: 3,804 sqft
    • Finished area above ground: 2,854
    • Finished area below ground: 950

    Property

    Parking
    • Total spaces: 2
    • Parking features: Built In, Garage, Off Street, On Street
    • Garage spaces: 2
    • Has uncovered spaces: Yes
    Features
    • Stories: 2
    • Patio & porch: Covered, Patio, Porch
    • Exterior features: Fire Pit, Porch, Patio
    Lot
    • Size: 8,537 Square Feet
    • Features: Flat
    Details
    • Parcel number: 545488042406001
    • Zoning: R3-MEDIUM - LOW DENSITY R
    • Special conditions: None

    Construction

    Type & style
    • Home type: SingleFamily
    • Architectural style: Colonial
    • Property subtype: Single Family Residence
    Materials
    • Vinyl Siding
    • Roof: Asphalt,Fiberglass
    Condition
    • Year built: 2013

    Utilities & green energy

    • Sewer: Public Sewer
    • Water: Public
    • Utilities for property: Cable Available

    Community & HOA

    Community
    • Features: Sidewalks
    • Security: Prewired, Security System
    • Subdivision: Highgate
    Location
    • Region: Breinigsville

    Financial & listing details

    • Price per square foot: $189/sqft
    • Tax assessed value: $320,900
    • Annual tax amount: $6,491
    • Date on market: 10/25/2023
    • Cumulative days on market: 2 days
    • Listing terms: Cash,Conventional
    • Ownership type: Fee Simple
    • Road surface type: Paved

    Price history

    DateEventPrice
    12/10/2020Sold$465,000$122/sqft
    Source: GLVR #650962 Report a problem

    Public tax history

    Tax history is unavailable.

    Neighborhood: 18031

    Nearby schools

    GreatSchools rating
    Schools provided by the listing agent
    • Elementary: Fred Jaindl
    • Middle: Springhouse
    • High: Parkland
    • District: Parkland

    Source: GLVR. This data may not be complete. We recommend contacting the local school district to confirm school assignments for this home.

    Get a cash offer in 3 minutes
    Find out how much your home could sell for in as little as 3 minutes with a no-obligation cash offer.
    Estimated market value
    $718,600
    Get a cash offer in 3 minutes
    Find out how much your home could sell for in as little as 3 minutes with a no-obligation cash offer.
    Estimated market value
    $718,600