Step inside this charming ranch-style home adorned with rich wood flooring and plush carpeting that creates a cozy atmosphere throughout. The home boasts three spacious bedrooms and two full bathrooms, ensuring ample space for relaxation. Interior features include an eat-in kitchen, formal dining area perfect for gatherings, family room, main floor laundry and enjoy the warmth of a free-standing pellet stove in the living room. Newer Roof, HVAC, water heater and upgraded electrical panel take the worry out of costly upgrades and the full unfinished basement provides endless possibilities for customization, whether you envision a home gym, workshop, or additional storage. The rear patio invites you to unwind and soak in the tranquility of your surroundings, while the nearby Green Lane Reservoir, just a mile away, offers opportunities for leisurely walks and serene views. With an attached garage and ample driveway parking convenience is at your fingertips. Experience comfort and community in this delightful residence along with peace of mind from a complimentary one year Home Warranty.
Coming soon 11/21
$430,000
1028 Lake Ln, Pennsburg, PA 18073
3beds
1,596sqft
Single Family Residence
Built in 1969
10,800 Square Feet Lot
$-- Zestimate®
$269/sqft
$-- HOA
What's special
- 1 day
- 99
- 6
Zillow last checked:
Listing updated:
Listed by:
Lindsey Menzen 215-208-2582,
Keller Williams Realty Group 6107925900,
Co-Listing Agent: Vickie L Landis 267-733-0777,
Keller Williams Realty Group
Source: Bright MLS,MLS#: PAMC2200726
Facts & features
Interior
Bedrooms & bathrooms
- Bedrooms: 3
- Bathrooms: 2
- Full bathrooms: 2
- Main level bathrooms: 2
- Main level bedrooms: 3
Rooms
- Room types: Living Room, Dining Room, Primary Bedroom, Bedroom 2, Kitchen, Family Room, Foyer, Bedroom 1, Laundry, Bathroom 1, Primary Bathroom
Primary bedroom
- Features: Flooring - HardWood, Attached Bathroom
- Level: Main
- Area: 168 Square Feet
- Dimensions: 12 X 14
Bedroom 1
- Features: Flooring - HardWood
- Level: Main
- Area: 120 Square Feet
- Dimensions: 12 X 10
Bedroom 2
- Features: Flooring - Carpet
- Level: Main
- Area: 81 Square Feet
- Dimensions: 9 X 9
Primary bathroom
- Features: Bathroom - Walk-In Shower, Flooring - Ceramic Tile, Window Treatments
- Level: Main
- Area: 28 Square Feet
- Dimensions: 4 X 7
Bathroom 1
- Features: Bathroom - Tub Shower, Flooring - Ceramic Tile, Lighting - Wall sconces
- Level: Main
- Area: 35 Square Feet
- Dimensions: 7 X 5
Dining room
- Features: Flooring - HardWood
- Level: Main
- Area: 144 Square Feet
- Dimensions: 12 X 12
Family room
- Features: Flooring - Carpet
- Level: Main
- Area: 180 Square Feet
- Dimensions: 12 X 15
Foyer
- Features: Ceiling Fan(s), Flooring - Carpet
- Level: Main
- Area: 90 Square Feet
- Dimensions: 10 X 9
Kitchen
- Features: Ceiling Fan(s), Eat-in Kitchen
- Level: Main
- Area: 144 Square Feet
- Dimensions: 12 X 12
Laundry
- Features: Flooring - Ceramic Tile
- Level: Main
- Area: 84 Square Feet
- Dimensions: 12 X 7
Living room
- Features: Fireplace - Other, Flooring - Carpet, Window Treatments
- Level: Main
- Area: 216 Square Feet
- Dimensions: 12 X 18
Heating
- Forced Air, Heat Pump, Electric
Cooling
- Central Air, Electric
Appliances
- Included: Self Cleaning Oven, Dishwasher, Dryer, Exhaust Fan, Humidifier, Microwave, Refrigerator, Washer, Water Heater, Electric Water Heater
- Laundry: Main Level, Has Laundry, Laundry Room
Features
- Primary Bath(s), Bathroom - Stall Shower, Eat-in Kitchen, Bathroom - Tub Shower, Ceiling Fan(s), Dining Area, Entry Level Bedroom, Formal/Separate Dining Room
- Flooring: Wood, Carpet, Vinyl
- Windows: Bay/Bow, Window Treatments
- Basement: Full,Unfinished,Exterior Entry,Interior Entry
- Number of fireplaces: 1
- Fireplace features: Free Standing, Pellet Stove
Interior area
- Total structure area: 1,596
- Total interior livable area: 1,596 sqft
- Finished area above ground: 1,596
- Finished area below ground: 0
Property
Parking
- Total spaces: 5
- Parking features: Inside Entrance, Garage Door Opener, Asphalt, Driveway, Attached, On Street
- Attached garage spaces: 1
- Uncovered spaces: 4
Accessibility
- Accessibility features: Accessible Entrance, No Stairs
Features
- Levels: One
- Stories: 1
- Patio & porch: Patio
- Pool features: None
- Waterfront features: Lake
- Body of water: Green Lane Reservoir
Lot
- Size: 10,800 Square Feet
- Dimensions: 100 x 108
- Features: Front Yard, Rear Yard, SideYard(s)
Details
- Additional structures: Above Grade, Below Grade
- Parcel number: 150000706008
- Zoning: R1
- Zoning description: Low Density Residential
- Special conditions: Standard
Construction
Type & style
- Home type: SingleFamily
- Architectural style: Ranch/Rambler
- Property subtype: Single Family Residence
Materials
- Vinyl Siding, Brick
- Foundation: Block
- Roof: Shingle
Condition
- Good
- New construction: No
- Year built: 1969
Utilities & green energy
- Electric: Circuit Breakers, 200+ Amp Service
- Sewer: Public Sewer
- Water: Public
- Utilities for property: Cable Connected
Community & HOA
Community
- Subdivision: None Available
HOA
- Has HOA: No
Location
- Region: Pennsburg
- Municipality: PENNSBURG BORO
Financial & listing details
- Price per square foot: $269/sqft
- Tax assessed value: $131,610
- Annual tax amount: $5,892
- Date on market: 11/21/2026
- Listing agreement: Exclusive Right To Sell
- Listing terms: Cash,Conventional,FHA,VA Loan
- Inclusions: Washer, Dryer, Refrigerator, Freezer, Dehumidifier And Microwave-all In As Is Condition With No Monetary Value
- Ownership: Fee Simple
Estimated market value
Not available
Estimated sales range
Not available
Not available
Price history
| Date | Event | Price |
|---|---|---|
| 5/10/2012 | Sold | $189,900+0.5%$119/sqft |
Source: Public Record Report a problem | ||
| 2/14/2012 | Price change | $189,000-4.5%$118/sqft |
Source: Brode and Brooks Inc. #5977435 Report a problem | ||
| 1/21/2012 | Price change | $198,000-6.3%$124/sqft |
Source: Brode and Brooks Inc. #5977435 Report a problem | ||
| 11/30/2011 | Listed for sale | $211,400$132/sqft |
Source: Brode and Brooks Inc. #5977435 Report a problem | ||
Public tax history
| Year | Property taxes | Tax assessment |
|---|---|---|
| 2025 | $5,625 +6.2% | $131,610 |
| 2024 | $5,296 | $131,610 |
| 2023 | $5,296 +8% | $131,610 |
| 2022 | $4,905 +2.2% | $131,610 |
| 2021 | $4,800 +0.5% | $131,610 |
| 2020 | $4,777 +1.9% | $131,610 |
| 2019 | $4,687 +4.2% | $131,610 |
| 2018 | $4,496 +3.3% | $131,610 |
| 2017 | $4,352 +3.3% | $131,610 |
| 2016 | $4,211 +3.3% | $131,610 |
| 2015 | $4,076 +1.3% | $131,610 |
| 2014 | $4,025 +0.8% | $131,610 |
| 2013 | $3,992 +1.3% | $131,610 |
| 2012 | $3,939 +1.5% | $131,610 |
| 2011 | $3,879 +1% | $131,610 |
| 2010 | $3,841 +7.5% | $131,610 |
| 2009 | $3,573 +5.5% | $131,610 |
| 2008 | $3,387 +7.1% | -- |
| 2007 | $3,162 +3% | -- |
| 2006 | $3,070 +2.6% | -- |
| 2005 | $2,991 +2.9% | -- |
| 2004 | $2,908 +2.5% | -- |
| 2003 | $2,838 +5% | -- |
| 2002 | $2,702 +2.5% | -- |
| 2000 | $2,636 +2.4% | -- |
| 1999 | $2,574 | -- |
Find assessor info on the county website
Monthly payment
Est. payment
Payment breakdown
Explore the cost of this home by adjusting the details. Changes won't be saved.Climate risks
Neighborhood: 18073
Nearby schools
Schools provided by the listing agent
- District: Upper Perkiomen
Source: Bright MLS. This data may not be complete. We recommend contacting the local school district to confirm school assignments for this home.
Similar homes
- $409,9003 bd2 ba1.5k sqft4106 E Campbell Rd, Pennsburg, PA 18073For Sale
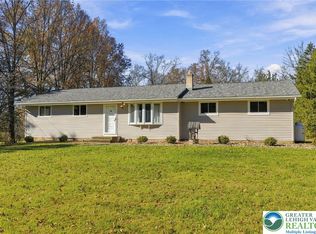 MLS ID #788259, August Kidwell, BHHS Fox & Roach Macungie. GLVR
- $435,0004 bd2 ba1.5k sqft913 Seminary St, Pennsburg, PA 18073For Sale
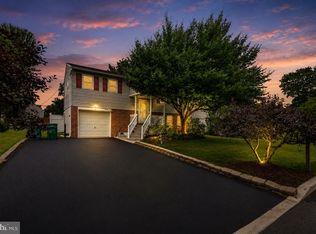
 MLS ID #PAMC2189388, Al Ferraguti, Keller Williams Real Estate-Montgomeryville. Bright MLS
- $379,9004 bd1 ba1.4k sqft1033 Walt Rd, Pennsburg, PA 18073For Sale
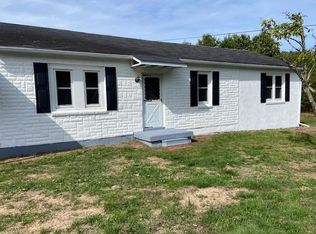 MLS ID #784903, Kathleen M. Cassel, RE/MAX Reliance. GLVR
- $379,9003 bd3 ba1.7k sqft720 Montgomery Ave, Pennsburg, PA 18073For Sale
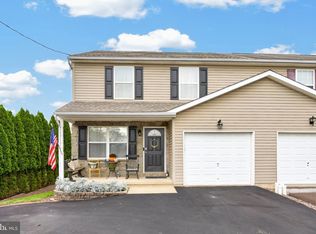 MLS ID #PAMC2196700, Emily Landis Torres, Iron Valley Real Estate Legacy. Bright MLS
- $494,9005 bd3 ba2.2k sqft1864 Geryville Pike, Pennsburg, PA 18073For SaleMLS ID #PABU2135184, Carlos Leon, Homestarr Realty. Bright MLS
- $299,0004 bd1 ba1.4k sqft340 Dotts St, Pennsburg, PA 18073For SaleMLS ID #PAMC2200416, Cindy Royer, Realty One Group Exclusive. Bright MLS
- $379,9004 bd1 ba1.3k sqft4335 Geryville Pike, Sumneytown, PA 18084For SaleMLS ID #PAMC2200746, Michael Torres, RE/MAX Reliance. Bright MLS
- $429,0003 bd2 ba1.7k sqft1022 Bordeaux Ln, Pennsburg, PA 18073For SaleMLS ID #PAMC2195336, Justin Kerns, Zoom Realty, LLC. Bright MLS
- $389,9003 bd2 ba1.4k sqft2203 N Main St, Quakertown, PA 18951For SaleMLS ID #PABU2135850, Colleen Gular, RE/MAX 440 - Skippack. Bright MLS
- $319,0003 bd2 ba1.3k sqft909 Still Waters Ln, Pennsburg, PA 18073For SaleMLS ID #PAMC2191110, Hailey Owen, Weichert, Realtors - Cornerstone. Bright MLS
- $434,9903 bd4 ba2.1k sqft727 Fawn Way Lot 30, Pennsburg, PA 18073New ConstructionBright MLS
- $409,9903 bd3 ba1.7k sqft712 Fawn Way Lot 6, Pennsburg, PA 18073New ConstructionBright MLS
- $439,9903 bd4 ba2.1k sqft725 Fawn Way Lot 31, Pennsburg, PA 18073New ConstructionBright MLS
- $409,9003 bd1 ba1.1k sqft432 3rd St, East Greenville, PA 18041For SaleMLS ID #PAMC2196102, Tracy Meyers, RE/MAX Reliance. Bright MLS
- $399,9003 bd1 ba1.9k sqft1415 Kumry Rd, Pennsburg, PA 18073For SaleMLS ID #PABU2127430, Bob Griffis, RE/MAX Properties - Newtown. Bright MLS
- $449,9003 bd2 ba2k sqft1805 Tollgate Rd, Palm, PA 18070For SaleMLS ID #PABK2078584, Paul Barndt Jr, The Barndt Agency Inc. Bright MLS
