Skip main navigation
Closed
  • $383,000

    1028 Midnight Chase Grv, Fort Wayne, IN 46845

    3beds
    1,612sqft
    Condominium
    Built in 2022
    -- sqft lot
    $370,100 Zestimate®
    $--/sqft
    $2,049 Estimated rent

    Home value

    $370,100

    $352,000 - $389,000

    $2,049/mo

    Zestimate® history
    Loading
    Loading...

    Owner options

    List your home for rent

    $2,049/mo

    Rent Zestimate®

    Find your next renter with Zillow Rental Manager. Plus, with online applications, you can quickly screen prospective tenants – for free.

    Learn more

    $2,049/mo

    Rent Zestimate®

    Refinance and save

    $2,935/mo

    Est. payment

    Refinancing to a lower rate could help reduce your monthly payments and save thousands over the life of the loan.

    See today's rates

    $2,935/mo

    Est. payment

    Explore your selling options

    Work with a Zillow partner agent

    Leverage their expertise and Zillow's premium Showcase listings to get your home seen by more buyers.

    Get started

    List with your own agent

    Get your home in front of millions of buyers by listing it on Zillow.

    Learn how to do it

    Sell it yourself

    Take full control of how buyers see your home on Zillow by listing For Sale by Owner (FSBO).

    List your home

    What's special

    Anderson windowsOlder villa communityLawn mowingAmple white custom cabinetsVinyl shake exteriorStreet snow removalWhite trim
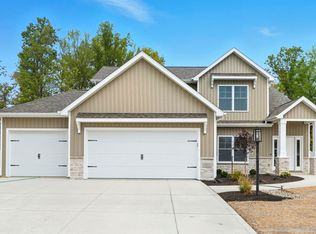
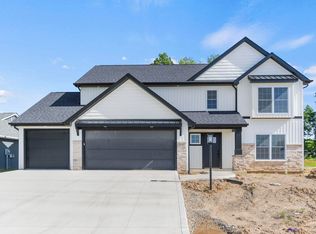
    Introducing Carriage Place Homes BRAND NEW 55 and older Villa Community in Ridgewood - located off Hathaway and Dunton Rd. This popular floor plan features a spacious great room, a large eat-in kitchen with ample white custom cabinets and countertop space, including new stainless steel appliances. The dining area has a sliding door that opens to the screened-in porch and backyard. A large master suite has a private full bath with a large walk-in closet. Two more bedrooms plus an additional full bath complete this floor plan. This home also features tons of storage space throughout, a neutral color palette w/ white trim, beautiful artisan stone and vinyl shake exterior, Anderson windows that let in plenty of natural light, plus an energy efficient HVAC system. Landscaping package included in sale. Every home will have a sprinkler system. Villa amenities: snow removal of driveway and sidewalk over 2” plus street snow removal, lawn mowing, fertilization 4x/year, spring and fall clean up of garden beds and pruning, mulching fronts yearly, etc.

    Zillow last checked:

    Listing updated:

    Listed by:

    Courtney Ousley 260-489-2000,

    North Eastern Group Realty

    Bought with:

    Jason Fritcha, RB21002346

    North Eastern Group Realty

    Source: IRMLS,MLS#: 202231565MLS Logo

    Facts & features

    Interior

    Bedrooms & bathrooms
    • Bedrooms: 3
    • Bathrooms: 2
    • Full bathrooms: 2
    • Main level bedrooms: 3
    Bedroom 1
    • Level: Main
    Bedroom 2
    • Level: Main
    Dining room
    • Area: 0
    • Dimensions: 0 x 0
    Family room
    • Area: 0
    • Dimensions: 0 x 0
    Kitchen
    • Level: Main
    • Area: 132
    • Dimensions: 12 x 11
    Living room
    • Level: Main
    • Area: 324
    • Dimensions: 18 x 18
    Office
    • Area: 0
    • Dimensions: 0 x 0
    Heating
    • Natural Gas, Forced Air
    Cooling
    • Central Air
    Appliances
    • Included: Disposal, Range/Oven Hk Up Gas/Elec, Dishwasher, Microwave, Gas Range, Gas Water Heater
    • Laundry: Dryer Hook Up Gas/Elec
    Features
    • Ceiling-9+, Ceiling Fan(s), Walk-In Closet(s), Stone Counters, Entrance Foyer, Open Floorplan, Pantry, Main Level Bedroom Suite, Custom Cabinetry
    • Has basement: No
    • Attic: Pull Down Stairs
    • Has fireplace: No
    Interior area
    • Total structure area: 1,612
    • Total interior livable area: 1,612 sqft
    • Finished area above ground: 1,612
    • Finished area below ground: 0

    Property

    Parking
    • Total spaces: 3
    • Parking features: Attached
    • Attached garage spaces: 3
    Features
    • Levels: One
    • Stories: 1
    • Patio & porch: Porch Covered, Screened
    • On waterfront: Yes
    • Waterfront features: Pond
    Lot
    • Size: 8,189 Square Feet
    • Dimensions: 63x130
    • Features: Level, City/Town/Suburb, Near Walking Trail
    Details
    • Parcel number: 000000000000.000000

    Construction

    Type & style
    • Home type: Condo
    • Property subtype: Condominium
    Materials
    • Stone, Vinyl Siding
    • Foundation: Slab
    Condition
    • New construction: Yes
    • Year built: 2022
    Details
    • Builder name: Carriage Place Homes, Inc.

    Utilities & green energy

    • Sewer: City
    • Water: City

    Community & HOA

    Community
    • Security: Smoke Detector(s)
    • Subdivision: Ridgewood at Copper Creek
    HOA
    • Has HOA: Yes
    • HOA fee: $600 annually
    Location
    • Region: Fort Wayne

    Financial & listing details

    • Tax assessed value: $378,100
    • Annual tax amount: $2,859
    • Date on market: 4/14/2024
    • Listing terms: Cash,Conventional,FHA,VA Loan

    Price history

    DateEventPrice
    4/12/2024Sold$383,000-1.3%
    Source: IRMLS #202231565 Report a problem
    3/29/2024Pending sale$387,900
    Source: IRMLS #202231565 Report a problem
    2/13/2024Price change$387,900+0.8%
    Source: IRMLS #202231565 Report a problem
    9/7/2023Price change$384,900+0.5%
    Source: IRMLS #202231565 Report a problem
    7/27/2023Listed for sale$382,900+0.5%
    Source: IRMLS #202231565 Report a problem
    3/20/2023Contingent$380,900
    Source: IRMLS #202231565 Report a problem
    3/6/2023Price change$380,900+1.1%
    Source: IRMLS #202231565 Report a problem
    1/3/2023Price change$376,900+0.8%
    Source: IRMLS #202231565 Report a problem
    9/14/2022Price change$373,900+3.3%
    Source: IRMLS #202231565 Report a problem
    7/29/2022Listed for sale$361,900
    Source: IRMLS #202231565 Report a problem

    Public tax history

    YearProperty taxesTax assessment
    2025$2,859 -19.2%$378,100 +6.6%
    2024$3,537 +279%$354,700 +69.6%
    2023$933 $209,200 +245.8%
    2022-- $60,500
    Find assessor info on the county website

    Neighborhood: 46845

    Nearby schools

    GreatSchools rating
    Schools provided by the listing agent
    • Elementary: Aspen Meadows
    • Middle: Maple Creek
    • High: Carroll
    • District: Northwest Allen County

    Source: IRMLS. This data may not be complete. We recommend contacting the local school district to confirm school assignments for this home.

    Get pre-qualified for a loan
    At Zillow Home Loans, we can pre-qualify you in as little as 5 minutes with no impact to your credit score.

    An equal housing lender. NMLS #10287.

    Sell for more on Zillow
    Get a Zillow Showcase℠ listing at no additional cost and you could sell for .
    $370,100
    2% more
    +$7,402
    With Zillow Showcase(estimated)
    $377,502