Skip main navigation
Sold
  • Price Unknown

    1028 Moss Grove Trl, Justin, TX 76247

    5beds
    3,490sqft
    Single Family Residence
    Built in 2024
    7,797.24 Square Feet Lot
    $497,800 Zestimate®
    $--/sqft
    $3,372 Estimated rent

    Home value

    $497,800

    $468,000 - $528,000

    $3,372/mo

    Zestimate® history
    Loading
    Loading...

    Owner options

    List your home for rent

    $3,372/mo

    Rent Zestimate®

    Find your next renter with Zillow Rental Manager. Plus, with online applications, you can quickly screen prospective tenants – for free.

    Learn more

    $3,372/mo

    Rent Zestimate®

    Refinance and save

    $400/mo

    Est. payment

    Refinancing to a lower rate could help reduce your monthly payments and save thousands over the life of the loan.

    See today's rates

    $400/mo

    Est. payment

    Explore your selling options

    Work with a Zillow partner agent

    Leverage their expertise and Zillow's premium Showcase listings to get your home seen by more buyers.

    Get started

    List with your own agent

    Get your home in front of millions of buyers by listing it on Zillow.

    Learn how to do it

    Sell it yourself

    Take full control of how buyers see your home on Zillow by listing For Sale by Owner (FSBO).

    List your home

    What's special

    Stone fireplaceLaminate wood floorsRoof covered patioFormal dining roomSprinkled yardStainless appliancesOpen foyer
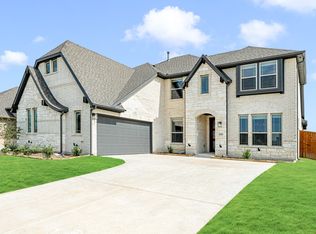
    REDUCED $20,000, PRICED WELL BELOW MARKET! Large Primary Bedroom, plus another bedroom and full bath downstairs. Fantastic for MULTI-GENERATIONAL LIVING*Large Ensuite Primary Bedroom, plus another bedroom and full bath downstairs. Fantastic for MULTI-GENERATIONAL LIVING*The Open Foyer shows off a study and Formal Dining Room with a Butlers Pantry leading into a CHEFs KITCHEN*Scratch-Resistant LAMINATE WOOD FLOORS adorn most of the main level, and are not only beautiful, but low maintenance for pets, children and daily living*The expansive Living Area is Very DRAMATIC with a SHOW STOPPING 18 FOOT CEILING, Double-Stack PICTURE WINDOWS and an EYE-CATCHING STONE FIREPLACE*Upgraded Stained Cabinets and Quartz Countertops elevate the DELUXE KITCHEN, plus Stainless Appliances, Double Ovens, Gas Cooktop and HUGE WALK-IN PANTRY, the Microwave is even vented to the outside*The Ensuite Primary is located toward the back of the home, lending privacy, and features an ARCHITECTURALLY DETAILED CEILING, Soaking Tub, HUGE SHOWER & L-Shaped Vanity w Great Storage*Upstairs you will find a wonderful Game Room with Built-In Speakers for great sound effects*3 additional spacious Bedrooms and 2 full Baths*The Statuesque Classic Brick Elevation, a Jay-Swing Garage, Landscaping with Stone Edging, Fully Fenced & Sprinkled Yard, Large Back Yard & Fantastic Roof Covered Patio, Full Gutters & the Custom 8 foot Front Door say WELCOME & COME INSIDE*The Community of Timberbrook offers so many amenities your family will love & you will love the EASY ACCESS to MAJOR ROADS for Convenient Access to Work, DFW Airport, Texas Motor Speedway, Downtown Fort Worth, Alliance Corridor, Shopping & Entertainment*Highly rated Northwest ISD Schools*Live where the Charm of Small-Town living meets Modern Comfort and Sophistication!

    Zillow last checked:

    Listing updated:

    Listed by:

    Miogene Alexander 0460123 940-320-4355,

    CENTURY 21 Judge Fite Co. 940-320-4355

    Bought with:

    Michael Scott

    Summit Cove Realty, Inc.

    Source: NTREIS,MLS#: 21039217

    Facts & features

    Interior

    Bedrooms & bathrooms
    • Bedrooms: 5
    • Bathrooms: 4
    • Full bathrooms: 4
    Primary bedroom
    • Features: Ceiling Fan(s), Dual Sinks, Double Vanity, En Suite Bathroom, Garden Tub/Roman Tub, Separate Shower, Walk-In Closet(s)
    • Level: First
    • Dimensions: 17 x 14
    Bedroom
    • Features: Split Bedrooms, Walk-In Closet(s)
    • Level: First
    • Dimensions: 11 x 12
    Bedroom
    • Features: En Suite Bathroom, Walk-In Closet(s)
    • Level: Second
    • Dimensions: 12 x 11
    Bedroom
    • Features: Walk-In Closet(s)
    • Level: Second
    • Dimensions: 11 x 12
    Bedroom
    • Level: Second
    • Dimensions: 11 x 12
    Primary bathroom
    • Features: Built-in Features, Dual Sinks, Double Vanity, En Suite Bathroom, Garden Tub/Roman Tub, Solid Surface Counters, Sink, Separate Shower
    • Level: First
    • Dimensions: 0 x 0
    Breakfast room nook
    • Level: First
    • Dimensions: 12 x 12
    Dining room
    • Features: Butler's Pantry
    • Level: First
    • Dimensions: 12 x 14
    Other
    • Features: Built-in Features, Solid Surface Counters
    • Level: First
    • Dimensions: 0 x 0
    Other
    • Features: Built-in Features, En Suite Bathroom, Solid Surface Counters
    • Level: Second
    • Dimensions: 0 x 0
    Other
    • Features: Built-in Features
    • Level: Second
    • Dimensions: 0 x 0
    Game room
    • Features: Other
    • Level: Second
    • Dimensions: 17 x 14
    Kitchen
    • Features: Breakfast Bar, Built-in Features, Butler's Pantry, Eat-in Kitchen, Kitchen Island, Pantry, Solid Surface Counters, Walk-In Pantry
    • Level: First
    • Dimensions: 10 x 14
    Living room
    • Features: Ceiling Fan(s), Fireplace
    • Level: First
    • Dimensions: 18 x 17
    Office
    • Level: First
    • Dimensions: 11 x 13
    Utility room
    • Features: Utility Room
    • Level: First
    • Dimensions: 0 x 0
    Heating
    • Central, Natural Gas, Zoned
    Cooling
    • Central Air, Ceiling Fan(s), Electric, Zoned
    Appliances
    • Included: Some Gas Appliances, Double Oven, Dishwasher, Electric Oven, Gas Cooktop, Disposal, Gas Water Heater, Microwave, Plumbed For Gas, Tankless Water Heater, Vented Exhaust Fan
    • Laundry: Washer Hookup, Dryer Hookup, ElectricDryer Hookup, Laundry in Utility Room
    Features
    • Built-in Features, Chandelier, Cathedral Ceiling(s), Double Vanity, Eat-in Kitchen, High Speed Internet, In-Law Floorplan, Kitchen Island, Multiple Master Suites, Open Floorplan, Cable TV, Vaulted Ceiling(s), Natural Woodwork, Walk-In Closet(s), Wired for Sound
    • Flooring: Carpet, Ceramic Tile, Laminate
    • Windows: Window Coverings
    • Has basement: No
    • Number of fireplaces: 1
    • Fireplace features: Gas, Gas Starter, Living Room, Metal, Stone
    Interior area
    • Total interior livable area: 3,490 sqft

    Property

    Parking
    • Total spaces: 2
    • Parking features: Concrete, Covered, Direct Access, Door-Single, Driveway, Enclosed, Garage, Garage Door Opener, Inside Entrance, Kitchen Level, Garage Faces Side, Side By Side
    • Attached garage spaces: 2
    • Has uncovered spaces: Yes
    Features
    • Levels: Two
    • Stories: 2
    • Patio & porch: Covered
    • Exterior features: Private Yard, Rain Gutters
    • Pool features: None
    • Fencing: Back Yard,Fenced,Full,Privacy,Wood
    Lot
    • Size: 7,797 sqft
    • Dimensions: 60 x 130
    • Features: Back Yard, Interior Lot, Lawn, Landscaped, Level, Subdivision, Sprinkler System, Few Trees
    • Residential vegetation: Grassed
    Details
    • Parcel number: R1007244

    Construction

    Type & style
    • Home type: SingleFamily
    • Architectural style: Traditional,Detached
    • Property subtype: Single Family Residence
    Materials
    • Brick
    • Foundation: Slab
    • Roof: Composition
    Condition
    • Year built: 2024

    Utilities & green energy

    • Sewer: Public Sewer
    • Water: Public
    • Utilities for property: Natural Gas Available, Sewer Available, Separate Meters, Underground Utilities, Water Available, Cable Available
    Green energy
    • Energy efficient items: Insulation

    Community & neighborhood

    Security
    • Security features: Carbon Monoxide Detector(s), Smoke Detector(s)
    Community
    • Community features: Community Mailbox, Curbs, Sidewalks
    Location
    • Region: Justin
    • Subdivision: Timberbrook Ph 3b-4a

    HOA & financial

    HOA
    • Has HOA: Yes
    • HOA fee: $400 semi-annually
    • Services included: All Facilities, Association Management
    • Association name: First Service Residential
    • Association phone: 817-953-2731

    Other

    Other facts
    • Listing terms: Cash,Conventional,FHA,Relocation Property,VA Loan

    Price history

    DateEventPrice
    12/23/2025Sold--
    Source: NTREIS #21039217 Report a problem
    12/20/2025Pending sale$519,900$149/sqft
    Source: NTREIS #21039217 Report a problem
    11/19/2025Price change$519,900-0.9%$149/sqft
    Source: NTREIS #21039217 Report a problem
    11/11/2025Price change$524,8000%$150/sqft
    Source: NTREIS #21039217 Report a problem
    11/5/2025Price change$524,9000%$150/sqft
    Source: NTREIS #21039217 Report a problem
    10/18/2025Price change$525,000-2.8%$150/sqft
    Source: NTREIS #21039217 Report a problem
    10/8/2025Price change$539,8950%$155/sqft
    Source: NTREIS #21039217 Report a problem
    9/23/2025Listed for sale$539,900-6.1%$155/sqft
    Source: NTREIS #21039217 Report a problem
    10/10/2024Sold--
    Source: NTREIS #20616269 Report a problem
    9/30/2024Pending sale$575,190$165/sqft
    Source: NTREIS #20616269 Report a problem
    9/12/2024Listing removed$575,190$165/sqft
    Source: Bloomfield Homes Report a problem
    8/21/2024Price change$575,190-4%$165/sqft
    Source: NTREIS #20616269 Report a problem
    8/14/2024Price change$599,276-1.5%$172/sqft
    Source: NTREIS #20616269 Report a problem
    6/28/2024Price change$608,276-1.6%$174/sqft
    Source: NTREIS #20616269 Report a problem
    5/14/2024Listed for sale$618,276$177/sqft
    Source: NTREIS #20616269 Report a problem

    Public tax history

    Tax history is unavailable.

    Neighborhood: 76247

    Nearby schools

    GreatSchools rating
    Schools provided by the listing agent
    • Elementary: Justin
    • Middle: Pike
    • High: Northwest
    • District: Northwest ISD

    Source: NTREIS. This data may not be complete. We recommend contacting the local school district to confirm school assignments for this home.

    Get a cash offer in 3 minutes
    Find out how much your home could sell for in as little as 3 minutes with a no-obligation cash offer.
    Estimated market value
    $497,800
    Get a cash offer in 3 minutes
    Find out how much your home could sell for in as little as 3 minutes with a no-obligation cash offer.
    Estimated market value
    $497,800