Experience the perfect blend of luxury, comfort, and resort-style living in this stunning 2-year-old home located in the highly sought-after Wildflower Ranch community. Offering 5 spacious bedrooms, 4.5 bathrooms, a private study, and a media room, this thoughtfully designed home delivers exceptional space and flexibility for today's lifestyle.
The main level features a luxurious primary suite, a private guest suite with its own full bath, a dedicated home office, and an expansive open-concept living area bathed in natural light. The gourmet kitchen seamlessly flows into the dining and family rooms, creating the perfect space for everyday living and effortless entertaining. A convenient powder room adds functionality for family and guests.
Upstairs, you'll find three generously sized secondary bedrooms, including a Jack-and-Jill bathroom, an additional full bathroom, and a spacious media room—perfect for movie nights, game days, or creating your own entertainment retreat.
Step outside and enjoy the unmatched lifestyle that Wildflower Ranch has to offer. Residents enjoy award-winning resort-style amenities, including the signature lazy river, stunning brand new swimming pool, scenic walking and biking trails, playgrounds, community events, and a dog park. The neighborhood also features Perrin Elementary School, providing added convenience for families.
Ideally located with easy access to Hwy 114 and I-35W, and just minutes from Texas Motor Speedway, Tanger Outlets Fort Worth, shopping, dining, and major employment centers, this home offers the perfect balance of peaceful suburban living and everyday convenience.
Whether you're looking for room to grow, space to entertain, or a vibrant master-planned community to call home, this exceptional property has it all. Don't miss your opportunity to own this beautiful home in one of North Texas' premier communities—schedule your private showing today!
For sale
Price cut: $5K (7/31)
$475,000
1124 Water Canna Dr, Justin, TX 76247
5beds
3,398sqft
:
Get pre-qualified$3,613/mo
Single Family Residence
Built in 2024
6,011 Square Feet Lot
$468,100 Zestimate®
$140/sqft
$73/mo HOA
What's special
Dedicated home officeSignature lazy riverAward-winning resort-style amenitiesDining and family roomsPrivate studyMedia roomGourmet kitchen
- 12 days |
- 240 |
- 13 |
Likely to sell faster than
Zillow last checked:
Listing updated:
Listed by:
Raji Gali 0792793 941-321-3799,
REKonnection, LLC 972-914-0989
Source: NTREIS,MLS#: 21336580
Facts & features
Interior
Bedrooms & bathrooms
- Bedrooms: 5
- Bathrooms: 5
- Full bathrooms: 4
- 1/2 bathrooms: 1
Primary bedroom
- Features: Ceiling Fan(s)
- Level: First
- Dimensions: 16 x 13
Living room
- Features: Ceiling Fan(s)
- Level: First
- Dimensions: 15 x 18
Appliances
- Included: Dishwasher, Disposal, Gas Range, Microwave
Features
- Pantry
- Has basement: No
- Has fireplace: No
Interior area
- Total interior livable area: 3,398 sqft
Video & virtual tour
Property
Parking
- Total spaces: 4
- Parking features: Garage, Garage Door Opener
- Attached garage spaces: 2
- Carport spaces: 2
Features
- Levels: Two
- Stories: 2
- Pool features: None
Lot
- Size: 6,011 Square Feet
Details
- Parcel number: R1020156
Construction
Type & style
- Home type: SingleFamily
- Architectural style: Detached
- Property subtype: Single Family Residence
Condition
- Year built: 2024
Utilities & green energy
- Water: Public
- Utilities for property: Natural Gas Available, Separate Meters, Water Available
Community & HOA
Community
- Features: Community Mailbox, Sidewalks
- Subdivision: Wildflower Ranch
HOA
- Has HOA: Yes
- Services included: All Facilities
- HOA fee: $438 semi-annually
- HOA name: Vision Managament
- HOA phone: 972-612-2303
Location
- Region: Justin
Financial & listing details
- Price per square foot: $140/sqft
- Tax assessed value: $435,000
- Annual tax amount: $9,875
- Date on market: 7/20/2026
- Cumulative days on market: 13 days
- Exclusions: Washer, dryer and refrigerator
Estimated market value
$468,100
$445,000 - $492,000
$3,525/mo
Price history
| Date | Event | Price |
|---|---|---|
| 7/31/2026 | Price change | $475,000-1%$140/sqft |
Source: NTREIS #21336580 Report a problem | ||
| 7/20/2026 | Listed for sale | $480,000-8.9%$141/sqft |
Source: NTREIS #21336580 Report a problem | ||
| 7/30/2024 | Sold | -- |
Source: NTREIS #20634351 Report a problem | ||
| 6/10/2024 | Pending sale | $526,999$155/sqft |
Source: NTREIS #20634351 Report a problem | ||
| 5/30/2024 | Listed for sale | $526,999$155/sqft |
Source:  Lennar Homes Report a problem Lennar Homes Report a problem | ||
Public tax history
| Year | Property taxes | Tax assessment |
|---|---|---|
| 2025 | $8,348 +474.7% | $435,000 +590.5% |
| 2024 | $1,453 | $63,000 |
Find assessor info on the county website
Monthly payment
Est. payment
Payment breakdown
Explore the cost of this home by adjusting the details. Changes won't be saved.Climate risks
Neighborhood: 76247
Nearby schools
GreatSchools rating
- 2/10Alan and Andra Perrin Elementary SchoolGrades: K-5Distance: 0.3 mi
- 6/10Chisholm Trail Middle SchoolGrades: 6-8Distance: 8.7 mi
- 5/10Northwest High SchoolGrades: 9-12Distance: 2 mi
Schools provided by the listing agent
- Elementary: Alan and Andra Perrin
- Middle: Chisholmtr
- High: Northwest
- District: Northwest ISD
Source: NTREIS. This data may not be complete. We recommend contacting the local school district to confirm school assignments for this home.
- $--3 bd2 ba1.5k sqft1456 Sun Garden Way, Justin, TX 76247Sold
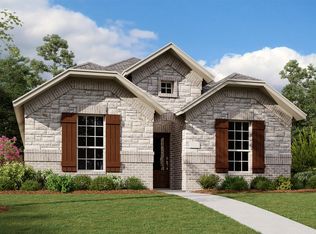
- $423,900-- bd-- ba2.3k sqft1116 Water Canna Dr, Justin, TX 76247Off Market
- $567,8385,998 Square Feet1129 Rosebay Dr, Justin, TX 76247Off Market
- $354,4735,998 Square Feet1137 Rosebay Dr, Justin, TX 76247Off Market
- $--4 bd4 ba2.9k sqft1101 Rosebay Dr, Justin, TX 76247Sold
- $415,500-- bd-- ba2.3k sqft1136 Water Canna Dr, Justin, TX 76247Off Market
- $434,800-- bd2 ba2.1k sqft1125 Rosebay Dr, Justin, TX 76247Off Market
- $524,300-- bd-- ba3k sqft1141 Rosebay Dr, Justin, TX 76247Off Market
A local agent can set up tours, give advice and negotiate with sellers.
A local lender can help you make sure your offer is ready when you are.
Similar homes
- $457,0004 bd4 ba2.9k sqft1261 Western Yarrow Ave, Justin, TX 76247For Sale
 MLS ID #21345214, Beth Brake. NTREIS
 - $--5 bd4 ba3.4k sqft900 Superbloom Ave, Justin, TX 76247Auction
 Auction.com 2
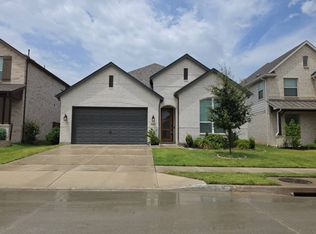
 - $--4 bd2 ba2.2k sqft1149 Superbloom Ave, Justin, TX 76247Auction
 Auction.com 2
 - $424,9004 bd3 ba2.1k sqft1140 Canuela Way, Justin, TX 76247For Sale
 MLS ID #41682223, Richard Avery, Flex Group Real Estate. HAR
 - $466,1404 bd3 ba2.7k sqft17140 Manzanilla Dr, Etj Of Fort Worth, TX 76247New ConstructionNTREIS
- $520,0004 bd3 ba3.2k sqft1008 Superbloom Ave, Justin, TX 76247For SaleMLS ID #21281027, Jacqueline Romo. NTREIS
- $--3 bd3 ba2.8k sqft1200 Milfoil Dr, Justin, TX 76247AuctionAuction.com 1
- $460,0003 bd3 ba2.8k sqft16916 Sophora Ave, Justin, TX 76247For SaleMLS ID #21320107, Emilie Williamson. NTREIS
- from $508,9994 bd4 ba3.2k sqftLiberty II Plan, Wildflower Ranch : Brookstone Collection, Justin, TX 76247New ConstructionLennar Homes
- from $480,0005 bd3 ba3.1k sqftHero Plan, Wildflower Ranch, Justin, TX 76247New ConstructionRockWell Homes
- $456,1904 bd3 ba2.1k sqft17264OXBOROUGH Drive, Justin, TX 76247New ConstructionWilliam Ryan Homes
- from $491,9994 bd4 ba3k sqftAzure w/ Media Standard Plan, Wildflower Ranch : Brookstone Collection, Justin, TX 76247New ConstructionLennar Homes
- from $493,9995 bd5 ba3.1k sqftSunstone Plan, Wildflower Ranch : Brookstone Collection, Justin, TX 76247New ConstructionLennar Homes
- $437,0004 bd3 ba2.1k sqft1153 Canuela Way, Justin, TX 76247For SaleMLS ID #21240578, Ana Fotea. NTREIS
- $549,9004 bd4 ba3.2k sqft16928 Mirador Way, Justin, TX 76247For SaleMLS ID #21326238, Letta Burger. NTREIS
- from $480,9904 bd4 ba3.1k sqftThe Cypress II Plan, Wildflower Ranch, Justin, TX 76247New ConstructionWilliam Ryan Homes
- from $479,9994 bd4 ba2.8k sqftAzure Plan, Wildflower Ranch : Brookstone Collection, Justin, TX 76247New ConstructionLennar Homes
- from $407,9994 bd5 ba2.4k sqftBeaumont Plan, Wildflower Ranch : Lonestar Collection, Justin, TX 76247New ConstructionLennar Homes
- from $500,9994 bd4 ba3.1k sqftMoonstone w/ Media Standard Plan, Wildflower Ranch : Brookstone Collection, Justin, TX 76247New ConstructionLennar Homes
- from $510,4904 bd4 ba2.7k sqftThe Bridgeport II Plan, Wildflower Ranch, Justin, TX 76247New ConstructionWilliam Ryan Homes
