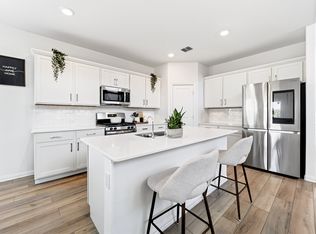
AS-IS. LISTED WELL BELOW APPRAISED VALUE! Built in 2023, this spacious 2-story home offers 3 bedrooms, 2.5 bathrooms, and an ideal layout designed for today's lifestyle. The open-concept main living area features a beautifully appointed kitchen with granite countertops, a large island, gas cooktop, and abundant cabinet space, flowing seamlessly into the dining and living areas for easy entertaining. A dedicated home office provides the perfect work-from-home setup, while the upstairs theater room is ready for movie nights, game days, or a second living area. The oversized primary suite offers a relaxing retreat with a spacious ensuite bath and walk-in closet. Additional highlights include a tankless water heater, rear-entry 2-car garage, and a low-maintenance yard. Located in the desirable Tradition community within Northwest ISD, residents enjoy neighborhood amenities and convenient access to shopping, dining, and major highways. This move-in-ready home offers the perfect blend of comfort, function, and modern style.
For sale
Price cut: $12K (10/23)
$338,050
16916 Sophora Ave, Justin, TX 76247
3beds
2,883sqft
Single Family Residence
Built in 2023
4,617 Square Feet Lot
$336,600 Zestimate®
$117/sqft
$67/mo HOA
What's special
Dedicated home officeLow-maintenance yardGranite countertopsUpstairs theater roomSpacious ensuite bathWalk-in closetGas cooktop
- 53 days
- 875
- 96
Zillow last checked:
Listing updated:
Listed by:
Emilie Williamson 0748613 817-600-0995,
Key 2 Your Move Real Estate 817-600-0995
Source: NTREIS,MLS#: 21320107
Facts & features
Interior
Bedrooms & bathrooms
- Bedrooms: 3
- Bathrooms: 3
- Full bathrooms: 2
- 1/2 bathrooms: 1
Primary bedroom
- Level: Second
- Dimensions: 1 x 1
Primary bedroom
- Level: Second
- Dimensions: 19 x 14
Bedroom
- Level: Second
- Dimensions: 12 x 12
Bedroom
- Level: Second
- Dimensions: 12 x 14
Dining room
- Level: First
- Dimensions: 14 x 9
Kitchen
- Level: First
- Dimensions: 13 x 16
Living room
- Level: First
- Dimensions: 16 x 20
Media room
- Level: Second
- Dimensions: 16 x 17
Office
- Level: First
- Dimensions: 11 x 13
Appliances
- Included: Dishwasher, Gas Cooktop, Disposal, Gas Oven, Gas Range, Gas Water Heater, Microwave, Tankless Water Heater
Features
- Granite Counters, High Speed Internet, Kitchen Island
- Has basement: No
- Has fireplace: No
Interior area
- Total interior livable area: 2,883 sqft
Video & virtual tour
Property
Parking
- Total spaces: 2
- Parking features: Door-Single, Garage, Garage Faces Rear
- Attached garage spaces: 2
Features
- Levels: Two
- Stories: 2
- Pool features: None
Lot
- Size: 4,617 Square Feet
Details
- Parcel number: R980629
Construction
Type & style
- Home type: SingleFamily
- Architectural style: Detached
- Property subtype: Single Family Residence
Condition
- Year built: 2023
Utilities & green energy
- Sewer: Public Sewer
- Water: Public
- Utilities for property: Cable Available, Sewer Available, Water Available
Community & HOA
Community
- Subdivision: Tradition
HOA
- Has HOA: Yes
- Services included: All Facilities
- HOA fee: $800 annually
- HOA name: Vision Community Management, Inc
- HOA phone: 972-612-2303
Location
- Region: Justin
Financial & listing details
- Price per square foot: $117/sqft
- Tax assessed value: $389,872
- Annual tax amount: $8,850
- Date on market: 9/15/2026
- Cumulative days on market: 114 days
Estimated market value
$336,600
$320,000 - $353,000
$2,952/mo
Price history
| Date | Event | Price |
|---|---|---|
| 10/23/2026 | Price change | $338,050-3.4%$117/sqft |
Source: NTREIS #21320107 Report a problem | ||
| 10/2/2026 | Price change | $350,000-3.3%$121/sqft |
Source: NTREIS #21320107 Report a problem | ||
| 9/19/2026 | Listed for sale | $362,000+3.4%$126/sqft |
Source: NTREIS #21320107 Report a problem | ||
| 9/15/2026 | Contingent | $350,000$121/sqft |
Source: NTREIS #21320107 Report a problem | ||
| 9/1/2026 | Listing removed | $350,000$121/sqft |
Source: NTREIS #21320107 Report a problem | ||
| 8/18/2026 | Contingent | $350,000$121/sqft |
Source: NTREIS #21320107 Report a problem | ||
| 8/5/2026 | Price change | $350,000-23.9%$121/sqft |
Source: NTREIS #21320107 Report a problem | ||
| 7/2/2026 | Listed for sale | $460,000$160/sqft |
Source: NTREIS #21320107 Report a problem | ||
Public tax history
| Year | Property taxes | Tax assessment |
|---|---|---|
| 2025 | $7,323 -17.6% | $389,872 -10.3% |
| 2024 | $8,890 +606.5% | $434,443 +687% |
| 2023 | $1,258 -8.5% | $55,200 |
| 2022 | $1,376 | $55,200 |
Find assessor info on the county website
Monthly payment
Est. payment
Payment breakdown
Explore the cost of this home by adjusting the details. Changes won't be saved.Climate risks
Neighborhood: 76247
Nearby schools
Schools provided by the listing agent
- Elementary: Clara Love
- Middle: Pike
- High: Northwest
- District: Northwest ISD
Source: NTREIS. This data may not be complete. We recommend contacting the local school district to confirm school assignments for this home.

Similar homes
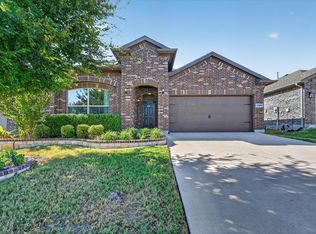
- $385,0004 bd3 ba2.2k sqft1212 Western Yarrow Ave, Justin, TX 76247For Sale
 MLS ID #21346937, Eric Williams. NTREIS
- $365,0003 bd2 ba2k sqft2508 Clay Creek Ln, Fort Worth, TX 76177For Sale
 MLS ID #21384834, Thomas Do. NTREIS
- $319,5003 bd2 ba1.7k sqft2745 Cedar Ridge Ln, Fort Worth, TX 76177For Sale
 MLS ID #21406651, Scott Killian. NTREIS
- $465,0004 bd3 ba2.8k sqft288 Hilltop Dr, Justin, TX 76247For Sale
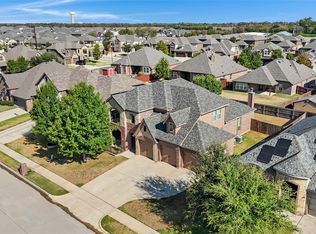 MLS ID #21381131, Lisa Dyer. NTREIS
