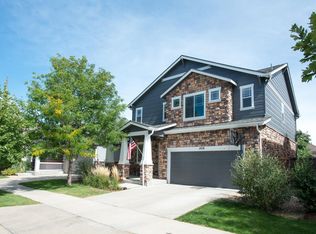
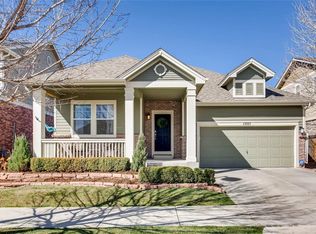
Modern & open floor plan on a fantastic block. Nice entry foyer w/arched entryways into the family rm & formal dining rm. Big kitchen w/42 inch upper cabinetry, crown molding, quartz counter tops, stone tile back splash, double ovens, large pantry & stainless steel appliances. There is bar-top seating at the island peninsula which opens up to the family rm. The dining rm, just adjacent to the kitchen, is large enough for an 8 top table, buffet & cabinet for dish storage & has a ton of natural light! The upper level has a master suite w/large 5 piece bath & walk-in closet, 2 more bedrooms- one w/another walk-in closet, a full bath w/dual sinks & a large loft. Every room has a ceiling fan for year round comfort! The basement was finished 5 years ago & has a large rec rm/second family rm, another bedroom, 3/4 bath w/Travertine tile floors & floor to ceiling glass tiles in the shower & plenty of storage. There is a good size yard (For Lowry), stamped concrete patio & large Aspen trees.
This property is not currently displayed as for sale or rent on Zillow. This may be different from what's on other websites or public sources.