AFFORDABLE HOUSING IN LOWRY UNDER $300K! This Single Family 4 Bedroom 3 Bathroom Home comes with a complete appliance package including Kitchen Refrigerator, Double Oven, Dishwasher, Disposal, Microwave and Full Size Washer and Dryer. Beautiful 3/4 inch Oak Hardwood Floors on the main level lead up to the upper floor containing 4 Bedrooms and 2 Full Size Bathrooms. Homeowners finished (90%) the Basement to include a Media/Game Room perfect for entertaining! A fenced in and professionally Landscaped Backyard with Trek Decking also has a sprinkler system and hookup for outdoor natural Gas Grill. All New Windows throughout home, Roof replaced in 2020, Solar Panels and an attached 2 car oversize Garage complete all of the necessities any homeowner would desire! Located in the desirable and popular Lowry Neighborhood home is within close proximity to the Lowry Town Center, Cherry Creek Shopping District, Anschutz Medical Campus, I-70 and I-225, DIA and to Downtown Denver. Home is part of the Affordable Housing Program offered by Habitat for Humanity of Metro Denver/Colorado Community Land Trust. Income Restrictions and Occupancy Guidelines apply.
Pending
$284,433
987 Tamarac Street, Denver, CO 80230
4beds
2,289sqft
Single Family Residence
Built in 2007
4,517 Square Feet Lot
$284,900 Zestimate®
$124/sqft
$30/mo HOA
What's special
- 26 days
- 2,394
- 258
Zillow last checked:
Listing updated:
Listed by:
Eric Welch 303-829-8744 ericwelch65@aol.com,
HomeSmart
Source: REcolorado as distributed by MLS GRID,MLS#: 2844691
Facts & features
Interior
Bedrooms & bathrooms
- Bedrooms: 4
- Bathrooms: 3
- Full bathrooms: 2
- 1/2 bathrooms: 1
- Main level bathrooms: 1
Bedroom
- Features: Primary Suite
- Level: Upper
Bedroom
- Level: Upper
Bedroom
- Level: Upper
Bedroom
- Level: Upper
Bathroom
- Level: Main
Bathroom
- Level: Upper
Bathroom
- Features: Primary Suite
- Level: Upper
Kitchen
- Level: Main
Laundry
- Level: Main
Living room
- Level: Main
Heating
- Active Solar, Forced Air
Cooling
- Central Air
Appliances
- Included: Cooktop, Dishwasher, Disposal, Dryer, Microwave, Oven, Range, Refrigerator, Washer
- Laundry: In Unit
Features
- Smoke Free
- Flooring: Carpet, Wood
- Windows: Double Pane Windows
- Basement: Finished
Interior area
- Total structure area: 2,289
- Total interior livable area: 2,289 sqft
- Finished area above ground: 1,779
- Finished area below ground: 410
Property
Parking
- Total spaces: 2
- Parking features: Oversized
- Attached garage spaces: 2
Features
- Levels: Two
- Stories: 2
- Patio & porch: Covered, Deck, Front Porch
- Exterior features: Gas Grill, Gas Valve, Private Yard
- Fencing: Full
Lot
- Size: 4,517 Square Feet
- Features: Level
Details
- Parcel number: 604336014
- Zoning: R-2-A
- Special conditions: Third Party Approval
Construction
Type & style
- Home type: SingleFamily
- Architectural style: Traditional
- Property subtype: Single Family Residence
Materials
- Brick, Frame
- Foundation: Slab
- Roof: Composition
Condition
- Updated/Remodeled
- Year built: 2007
Utilities & green energy
- Sewer: Public Sewer
- Water: Public
Community & HOA
Community
- Security: Carbon Monoxide Detector(s), Smoke Detector(s)
- Subdivision: Lowry
HOA
- Has HOA: Yes
- HOA fee: $90 quarterly
- HOA name: Lowry Master
- HOA phone: 720-377-0100
Location
- Region: Denver
Financial & listing details
- Price per square foot: $124/sqft
- Annual tax amount: $1,241
- Date on market: 9/24/2026
- Listing terms: Conventional
- Exclusions: Seller's Personal Belongings (Negotiable On Furniture), Storage Sheds In Backyard (Negotiable)
- Ownership: Individual
Estimated market value
$284,900
$271,000 - $299,000
$3,658/mo
Price history
| Date | Event | Price |
|---|---|---|
| 9/26/2026 | Pending sale | $284,433$124/sqft |
Source:  REcolorado as distributed by MLS GRID #2844691 Report a problem | ||
| 9/24/2026 | Listed for sale | $284,433$124/sqft |
Source: REcolorado as distributed by MLS GRID #2844691 Report a problem | ||
Public tax history
Tax history is unavailable.
Monthly payment
Est. payment
Payment breakdown
Explore the cost of this home by adjusting the details. Changes won't be saved.Climate risks
Neighborhood: Lowry Field
Nearby schools
Schools provided by the listing agent
- Elementary: Lowry
- Middle: Hill
- High: George Washington
- District: Denver 1
Source: REcolorado as distributed by MLS GRID. This data may not be complete. We recommend contacting the local school district to confirm school assignments for this home.

Similar homes
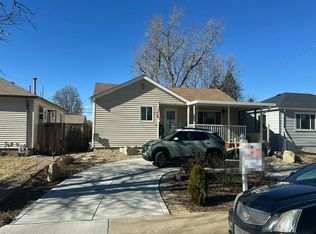
- $--3 bd2 ba2.2k sqft911 Hanover St, Aurora, CO 80010Auction
 Auction.com 2
- $375,0003 bd2 ba1.2k sqft1330 Clinton Street, Aurora, CO 80010For Sale

 MLS ID #6615302, Erik Carman, Compass - Denver. REcolorado as distributed by MLS GRID
- $295,0002 bd2 ba1.4k sqftCandlewyck, Denver, CO 80247For Sale
 MLS ID #5640464, Connie G. Hensley, RE/MAX Professionals. REcolorado as distributed by MLS GRID
- $213,4233 bd3 ba1.6k sqftFalcon Point, Denver, CO 80230For Sale
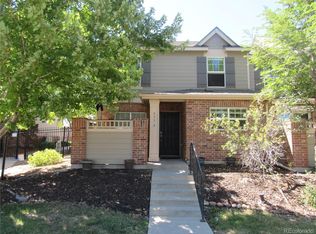 MLS ID #6969997, Eric Welch, HomeSmart. REcolorado as distributed by MLS GRID
- $320,0004 bd2 ba1.5k sqft1996 Lima Street, Aurora, CO 80010For SaleMLS ID #2095720, Silvia Snape, eXp Realty, LLC. REcolorado as distributed by MLS GRID
- $415,0003 bd2 ba1.2k sqft1167 Alton Street, Aurora, CO 80010For SaleMLS ID #8584583, Andre Whitt, Guide Real Estate. REcolorado as distributed by MLS GRID
- $350,0002 bd2 ba1.3k sqft1271 Uinta Street, Denver, CO 80220For SaleMLS ID #1863602, Heather Brooke, Compass - Denver. REcolorado as distributed by MLS GRID
- $265,0002 bd2 ba1.4k sqftCandlewyck, Denver, CO 80247For SaleMLS ID #9976156, Caitlin Scolari, Compass - Denver. REcolorado as distributed by MLS GRID
- $315,0002 bd2 ba1.4k sqft7877 E Mississippi Avenue #1501, Denver, CO 80247For SaleMLS ID #3673969, Logan Opheim, RE/MAX Professionals. REcolorado as distributed by MLS GRID
- $375,0003 bd2 ba1.3k sqft937 Kramer Court, Aurora, CO 80010For SaleMLS ID #2954526, Jeffrey McGinnity, Coldwell Banker Realty 24. REcolorado as distributed by MLS GRID
- $395,0005 bd3 ba2k sqft281 Lansing Street, Aurora, CO 80010For SaleMLS ID #9131132, Ken Blevins, Real Broker, LLC DBA Real. REcolorado as distributed by MLS GRID
- $395,0003 bd2 ba1.3k sqftLowry Heights, Denver, CO 80220For SaleMLS ID #5162337, Cecilia Richey, LoKation. REcolorado as distributed by MLS GRID
- $375,0003 bd2 ba1.6k sqft1133 Kingston Street, Aurora, CO 80010For SaleMLS ID #9869482, Barb Korthuis Riley, Coldwell Banker Global Luxury Denver. REcolorado as distributed by MLS GRID
- $306,0003 bd2 ba1.1k sqft1543 N Willow Street, Denver, CO 80220For SaleMLS ID #6996771, Crystalle Guss, Invalesco Real Estate. REcolorado as distributed by MLS GRID
- $375,0003 bd1 ba1.1k sqft9899 E 7th Avenue, Aurora, CO 80010For SaleMLS ID #3106208, Jennifer Reinhardt, Atlas Real Estate Group. REcolorado as distributed by MLS GRID
- $269,0002 bd2 ba1.2k sqft620 S Alton Way #7A, Denver, CO 80247For SaleMLS ID #3620915, Carol Guzman, Your Castle Real Estate Inc. REcolorado as distributed by MLS GRID
- $375,0004 bd2 ba1.5k sqft3216 Pontiac Street, Denver, CO 80207For SaleMLS ID #7516458, Cindy Dassinger, Metro Home Finders. REcolorado as distributed by MLS GRID
- $289,9002 bd2 ba1.2k sqft9335 E Center Avenue #10C, Denver, CO 80247For SaleMLS ID #2388356, Stacey Baum, HomeSmart. REcolorado as distributed by MLS GRID
- $269,9002 bd2 ba1.2k sqft9355 E Center Avenue Bldg 9355 #4A, Denver, CO 80247For SaleMLS ID #8539904, James Elliott, Brokers Guild Homes. REcolorado as distributed by MLS GRID
- $284,0002 bd2 ba1.2k sqft615 S Alton Way #10D, Denver, CO 80247For SaleMLS ID #3313817, Carol Guzman, Your Castle Real Estate Inc. REcolorado as distributed by MLS GRID
