Skip main navigation
Sold for $220,000
  • $220,000

    1028 Northridge Dr #82A, Norristown, PA 19403

    2beds
    1,595sqft
    Condominium
    Built in 1988
    -- sqft lot
    $220,800 Zestimate®
    $138/sqft
    $2,169 Estimated rent

    Home value

    $220,800

    Estimated sales range

    Not available

    $2,169/mo

    Zestimate® history
    Loading
    Loading...

    Owner options

    List your home for rent

    $2,169/mo

    Rent Zestimate®

    Find your next renter with Zillow Rental Manager. Plus, with online applications, you can quickly screen prospective tenants – for free.

    Learn more

    $2,169/mo

    Rent Zestimate®

    Refinance and save

    $1,485/mo

    Est. payment

    Refinancing to a lower rate could help reduce your monthly payments and save thousands over the life of the loan.

    See today's rates

    $1,485/mo

    Est. payment

    Explore your selling options

    Work with a Zillow partner agent

    Leverage their expertise and Zillow's premium Showcase listings to get your home seen by more buyers.

    Get started

    List with your own agent

    Get your home in front of millions of buyers by listing it on Zillow.

    Learn how to do it

    Sell it yourself

    Take full control of how buyers see your home on Zillow by listing For Sale by Owner (FSBO).

    List your home

    What's special

    Community poolExterior building maintenanceLawn careFunctional and inviting layoutWalk-in closetAmple closet space throughout
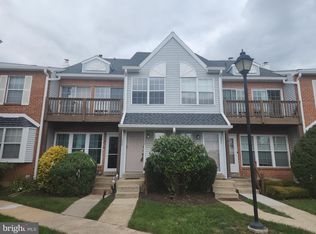
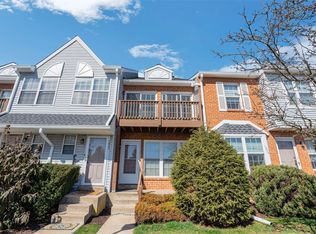
    Welcome to 1028 Northridge Drive, located in the highly desirable Northridge Estates Condominium Association — where low-maintenance living meets comfort, convenience, and lifestyle. This well-maintained 2-bedroom, 1-bath condo offers a functional and inviting layout with a spacious combination living and dining area that’s perfect for entertaining guests or simply enjoying everyday living. The bedrooms are generously sized, and one of the standout features of this home is the ample closet space throughout — including a walk-in closet, a feature that sets this layout apart from many others in the community. Downstairs, you’ll find a mostly finished basement that adds valuable bonus space—ideal for a media room, game room, home office, gym, or additional recreational/flex space—plus even more storage to help keep everything organized. Northridge Estates is a pet-friendly community and offers a variety of amenities designed to make life easier, including a community pool, common area maintenance, lawn care, exterior building maintenance, snow removal, trash removal, plus sewer and water service included in the HOA fee. Conveniently located with easy access to the city, local shopping, dining, and nearby Farm Park, this location also benefits from a newly opened dog park just minutes away—perfect for pet owners and outdoor lovers alike. Whether you’re looking to downsize, purchase your first home, or simply enjoy a lifestyle free from the constant upkeep of a non-HOA property, this condo offers the perfect blend of convenience, comfort, and value.

    Zillow last checked:

    Listing updated:

    Listed by:

    Dan Visnov 484-624-1512,

    Keller Williams Realty Group,

    Co-Listing Agent: Michael Stephen Hammond Jr. 484-429-3833,

    Keller Williams Realty Group

    Bought with:

    Karen Allen, RS287901

    Long & Foster Real Estate, Inc.

    Source: Bright MLS,MLS#: PAMC2178642MLS Logo

    Facts & features

    Interior

    Bedrooms & bathrooms
    • Bedrooms: 2
    • Bathrooms: 1
    • Full bathrooms: 1
    • Main level bathrooms: 1
    • Main level bedrooms: 2
    Rooms
    • Room types: Living Room, Dining Room, Primary Bedroom, Bedroom 2, Kitchen, Basement, Laundry, Utility Room, Full Bath
    Primary bedroom
    • Features: Walk-In Closet(s)
    • Level: Main
    • Area: 121 Square Feet
    • Dimensions: 11 X 11
    Bedroom 2
    • Level: Main
    • Area: 110 Square Feet
    • Dimensions: 10 X 11
    Basement
    • Features: Basement - Partially Finished
    • Level: Lower
    Dining room
    • Level: Main
    • Area: 104 Square Feet
    • Dimensions: 8 X 13
    Other
    • Level: Main
    • Area: 40 Square Feet
    • Dimensions: 8 X 5
    Kitchen
    • Level: Main
    • Area: 70 Square Feet
    • Dimensions: 10 X 7
    Laundry
    • Level: Lower
    • Area: 91 Square Feet
    • Dimensions: 7 X 13
    Living room
    • Level: Main
    • Area: 221 Square Feet
    • Dimensions: 13 X 17
    Utility room
    • Level: Lower
    • Area: 100 Square Feet
    • Dimensions: 10 X 10
    Heating
    • Central, Natural Gas
    Cooling
    • Central Air, Other
    Appliances
    • Included: Water Heater
    • Laundry: In Basement, Washer In Unit, Dryer In Unit, Laundry Room, In Unit
    Features
    • Combination Dining/Living, Ceiling Fan(s), Walk-In Closet(s)
    • Flooring: Carpet
    • Basement: Full,Partially Finished
    • Has fireplace: No
    Interior area
    • Total structure area: 1,595
    • Total interior livable area: 1,595 sqft
    • Finished area above ground: 819
    • Finished area below ground: 776

    Property

    Parking
    • Parking features: Parking Lot
    Accessibility
    • Accessibility features: None
    Features
    • Levels: One
    • Stories: 1
    • Exterior features: Balcony
    • Pool features: Community
    Lot
    • Size: 819 Square Feet
    Details
    • Additional structures: Above Grade, Below Grade
    • Parcel number: 630005515263
    • Zoning: A
    • Special conditions: Standard

    Construction

    Type & style
    • Home type: Condo
    • Property subtype: Condominium
    • Attached to another structure: Yes
    Materials
    • Frame
    • Roof: Asphalt
    Condition
    • New construction: No
    • Year built: 1988

    Utilities & green energy

    • Sewer: Public Sewer
    • Water: Public

    Community & HOA

    Community
    • Condo and coop fee: $315 monthly
    • Subdivision: Northridge Estates
    HOA
    • Has HOA: No
    • Services included: Common Area Maintenance, Maintenance Structure, Maintenance Grounds, Pool(s), Snow Removal, Trash
    • HOA name: Northridge Estates Condominium Association
    Location
    • Region: Norristown
    • Municipality: WEST NORRITON TWP

    Financial & listing details

    • Price per square foot: $138/sqft
    • Tax assessed value: $76,880
    • Annual tax amount: $3,837
    • Date on market: 5/15/2026
    • Listing agreement: Exclusive Agency
    • Listing terms: FHA,Cash
    • Inclusions: Washer, Dryer, Refrigerator As-is
    • Ownership: Fee Simple

    Price history

    DateEventPrice
    6/18/2026Sold$220,000$138/sqft
    Source: Bright MLS #PAMC2178642 Report a problem
    5/19/2026Pending sale$220,000$138/sqft
    Source: Bright MLS #PAMC2178642 Report a problem
    5/15/2026Listed for sale$220,000+38.4%$138/sqft
    Source: Bright MLS #PAMC2178642 Report a problem
    3/1/2021Sold$159,000-2.5%$100/sqft
    Source: Public Record Report a problem
    9/12/2020Listing removed$163,000$102/sqft
    Source: Keller Williams Realty #PAMC663116 Report a problem
    9/11/2020Listed for sale$163,000+25.4%$102/sqft
    Source: KW Greater West Chester #PAMC663116 Report a problem
    12/30/2010Sold$130,000+19.4%$82/sqft
    Source: Public Record Report a problem
    8/18/2003Sold$108,900$68/sqft
    Source: Public Record Report a problem

    Public tax history

    YearProperty taxesTax assessment
    2025$3,756 +1.1%$76,880
    2024$3,714 $76,880
    2023$3,714 +0.7%$76,880
    2022$3,690 +0.6%$76,880
    2021$3,667 +3.1%$76,880
    2020$3,558 +2.3%$76,880
    2019$3,478 +5.9%$76,880
    2018$3,284 +0.9%$76,880
    2017$3,254 +5.4%$76,880
    2016$3,088 +2.5%$76,880
    2015$3,014 +2.2%$76,880
    2014$2,950 +2.2%$76,880
    2013$2,887 +4.3%$76,880
    2012$2,769 +4.2%$76,880
    2011$2,657 +3.7%$76,880
    2010$2,561 -0.7%$76,880
    2009$2,580 +4%$76,880
    2008$2,480 +4.6%--
    2007$2,372 +4.5%--
    2006$2,269 +4%--
    2005$2,181 +5.8%--
    2004$2,062 +6.6%--
    2003$1,934 +8%--
    2002$1,791 +6.9%--
    2000$1,675 --
    1999$1,675 --
    Find assessor info on the county website

    Neighborhood: 19403

    Nearby schools

    GreatSchools rating
    Schools provided by the listing agent
    • High: Norristown Area
    • District: Norristown Area

    Source: Bright MLS. This data may not be complete. We recommend contacting the local school district to confirm school assignments for this home.

    Get a cash offer in 3 minutes
    Find out how much your home could sell for in as little as 3 minutes with a no-obligation cash offer.
    Estimated market value
    $220,800
    Get a cash offer in 3 minutes
    Find out how much your home could sell for in as little as 3 minutes with a no-obligation cash offer.
    Estimated market value
    $220,800