Welcome home to this 2-bedroom, 1.5-bath end-unit townhome in Northridge Estates, offering the perfect blend of comfort, convenience, and low-maintenance living. Step inside to find hardwood floors throughout the main level and a bright, inviting layout that's ideal for both everyday living and entertaining. The kitchen features stainless steel appliances and plenty of cabinet space, flowing seamlessly into the dining and living areas. From the living room, step outside onto the private deck, the perfect spot to enjoy your morning coffee or unwind at the end of the day. There is also an updated half bath and convenient coat closet on this level. Upstairs, the primary bedroom offers a walk-in closet and carpeting, the second bedroom features hardwood flooring, making it an ideal space for guests, a home office, or additional living space. A full bathroom completes the upper level. The partially finished basement adds valuable bonus space that can serve as a family room, recreation room, home gym, or office, while still leaving plenty of room for storage. As an end unit, you'll appreciate the added privacy and abundance of natural light. Ideally situated just steps from the community pool and tot lot, this home makes it easy to enjoy everything the neighborhood has to offer. The Northridge Estates HOA provides exceptional value, covering community pool access, common area maintenance, lawn care, exterior building maintenance, snow removal, trash removal, as well as sewer and water service, allowing for truly low-maintenance living. Conveniently located in Eagleville, you'll enjoy easy access to the city, major roadways, shopping, dining, and nearby Norristown Farm Park. Plus, a newly opened dog park just minutes away makes this an ideal location for pet owners and outdoor enthusiasts alike. Whether you're a first-time homebuyer, downsizing, or simply looking for a move-in-ready home in a fantastic community, this home is ready to welcome its next owner.
Sold for $250,000
Zestimate®
$250,000
1030 Northridge Dr W #83-A, Norristown, PA 19403
2beds
1,122sqft
Townhouse
Built in 1988
-- sqft lot
$250,000 Zestimate®
$223/sqft
$2,285 Estimated rent
Home value
$250,000
$235,000 - $265,000
$2,285/mo
Zestimate® history
Owner options
List your home for rent
$2,285/mo
Rent Zestimate®
Find your next renter with Zillow Rental Manager. Plus, with online applications, you can quickly screen prospective tenants – for free.
$2,285/mo
Rent Zestimate®
Refinance and save
$1,994/mo
Est. payment
Refinancing to a lower rate could help reduce your monthly payments and save thousands over the life of the loan.
$1,994/mo
Est. payment
Explore your selling options
Work with a Zillow partner agent
Leverage their expertise and Zillow's premium Showcase listings to get your home seen by more buyers.
Get startedList with your own agent
Get your home in front of millions of buyers by listing it on Zillow.
Learn how to do itSell it yourself
Take full control of how buyers see your home on Zillow by listing For Sale by Owner (FSBO).
List your homeWhat's special
Private deckUpdated half bathAbundance of natural lightBright inviting layoutPlenty of cabinet spaceConvenient coat closet
Zillow last checked:
Listing updated:
Listed by:
Jennifer McKnight 215-990-0718,
Keller Williams Real Estate-Horsham,
Listing Team: Josh And Jenn Mcknight Team
Bought with:
Mimi Moynihan, AB069755
RE/MAX Keystone
Source: Bright MLS,MLS#: PAMC2186880
Facts & features
Interior
Bedrooms & bathrooms
- Bedrooms: 2
- Bathrooms: 2
- Full bathrooms: 1
- 1/2 bathrooms: 1
- Main level bathrooms: 1
Rooms
- Room types: Living Room, Primary Bedroom, Kitchen, Family Room, Bedroom 1, Laundry
Primary bedroom
- Level: Upper
- Area: 170 Square Feet
- Dimensions: 17 X 10
Primary bedroom
- Level: Upper
Bedroom 1
- Level: Upper
- Area: 108 Square Feet
- Dimensions: 12 X 9
Family room
- Level: Lower
- Area: 187 Square Feet
- Dimensions: 17 X 11
Kitchen
- Level: Main
- Area: 126 Square Feet
- Dimensions: 14 X 9
Laundry
- Level: Lower
- Area: 60 Square Feet
- Dimensions: 12 X 5
Living room
- Level: Main
- Area: 204 Square Feet
- Dimensions: 17 X 12
Heating
- Forced Air, Natural Gas
Cooling
- Central Air, Electric
Appliances
- Included: Range Hood, Refrigerator, Washer, Dryer, Dishwasher, Microwave, Gas Water Heater
- Laundry: In Basement, Laundry Room
Features
- Ceiling Fan(s), Eat-in Kitchen
- Flooring: Carpet, Vinyl, Hardwood, Ceramic Tile
- Basement: Full,Finished
- Has fireplace: No
Interior area
- Total structure area: 1,122
- Total interior livable area: 1,122 sqft
- Finished area above ground: 906
- Finished area below ground: 216
Property
Parking
- Parking features: Parking Lot
Accessibility
- Accessibility features: None
Features
- Levels: Two
- Stories: 2
- Patio & porch: Deck
- Exterior features: Sidewalks, Street Lights, Tennis Court(s), Lighting
- Pool features: Community
Lot
- Dimensions: 1.00 x 0.00
- Features: SideYard(s)
Details
- Additional structures: Above Grade, Below Grade
- Parcel number: 630005515281
- Zoning: RESIDENTIAL
- Special conditions: Standard
Construction
Type & style
- Home type: Townhouse
- Architectural style: Traditional
- Property subtype: Townhouse
Materials
- Vinyl Siding, Brick
- Foundation: Concrete Perimeter
Condition
- New construction: No
- Year built: 1988
Utilities & green energy
- Sewer: Public Sewer
- Water: Public
- Utilities for property: Cable Connected
Community & HOA
Community
- Condo and coop fee: $104 quarterly
- Subdivision: Northridge Estates
HOA
- Has HOA: Yes
- Amenities included: Pool, Tennis Court(s), Tot Lots/Playground
- Services included: Common Area Maintenance, Maintenance Structure, Maintenance Grounds, Snow Removal, Trash, Water, Sewer, Parking Fee, Pool(s)
- HOA fee: $315 monthly
- HOA name: NORTHRIDGE ESTATES
Location
- Region: Norristown
- Municipality: WEST NORRITON TWP
Financial & listing details
- Price per square foot: $223/sqft
- Tax assessed value: $80,400
- Annual tax amount: $4,013
- Date on market: 7/9/2026
- Listing agreement: Exclusive Right To Sell
- Listing terms: Cash,FHA,PHFA,VA Loan
- Inclusions: Washer, Dryer, Refrigerator
- Ownership: Condominium
Price history
| Date | Event | Price |
|---|---|---|
| 8/18/2026 | Sold | $250,000+8.7%$223/sqft |
Source:  Bright MLS #PAMC2186880 Report a problem Bright MLS #PAMC2186880 Report a problem | ||
| 7/11/2026 | Contingent | $230,000$205/sqft |
Source: Bright MLS #PAMC2186880 Report a problem | ||
| 7/9/2026 | Listed for sale | $230,000$205/sqft |
Source: Bright MLS #PAMC2186880 Report a problem | ||
Public tax history
Tax history is unavailable.
Neighborhood: 19403
Nearby homes
- $250,1002 bd1 ba906 sqft1030 Northridge Dr, Jeffersonville, PA 19403Off Market
- $239,9002 bd1 ba906 sqft1030 Northridge Dr #83-A, Norristown, PA 19403Off Market
- $220,0002 bd1 ba1.5k sqft1028 Northridge Dr #82A, Norristown, PA 19403Sold
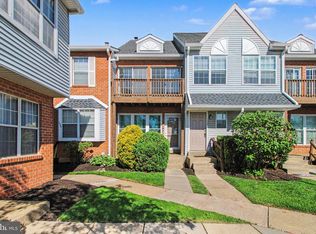
- $224,4002 bd1 ba1.6k sqft1028 Northridge Dr, Norristown, PA 19403Off Market
- $200,0002 bd1 ba903 sqft1029 Northridge Dr #82B, Norristown, PA 19403Sold
- $242,4002 bd1 ba906 sqft1031 Northridge Dr #83B, Norristown, PA 19403Off Market
- $225,4002 bd2 ba906 sqft1031 Northridge Dr, Norristown, PA 19403Off Market
- $241,3002 bd1 ba906 sqft1032 Northridge Dr #84A, Norristown, PA 19403Off Market
Nearby schools
GreatSchools rating
- 5/10Marshall Street El SchoolGrades: K-4Distance: 0.3 mi
- 4/10Blockson Middle SchoolGrades: 5-8Distance: 0.4 mi
- 2/10Norristown Area High SchoolGrades: 9-12Distance: 1 mi
Schools provided by the listing agent
- High: Norristown Area
- District: Norristown Area
Source: Bright MLS. This data may not be complete. We recommend contacting the local school district to confirm school assignments for this home.
Get a cash offer in 3 minutes
Find out how much your home could sell for in as little as 3 minutes with a no-obligation cash offer.
Estimated market value
$250,000
Get a cash offer in 3 minutes
Find out how much your home could sell for in as little as 3 minutes with a no-obligation cash offer.
Estimated market value
$250,000
- Pennsylvania
- Montgomery County
- Norristown
- 19403
- 1030 Northridge Dr W Unit 83-A
