Stunning ranch home nestled in desirable Orchard Valley of Aurora. 3 bed, 2 full bath home offers an open floor plan, soaring vaulted ceilings, luxury vinyl plank flooring, and neutral decor throughout. Sunfilled kitchen features white and navy cabinetry, tumbled stone backsplash and all stainless steel appliances. Sliding door off dining room leads to the oversized stone paver patio and private backyard. PVC maintenance free fence and irrigation system complete this space. Fantastic family room/Great room anchored with floor to ceiling stone fireplace and wall of windows overlooking the backyard. Sleek primary suite with striking accent wall, custom walk-in closet and updated private bath; dual vanity, soaking tub, tile surround walk-in shower, updated lighting and water closet. 2nd bedroom offers custom closet and situated next to the other updated full bath. Bath features tub/shower with tumbled Subway tile surround, farmhouse vanity, Quartz countertop and updated fixtures. 3rd bedroom/den/office with double doors provides versatility for any buyer. Conveniently located first floor laundry room making this true ranch living...newer washer/dryer and utility tub. Both front closet and closet off the garage have been customized with beautiful shiplap, wood bench and hooks. Unfinished partial basement with a crawl yields tons of storage space or the opportunity to customize for one's specific needs. Mechanical updates: A/C (2024) and furnace (2023). The community is situated next to the Orchard Valley Golf Course and is super easy access to I-88. Welcome Home!
Closed
$390,000
1028 Orchard Lake Dr, Aurora, IL 60506
3beds
1,664sqft
Single Family Residence
Built in 1996
6,664 Square Feet Lot
$401,300 Zestimate®
$234/sqft
$2,779 Estimated rent
Home value
$401,300
$361,000 - $445,000
$2,779/mo
Zestimate® history
Owner options
List your home for rent
$2,779/mo
Rent Zestimate®
Find your next renter with Zillow Rental Manager. Plus, with online applications, you can quickly screen prospective tenants – for free.
$2,779/mo
Rent Zestimate®
Refinance and save
$2,495/mo
Est. payment
Refinancing to a lower rate could help reduce your monthly payments and save thousands over the life of the loan.
$2,495/mo
Est. payment
Explore your selling options
Work with a Zillow partner agent
Leverage their expertise and Zillow's premium Showcase listings to get your home seen by more buyers.
Get startedList with your own agent
Get your home in front of millions of buyers by listing it on Zillow.
Learn how to do itSell it yourself
Take full control of how buyers see your home on Zillow by listing For Sale by Owner (FSBO).
List your homeWhat's special
First floor laundry roomQuartz countertopIrrigation systemTons of storage spaceOpen floor planWhite and navy cabinetryPrivate backyard
Zillow last checked:
Listing updated:
Listed by:
Julie Roback 630-212-2163,
Baird & Warner
Bought with:
Victoria Holmes
Berkshire Hathaway HomeServices Chicago
Source: MRED as distributed by MLS GRID,MLS#: 12396183
Facts & features
Interior
Bedrooms & bathrooms
- Bedrooms: 3
- Bathrooms: 2
- Full bathrooms: 2
Rooms
- Room types: Breakfast Room, Walk In Closet
Primary bedroom
- Features: Flooring (Wood Laminate), Window Treatments (Blinds), Bathroom (Full)
- Level: Main
- Area: 210 Square Feet
- Dimensions: 15X14
Bedroom 2
- Features: Flooring (Wood Laminate), Window Treatments (Blinds)
- Level: Main
- Area: 160 Square Feet
- Dimensions: 16X10
Bedroom 3
- Features: Flooring (Wood Laminate), Window Treatments (Blinds)
- Level: Main
- Area: 132 Square Feet
- Dimensions: 12X11
Breakfast room
- Features: Flooring (Wood Laminate), Window Treatments (Blinds)
- Level: Main
- Area: 88 Square Feet
- Dimensions: 11X8
Dining room
- Features: Flooring (Wood Laminate), Window Treatments (Blinds)
- Level: Main
- Area: 176 Square Feet
- Dimensions: 16X11
Kitchen
- Features: Kitchen (Eating Area-Table Space, Pantry-Closet), Flooring (Wood Laminate), Window Treatments (Blinds)
- Level: Main
- Area: 156 Square Feet
- Dimensions: 13X12
Laundry
- Features: Flooring (Wood Laminate), Window Treatments (All)
- Level: Main
- Area: 77 Square Feet
- Dimensions: 11X7
Living room
- Features: Flooring (Wood Laminate), Window Treatments (Blinds)
- Level: Main
- Area: 224 Square Feet
- Dimensions: 16X14
Walk in closet
- Features: Flooring (Wood Laminate)
- Level: Main
- Area: 42 Square Feet
- Dimensions: 7X6
Heating
- Natural Gas, Forced Air
Cooling
- Central Air
Appliances
- Included: Range, Microwave, Dishwasher, Refrigerator, Washer, Dryer, Disposal, Humidifier
- Laundry: Main Level, Sink
Features
- Cathedral Ceiling(s), 1st Floor Bedroom, 1st Floor Full Bath, Walk-In Closet(s)
- Windows: Screens
- Basement: Unfinished,Partial
- Number of fireplaces: 1
- Fireplace features: Gas Log, Gas Starter, Heatilator, Living Room
Interior area
- Total structure area: 0
- Total interior livable area: 1,664 sqft
Property
Parking
- Total spaces: 2
- Parking features: Asphalt, Garage Door Opener, Garage, Yes, Garage Owned, Attached
- Attached garage spaces: 2
- Has uncovered spaces: Yes
Accessibility
- Accessibility features: No Disability Access
Features
- Stories: 1
- Patio & porch: Patio
- Fencing: Fenced
Lot
- Size: 6,664 Square Feet
- Dimensions: 55X117X57X121
- Features: Landscaped
Details
- Parcel number: 1413205014
- Special conditions: None
- Other equipment: TV-Cable, Ceiling Fan(s), Sump Pump, Sprinkler-Lawn, Radon Mitigation System
Construction
Type & style
- Home type: SingleFamily
- Architectural style: Ranch
- Property subtype: Single Family Residence
Materials
- Vinyl Siding
- Foundation: Concrete Perimeter
- Roof: Asphalt
Condition
- New construction: No
- Year built: 1996
- Major remodel year: 2020
Utilities & green energy
- Electric: Circuit Breakers
- Sewer: Public Sewer
- Water: Public
Community & HOA
Community
- Features: Park, Curbs, Sidewalks, Street Lights, Street Paved
- Security: Carbon Monoxide Detector(s)
- Subdivision: Orchard Valley
HOA
- Has HOA: Yes
- Services included: None
- HOA fee: $147 quarterly
Location
- Region: Aurora
Financial & listing details
- Price per square foot: $234/sqft
- Tax assessed value: $315,798
- Annual tax amount: $7,701
- Date on market: 9/23/2025
- Listing terms: Cash
- Ownership: Fee Simple w/ HO Assn.
Price history
| Date | Event | Price |
|---|---|---|
| 11/7/2025 | Sold | $390,000-2.3%$234/sqft |
Source:  MRED as distributed by MLS GRID #12396183 Report a problem MRED as distributed by MLS GRID #12396183 Report a problem | ||
| 10/15/2025 | Contingent | $399,000$240/sqft |
Source: MRED as distributed by MLS GRID #12396183 Report a problem | ||
| 9/23/2025 | Listed for sale | $399,000+22.8%$240/sqft |
Source: MRED as distributed by MLS GRID #12396183 Report a problem | ||
| 10/29/2021 | Sold | $325,000+4.9%$195/sqft |
Source: MRED as distributed by MLS GRID #11228933 Report a problem | ||
| 9/28/2021 | Contingent | $309,900$186/sqft |
Source: MRED as distributed by MLS GRID #11228933 Report a problem | ||
| 9/27/2021 | Listed for sale | $309,900$186/sqft |
Source: MRED as distributed by MLS GRID #11228933 Report a problem | ||
| 9/27/2021 | Contingent | $309,900$186/sqft |
Source: MRED as distributed by MLS GRID #11228933 Report a problem | ||
| 9/24/2021 | Listed for sale | $309,900+19.2%$186/sqft |
Source: MRED as distributed by MLS GRID #11228933 Report a problem | ||
| 11/9/2020 | Sold | $260,000-1.9%$156/sqft |
Source: Public Record Report a problem | ||
| 10/14/2020 | Pending sale | $265,000$159/sqft |
Source: Redfin Corporation #10858447 Report a problem | ||
| 10/10/2020 | Listed for sale | $265,000+59.6%$159/sqft |
Source: Redfin Corporation #10858447 Report a problem | ||
| 7/28/1998 | Sold | $166,000$100/sqft |
Source: Public Record Report a problem | ||
Public tax history
| Year | Property taxes | Tax assessment |
|---|---|---|
| 2024 | $7,702 +3.4% | $105,266 +10.9% |
| 2023 | $7,447 +5.2% | $94,937 +10.4% |
| 2022 | $7,077 +2.4% | $85,980 +5.1% |
| 2021 | $6,914 +7.3% | $81,823 +2.2% |
| 2020 | $6,447 -0.4% | $80,078 +3.4% |
| 2019 | $6,475 +14.6% | $77,460 +14.2% |
| 2018 | $5,647 +2.4% | $67,799 +4.7% |
| 2017 | $5,515 -15.8% | $64,749 +4.6% |
| 2016 | $6,554 | $61,895 +7.5% |
| 2015 | -- | $57,587 +4.6% |
| 2014 | -- | $55,065 -1% |
| 2013 | -- | $55,644 -5% |
| 2012 | -- | $58,548 -14.6% |
| 2011 | -- | $68,543 -3.2% |
| 2010 | -- | $70,815 -4.4% |
| 2009 | -- | $74,044 +1.7% |
| 2008 | -- | $72,799 +0% |
| 2007 | -- | $72,793 -4.7% |
| 2006 | -- | $76,403 +7.7% |
| 2005 | -- | $70,967 +4.8% |
| 2004 | -- | $67,690 +8.7% |
| 2003 | -- | $62,266 +2.2% |
| 2002 | -- | $60,902 +4% |
| 2001 | -- | $58,565 +5.7% |
| 2000 | -- | $55,401 |
Find assessor info on the county website
Neighborhood: 60506
Nearby homes
- $400,3003 bd3 ba2.1k sqft1036 Orchard Lake Dr, Aurora, IL 60506Off Market

- $371,2003 bd2 ba2.1k sqft1020 Orchard Lake Dr, Aurora, IL 60506Off Market
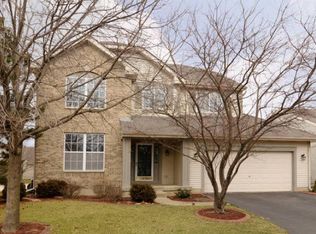
- $391,8003 bd2 ba1.6k sqft1085 Masters Pkwy, Aurora, IL 60506Off Market

- $346,200-- bd-- ba1.6k sqft1044 Orchard Lake Dr, Aurora, IL 60506Off Market
- $361,0003 bd2 ba1.9k sqft1095 Masters Pkwy, Aurora, IL 60506Sold
- $362,800-- bd-- ba1.6k sqft1029 Orchard Lake Dr, Aurora, IL 60506Off Market
- $426,2003 bd3 ba2.1k sqft1021 Orchard Lake Dr, Aurora, IL 60506Off Market
- $344,700-- bd-- ba1.6k sqft1037 Orchard Lake Dr, Aurora, IL 60506Off Market
Nearby schools
GreatSchools rating
- 6/10Hall Elementary SchoolGrades: PK-5Distance: 1 mi
- 7/10Herget Middle SchoolGrades: 6-8Distance: 0.7 mi
- 4/10West Aurora High SchoolGrades: 9-12Distance: 2.2 mi
Schools provided by the listing agent
- Elementary: Hall Elementary School
- Middle: Herget Middle School
- High: West Aurora High School
- District: 129
Source: MRED as distributed by MLS GRID. This data may not be complete. We recommend contacting the local school district to confirm school assignments for this home.
Get a cash offer in 3 minutes
Find out how much your home could sell for in as little as 3 minutes with a no-obligation cash offer.
Estimated market value
$401,300
Get a cash offer in 3 minutes
Find out how much your home could sell for in as little as 3 minutes with a no-obligation cash offer.
Estimated market value
$401,300
- Illinois
- Kane County
- Aurora
- 60506
- 1028 Orchard Lake Dr
Nearby cities
Nearby neighborhoods
Nearby zip codes
Other Aurora Topics
