Seller is in receipt of multiple offers. Highest and best has been called for and is due at 5 pm on Janueary 14, 2024. Absolutely GORGEOUS RANCH home in the Fairway Homes of Orchard Valley. As near to perfect as you will find! Step in and be dazzled by the beauty. Open floor plan, volume ceilings and abundant windows, welcome natural light and the lovely views of the picturesque backyard. Seller has excellent taste in decor, so you won't have to change a thing! Split floor plan means the primary bedroom is on one side of the home, and the secondary bedrooms are on the other side. The large basement is finished and makes an excellent family room, game or crafting room, or a great place for movie night! The backyard provides wonderful views in every season! In the Summertime especially, as the bushes and trees bloom and leaf, it is an extremely private sanctuary. This home is the one you have been waiting for! Important updates include: garbage disposal, 12/23; water heater, 2020; roof is approximately 10 years old, HVAC and coil, 2015 (parts warranty until 2025). Thermostat, 2015. Orchard Valley is a very popular neighborhood on Aurora's West Side. This part of the neighborhood has smaller yards and driveways, making it super easy to maintain. You will love the convenient location. Easy to get to everything you need...Welcome Home!
Closed
$361,000
1095 Masters Pkwy, Aurora, IL 60506
3beds
1,983sqft
Single Family Residence
Built in 1996
6,486 Square Feet Lot
$406,600 Zestimate®
$182/sqft
$2,773 Estimated rent
Home value
$406,600
$386,000 - $427,000
$2,773/mo
Zestimate® history
Owner options
List your home for rent
$2,773/mo
Rent Zestimate®
Find your next renter with Zillow Rental Manager. Plus, with online applications, you can quickly screen prospective tenants – for free.
$2,773/mo
Rent Zestimate®
Refinance and save
$2,737/mo
Est. payment
Refinancing to a lower rate could help reduce your monthly payments and save thousands over the life of the loan.
$2,737/mo
Est. payment
Explore your selling options
Work with a Zillow partner agent
Leverage their expertise and Zillow's premium Showcase listings to get your home seen by more buyers.
Get startedList with your own agent
Get your home in front of millions of buyers by listing it on Zillow.
Learn how to do itSell it yourself
Take full control of how buyers see your home on Zillow by listing For Sale by Owner (FSBO).
List your homeWhat's special
Natural lightVolume ceilingsOpen floor planSplit floor planSmaller yardsAbundant windows
Zillow last checked:
Listing updated:
Listed by:
Kathy Brothers, ABR 630-201-4664,
Keller Williams Innovate - Aurora
Bought with:
Jordan Zwiezen
Third Coast Realty LLC
Source: MRED as distributed by MLS GRID,MLS#: 11959366
Facts & features
Interior
Bedrooms & bathrooms
- Bedrooms: 3
- Bathrooms: 2
- Full bathrooms: 2
Rooms
- Room types: Foyer, Recreation Room, Storage
Primary bedroom
- Features: Flooring (Hardwood), Window Treatments (All), Bathroom (Full)
- Level: Main
- Area: 210 Square Feet
- Dimensions: 15X14
Bedroom 2
- Features: Flooring (Carpet), Window Treatments (All)
- Level: Main
- Area: 120 Square Feet
- Dimensions: 12X10
Bedroom 3
- Features: Flooring (Hardwood), Window Treatments (All)
- Level: Main
- Area: 144 Square Feet
- Dimensions: 12X12
Dining room
- Features: Flooring (Hardwood), Window Treatments (All)
- Level: Main
- Dimensions: COMBO
Family room
- Features: Flooring (Hardwood), Window Treatments (All)
- Level: Main
- Area: 120 Square Feet
- Dimensions: 10X12
Foyer
- Features: Flooring (Ceramic Tile)
- Level: Main
- Area: 120 Square Feet
- Dimensions: 10X12
Kitchen
- Features: Kitchen (Eating Area-Table Space), Flooring (Hardwood)
- Level: Main
- Area: 242 Square Feet
- Dimensions: 22X11
Laundry
- Level: Main
- Area: 80 Square Feet
- Dimensions: 10X8
Living room
- Features: Flooring (Hardwood), Window Treatments (All)
- Level: Main
- Area: 210 Square Feet
- Dimensions: 15X14
Recreation room
- Features: Flooring (Carpet)
- Level: Basement
- Area: 480 Square Feet
- Dimensions: 20X24
Storage
- Level: Basement
- Area: 180 Square Feet
- Dimensions: 10X18
Heating
- Natural Gas, Forced Air
Cooling
- Central Air
Appliances
- Included: Range, Microwave, Dishwasher, Refrigerator, Washer, Dryer, Disposal, Humidifier, Gas Water Heater
- Laundry: Main Level, Sink
Features
- Cathedral Ceiling(s), 1st Floor Bedroom, 1st Floor Full Bath, Walk-In Closet(s), Open Floorplan
- Flooring: Hardwood
- Windows: Screens
- Basement: Finished,Partial
- Number of fireplaces: 1
- Fireplace features: Gas Log, Family Room
Interior area
- Total structure area: 0
- Total interior livable area: 1,983 sqft
Property
Parking
- Total spaces: 2
- Parking features: Asphalt, On Site, Garage Owned, Attached, Garage
- Attached garage spaces: 2
Accessibility
- Accessibility features: No Disability Access
Features
- Stories: 1
- Patio & porch: Deck
Lot
- Size: 6,486 Square Feet
- Features: Landscaped, Mature Trees
Details
- Parcel number: 1413205011
- Special conditions: None
- Other equipment: Water-Softener Owned, TV-Dish, Ceiling Fan(s), Sump Pump
Construction
Type & style
- Home type: SingleFamily
- Architectural style: Ranch
- Property subtype: Single Family Residence
Materials
- Vinyl Siding
- Foundation: Concrete Perimeter
- Roof: Asphalt
Condition
- New construction: No
- Year built: 1996
Details
- Builder model: RANCH
Utilities & green energy
- Electric: 150 Amp Service
- Sewer: Public Sewer
- Water: Public
Community & HOA
Community
- Features: Curbs, Sidewalks, Street Lights, Street Paved
- Security: Carbon Monoxide Detector(s)
- Subdivision: Orchard Valley
HOA
- Has HOA: Yes
- Services included: Insurance
- HOA fee: $140 quarterly
Location
- Region: Aurora
Financial & listing details
- Price per square foot: $182/sqft
- Tax assessed value: $324,186
- Annual tax amount: $6,889
- Date on market: 1/11/2024
- Listing terms: Cash
- Ownership: Fee Simple w/ HO Assn.
Price history
| Date | Event | Price |
|---|---|---|
| 2/29/2024 | Sold | $361,000-3.7%$182/sqft |
Source:  MRED as distributed by MLS GRID #11959366 Report a problem MRED as distributed by MLS GRID #11959366 Report a problem | ||
| 1/15/2024 | Contingent | $375,000$189/sqft |
Source: MRED as distributed by MLS GRID #11959366 Report a problem | ||
| 1/11/2024 | Listed for sale | $375,000+87%$189/sqft |
Source: MRED as distributed by MLS GRID #11959366 Report a problem | ||
| 1/21/1997 | Sold | $200,500$101/sqft |
Source: Public Record Report a problem | ||
Public tax history
| Year | Property taxes | Tax assessment |
|---|---|---|
| 2024 | $7,290 +6% | $108,062 +12.3% |
| 2023 | $6,875 -0.2% | $96,258 +8.3% |
| 2022 | $6,889 +2.7% | $88,864 +5.1% |
| 2021 | $6,708 +0.2% | $84,568 +2.2% |
| 2020 | $6,697 -0.5% | $82,764 +3.4% |
| 2019 | $6,728 +2.6% | $80,058 +4% |
| 2018 | $6,558 +2.3% | $76,956 +4.7% |
| 2017 | $6,413 -13.8% | $73,494 +4.6% |
| 2016 | $7,439 | $70,255 +7.5% |
| 2015 | -- | $65,365 +4.6% |
| 2014 | -- | $62,502 -1% |
| 2013 | -- | $63,159 -5% |
| 2012 | -- | $66,456 -14.2% |
| 2011 | -- | $77,433 -3.1% |
| 2010 | -- | $79,931 -4.4% |
| 2009 | -- | $83,575 +1.7% |
| 2008 | -- | $82,170 -0.5% |
| 2007 | -- | $82,545 -3.7% |
| 2006 | -- | $85,725 +7.7% |
| 2005 | -- | $79,626 +4.8% |
| 2004 | -- | $75,950 +8.7% |
| 2003 | -- | $69,864 +2.2% |
| 2002 | -- | $68,333 +4% |
| 2001 | -- | $65,711 +5.7% |
| 2000 | -- | $62,161 |
Find assessor info on the county website
Neighborhood: 60506
Nearby homes
- $395,8003 bd2 ba1.6k sqft1085 Masters Pkwy, Aurora, IL 60506Off Market

- $385,8003 bd2 ba1.6k sqft1105 Masters Pkwy, Aurora, IL 60506Off Market

- $414,6003 bd2 ba2.2k sqft1115 Masters Pkwy, Aurora, IL 60506Off Market

- $330,0003 bd2 ba1.6k sqft1100 Orchard Lake Dr, Aurora, IL 60506Sold
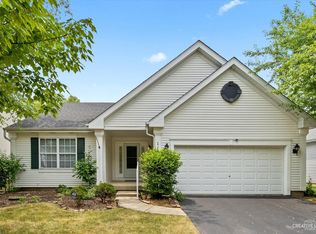
- $422,5003 bd2 ba1.9k sqft1108 Orchard Lake Dr, Aurora, IL 60506Off Market
- $407,8003 bd3 ba2.1k sqft1036 Orchard Lake Dr, Aurora, IL 60506Off Market
- $390,0003 bd2 ba1.6k sqft1028 Orchard Lake Dr, Aurora, IL 60506Sold
- $350,800-- bd-- ba1.6k sqft1044 Orchard Lake Dr, Aurora, IL 60506Off Market
Nearby schools
GreatSchools rating
- 6/10Hall Elementary SchoolGrades: PK-5Distance: 1 mi
- 7/10Herget Middle SchoolGrades: 6-8Distance: 0.7 mi
- 4/10West Aurora High SchoolGrades: 9-12Distance: 2.2 mi
Schools provided by the listing agent
- District: 129
Source: MRED as distributed by MLS GRID. This data may not be complete. We recommend contacting the local school district to confirm school assignments for this home.
Get a cash offer in 3 minutes
Find out how much your home could sell for in as little as 3 minutes with a no-obligation cash offer.
Estimated market value
$406,600
Get a cash offer in 3 minutes
Find out how much your home could sell for in as little as 3 minutes with a no-obligation cash offer.
Estimated market value
$406,600
- Illinois
- Kane County
- Aurora
- 60506
- 1095 Masters Pkwy
Nearby cities
Nearby neighborhoods
Nearby zip codes
Other Aurora Topics
