Welcome home to this well-maintained 3-bedroom, 2-bath home offering 1,404 finished square feet of comfortable one-level living on a spacious 0.65-acre lot. The heart of the home is the inviting kitchen featuring a large center island, pantry, brand-new dishwasher, and an open dining area that's perfect for family meals or entertaining guests. The split-bedroom floor plan provides privacy for the primary suite while offering two additional bedrooms and a full bath on the opposite side of the home. And ALL bedrooms have large walk-in closets! So many other updates include flooring with LVP, all new interior paint on walls, roof (8 yrs old), both decks (1.5 yrs old), driveway paved (2020 and resealed in 2024), and HVAC units inside and out (2016). Enjoy the peaceful setting with plenty of outdoor space for gardening, pets, or simply relaxing. Property is situated on a cul-de-sac street. If you're looking for affordable country living with modern conveniences, this home is one you won't want to miss! Washer/dryer convey as well as lawn mower with an acceptable offer. Buyer/buyers' agent to confirm all info. Home is sold AS-IS. All info deemed reliable but not guaranteed.
Pending
$215,000
1028 Pleasant Dr, Jonesborough, TN 37659
3beds
1,404sqft
Single Family Residence, Residential, Manufactured Home
Built in 1998
0.66 Acres Lot
$213,800 Zestimate®
$153/sqft
$-- HOA
What's special
Large center islandInviting kitchenFlooring with lvp
- 14 days |
- 1,064 |
- 45 |
Likely to sell faster than
Zillow last checked:
Listing updated:
Listed by:
Betsy Smallwood 865-604-5529,
Town & Country Realty - Downtown 423-245-8212
Source: TVRMLS,MLS#: 9997886
Facts & features
Interior
Bedrooms & bathrooms
- Bedrooms: 3
- Bathrooms: 2
- Full bathrooms: 2
Heating
- Central
Cooling
- Central Air, Heat Pump
Appliances
- Included: Dishwasher, Dryer, Electric Range, Refrigerator, Washer
- Laundry: Electric Dryer Hookup, Washer Hookup
Features
- Kitchen Island, Kitchen/Dining Combo, Walk-In Closet(s)
- Flooring: Laminate, Vinyl
- Doors: Storm Door(s)
- Windows: Double Pane Windows
- Basement: Crawl Space
Interior area
- Total structure area: 1,404
- Total interior livable area: 1,404 sqft
Property
Parking
- Parking features: Driveway, Asphalt
- Has uncovered spaces: Yes
Features
- Levels: One
- Stories: 1
- Patio & porch: Back, Deck, Front Porch
Lot
- Size: 0.66 Acres
- Dimensions: 105.32 x 272.29 IRR
- Topography: Rolling Slope
Details
- Additional structures: Shed(s)
- Parcel number: 043n A 00600 000
- Zoning: RES
- Other equipment: Satellite Dish
Construction
Type & style
- Home type: MobileManufactured
- Architectural style: Other
- Property subtype: Single Family Residence, Residential, Manufactured Home
Materials
- Vinyl Siding, Other
- Foundation: Block, Pillar/Post/Pier
- Roof: Asphalt,Shingle
Condition
- Above Average
- New construction: No
- Year built: 1998
Utilities & green energy
- Sewer: Private Sewer
- Water: Public
- Utilities for property: Electricity Connected, Sewer Connected, Water Connected, Cable Connected
Community & HOA
Community
- Security: Smoke Detector(s)
- Subdivision: Pleasant Ridge
HOA
- Has HOA: No
Location
- Region: Jonesborough
Financial & listing details
- Price per square foot: $153/sqft
- Tax assessed value: $148,200
- Annual tax amount: $634
- Date on market: 7/8/2026
- Listing terms: Cash,Conventional,FHA,THDA,VA Loan
- Electric utility on property: Yes
- Body type: Double Wide
Estimated market value
$213,800
$203,000 - $224,000
$2,040/mo
Price history
| Date | Event | Price |
|---|---|---|
| 7/13/2026 | Pending sale | $215,000$153/sqft |
Source: TVRMLS #9997886 Report a problem | ||
| 7/8/2026 | Listed for sale | $215,000+220.9%$153/sqft |
Source: TVRMLS #9997886 Report a problem | ||
| 8/15/2008 | Sold | $67,000$48/sqft |
Source: Public Record Report a problem | ||
Public tax history
| Year | Property taxes | Tax assessment |
|---|---|---|
| 2025 | $634 | $37,050 |
| 2024 | $634 +66.7% | $37,050 +109.6% |
| 2023 | $380 | $17,675 |
| 2022 | $380 | $17,675 |
| 2021 | $380 | $17,675 |
| 2020 | $380 | $17,675 |
| 2019 | $380 | $17,675 +35.2% |
| 2018 | -- | $13,075 |
| 2017 | $311 | $13,075 |
| 2016 | $311 +20.2% | $13,075 |
| 2015 | $259 | $13,075 |
| 2014 | $259 | $13,075 |
| 2013 | -- | $13,075 -26.3% |
| 2011 | $340 | $17,750 |
| 2010 | $340 | $17,750 |
| 2009 | $340 | $17,750 |
| 2008 | -- | $17,750 +10.9% |
| 2007 | $376 +17.5% | $16,000 |
| 2006 | $320 +7% | $16,000 |
| 2005 | $299 | $16,000 |
| 2004 | $299 -6.5% | $16,000 -3.5% |
| 2003 | $320 | $16,575 +252% |
| 2001 | -- | $4,709 -75% |
| 2000 | -- | $18,835 |
Find assessor info on the county website
Monthly payment
Climate risks
Neighborhood: 37659
Getting around
0 / 100
Car-DependentNearby schools
GreatSchools rating
- 6/10Sulphur Springs Elementary SchoolGrades: K-8Distance: 2.4 mi
- 6/10Daniel Boone High SchoolGrades: 9-12Distance: 3.9 mi
Schools provided by the listing agent
- Elementary: Sulphur Springs
- Middle: Sulphur Springs
- High: Daniel Boone
Source: TVRMLS. This data may not be complete. We recommend contacting the local school district to confirm school assignments for this home.
- $208,6003 bd2 ba1.3k sqft1024 Pleasant Dr, Jonesborough, TN 37659Off Market
- $268,5003 bd3 ba2k sqft1018 Pleasant Dr, Jonesborough, TN 37659Off Market
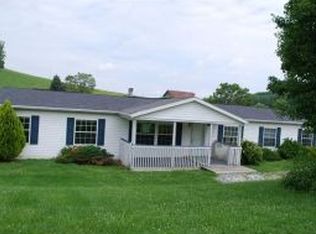
- $200,000-- bd2 ba1.3k sqft1126 Ridge Ct, Jonesborough, TN 37659Off Market
- $243,5004 bd2 ba1.9k sqft1032 Pleasant Dr, Jonesborough, TN 37659Sold

- $225,4003 bd2 ba1.5k sqft1031 Pleasant Dr, Jonesborough, TN 37659Off Market
- $213,000-- bd2 ba1.5k sqft1021 Pleasant Dr, Jonesborough, TN 37659Off Market
- $234,800-- bd2 ba1.9k sqft1012 Pleasant Dr, Jonesborough, TN 37659Off Market
- $320,0003 bd0 ba2.2k sqft1033 Pleasant Dr, Jonesborough, TN 37659Off Market
A local agent can set up tours, give advice and negotiate with sellers.
A local lender can help you make sure your offer is ready when you are.
Similar homes
- $229,0003 bd2 ba1.4k sqft523 Dean Archer Rd, Jonesborough, TN 37659For Sale
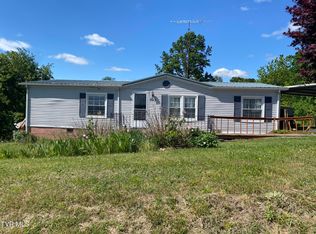 MLS ID #9995409, Kathy Fugate. TVRMLS
 - $170,0003 bd2 ba1.1k sqft220 Harmony Rd, Jonesborough, TN 37659For Sale
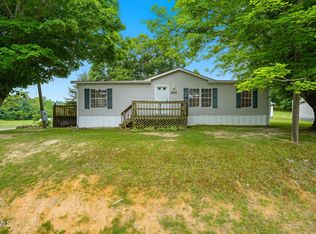 MLS ID #9996702, Dale Slivka. TVRMLS
 - $209,9003 bd2 ba1.2k sqft395 Sam Aiken Rd, Telford, TN 37690For Sale
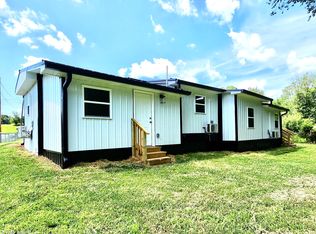 MLS ID #9997625, Stephanie Goebbel. TVRMLS
 - $215,0003 bd2 ba1.1k sqft1201 N Barton St, Johnson City, TN 37604For Sale
 MLS ID #9997745, Travis Taylor. TVRMLS
 - $189,9003 bd2 ba1.1k sqft489 Bill West Rd, Limestone, TN 37681For SaleMLS ID #9997324, Stephanie Goebbel. TVRMLS
- $250,0003 bd2 ba1.5k sqft3023 Princeton Rd, Kingsport, TN 37660For SaleMLS ID #9998391, Jeffrey McReynolds. TVRMLS
- $199,9993 bd2 ba1.1k sqft1157 Hunting Hill Rd, Piney Flats, TN 37686For SaleMLS ID #11859466, Tannor Giles, Your Home Sold Guaranteed Realty TN. My State MLS
- $220,0003 bd2 ba1.9k sqft141 Hensen Ave, Piney Flats, TN 37686For SaleMLS ID #9996900, Sheri Lawlor. TVRMLS
- $215,0003 bd1 ba1.2k sqft3056 Shipley St, Kingsport, TN 37664For SaleMLS ID #9997640, Matthew Bright. TVRMLS
- $242,0003 bd2 ba1.4k sqft235 Shipley Ferry Rd, Blountville, TN 37617For SaleMLS ID #9997964, Todd Nickens. TVRMLS
- $114,9003 bd2 ba1.3k sqft124 Browning Rd, Telford, TN 37690For SaleMLS ID #9996796, Melissa Gray. TVRMLS
- $215,9993 bd2 ba1.5k sqft207 E Lane St, Church Hill, TN 37642For SaleMLS ID #9994597, Michael LeMay. TVRMLS
- $259,0003 bd2 ba1.7k sqft353 Center Dr, Blountville, TN 37617For SaleMLS ID #9997759, Chris McMeans. TVRMLS
- $239,0003 bd2 ba1.5k sqft1129 Shipp St, Kingsport, TN 37660For SaleMLS ID #9997348, Ella Scissom. TVRMLS
- $200,0003 bd2 ba1.1k sqft7057 Erwin Hwy, Chuckey, TN 37641For SaleMLS ID #9990788, Robin Smith. TVRMLS
- $205,0002 bd2 ba1.2k sqft2201 Cherokee Rd APT 11, Johnson City, TN 37604For Sale By Owner
- $185,0004 bd2 ba1.3k sqft237 Kincheloe Rd #237, Church Hill, TN 37642For SaleMLS ID #9997398, Stephen Harris. TVRMLS
- $219,9003 bd2 ba1.2k sqft165 Brookfield Ln, Kingsport, TN 37663New ConstructionMLS ID #9994390, Garrett Addington. TVRMLS
- $179,9002 bd2 ba1.1k sqft2022 Heritage Pl #0, Johnson City, TN 37604For SaleMLS ID #9997608, Candice Heath. TVRMLS
- $209,9002 bd2 ba1.2k sqft400 Sunset Dr APT G33, Johnson City, TN 37601For SaleMLS ID #9996899, Bill Hawk. TVRMLS
