Welcome to 1032 Pleasant Drive, where you can enjoy the space and peaceful setting of country living while still being conveniently located near everything Jonesborough and Johnson City have to offer!
Situated on approximately 2.25 acres, this 4-bedroom, 2-bath home offers plenty of room both inside and out. The mostly level property provides tons of possibilities, whether you're dreaming of a garden, outdoor entertaining space, room for hobbies and recreation, or simply a little extra breathing room.
Inside, you'll find a comfortable and spacious floor plan featuring a generously sized kitchen with plenty of cabinet space and a separate dining area. The primary bedroom includes its own private full bath, while three additional bedrooms offer flexibility for family, guests, a home office, hobby room, or whatever best fits your needs.
Located along a quiet country road, this property offers a more private, relaxed setting without putting you too far from town. Historic downtown Jonesborough, Johnson City, shopping, dining, and major roadways are all within convenient driving distance.
If you've been looking for a home with acreage, versatility, and that peaceful East Tennessee feel, 1032 Pleasant Drive is ready for you to come take a look!
Buyer/Buyer's Agent to verify all information. Information deemed reliable but not guaranteed.
Pending
$325,000
1032 Pleasant Dr, Jonesborough, TN 37659
4beds
1,976sqft
Single Family Residence, Residential, Manufactured Home
Built in 2002
2.25 Acres Lot
$322,200 Zestimate®
$164/sqft
$-- HOA
What's special
Private relaxed settingMostly level propertySeparate dining area
- 48 days
- 51
- 1
Likely to sell faster than
Zillow last checked:
Listing updated:
Listed by:
Alex Cooley 423-723-9530,
KW Johnson City 423-433-6500
Source: TVRMLS,MLS#: 10001330
Facts & features
Interior
Bedrooms & bathrooms
- Bedrooms: 4
- Bathrooms: 2
- Full bathrooms: 2
Heating
- Heat Pump
Cooling
- Ceiling Fan(s), Heat Pump
Appliances
- Included: Dishwasher, Electric Range, Microwave, Refrigerator
- Laundry: Electric Dryer Hookup, Washer Hookup
Features
- Kitchen Island, Kitchen/Dining Combo, Laminate Counters
- Flooring: Laminate, Tile
- Has fireplace: No
Interior area
- Total structure area: 1,976
- Total interior livable area: 1,976 sqft
Property
Parking
- Parking features: Asphalt, Parking Pad
Features
- Levels: One
- Stories: 1
- Patio & porch: Covered, Front Porch, Rear Porch
Lot
- Size: 2.25 Acres
- Dimensions: 100 x 18 x 25 x 250 x 505 x 148 x 408
- Topography: Level
Details
- Additional structures: Shed(s)
- Parcel number: 043n A 007.00
- Zoning: Residential
Construction
Type & style
- Home type: MobileManufactured
- Architectural style: Other
- Property subtype: Single Family Residence, Residential, Manufactured Home
Materials
- Stucco, Vinyl Siding
- Roof: Metal
Condition
- Average
- New construction: No
- Year built: 2002
Utilities & green energy
- Sewer: Septic Tank
- Water: Public
Community & HOA
Community
- Subdivision: Pleasant Ridge
HOA
- Has HOA: No
Location
- Region: Jonesborough
Financial & listing details
- Price per square foot: $164/sqft
- Tax assessed value: $233,000
- Annual tax amount: $996
- Date on market: 9/24/2026
- Listing terms: Cash,Conventional,FHA,THDA,USDA Loan,VA Loan
- Body type: Double Wide
Estimated market value
$322,200
$306,000 - $338,000
Not available
Price history
| Date | Event | Price |
|---|---|---|
| 9/30/2026 | Pending sale | $325,000$164/sqft |
Source: TVRMLS #10001330 Report a problem | ||
| 9/24/2026 | Listed for sale | $325,000+33.5%$164/sqft |
Source: TVRMLS #10001330 Report a problem | ||
| 7/29/2025 | Sold | $243,500-0.6%$123/sqft |
Source: TVRMLS #9980688 Report a problem | ||
| 6/2/2025 | Pending sale | $245,000$124/sqft |
Source: TVRMLS #9980688 Report a problem | ||
| 5/23/2025 | Listed for sale | $245,000+167.8%$124/sqft |
Source: TVRMLS #9980688 Report a problem | ||
| 8/19/2002 | Sold | $91,500$46/sqft |
Source: Public Record Report a problem | ||
Public tax history
| Year | Property taxes | Tax assessment |
|---|---|---|
| 2025 | $996 | $58,250 |
| 2024 | $996 +68.9% | $58,250 +112.4% |
| 2023 | $590 | $27,425 |
| 2022 | $590 | $27,425 |
| 2021 | $590 | $27,425 |
| 2020 | $590 +3.4% | $27,425 +3.4% |
| 2019 | $570 | $26,525 +28.1% |
| 2018 | -- | $20,700 |
| 2017 | $493 | $20,700 |
| 2016 | $493 +20.2% | $20,700 |
| 2015 | $410 | $20,700 |
| 2014 | $410 | $20,700 |
| 2013 | -- | $20,700 -27.4% |
| 2011 | $546 | $28,525 |
| 2010 | $546 | $28,525 |
| 2009 | $546 | $28,525 |
| 2008 | -- | $28,525 +17.4% |
| 2007 | $571 +17.5% | $24,300 |
| 2006 | $486 +7% | $24,300 |
| 2005 | $454 | $24,300 |
| 2004 | $454 -10.8% | $24,300 -8% |
| 2003 | $510 | $26,400 +240.4% |
| 2001 | -- | $7,755 -75% |
| 2000 | -- | $31,021 |
Find assessor info on the county website
Monthly payment
Climate risks
Neighborhood: 37659
Nearby schools
Schools provided by the listing agent
- Elementary: Sulphur Springs
- Middle: Sulphur Springs
- High: Daniel Boone
Source: TVRMLS. This data may not be complete. We recommend contacting the local school district to confirm school assignments for this home.

Similar homes
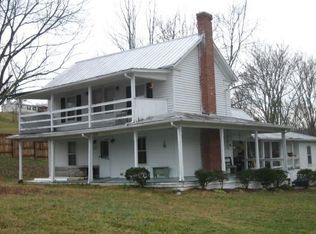
- $299,0003 bd2 ba1.5k sqft250 Douglas Chapel Rd, Jonesborough, TN 37659For Sale
 MLS ID #10002259, Parker Black. TVRMLS
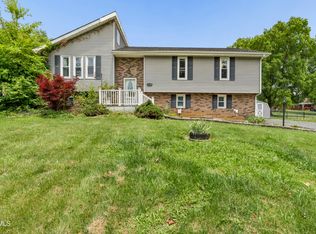
- $339,9003 bd3 ba1.9k sqft1208 W College St, Jonesborough, TN 37659For Sale
 MLS ID #9999126, Kayla Absher. TVRMLS
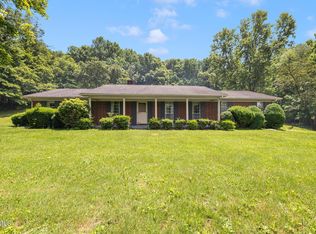
- $379,9003 bd3 ba1.7k sqft1013 Creasy Rd, Jonesborough, TN 37659For Sale
 MLS ID #9996404, Nathaniel Trott. TVRMLS
- $377,0004 bd3 ba2k sqft503 Locust St, Jonesborough, TN 37659For Sale
 MLS ID #10001617, Jerry Bailey. TVRMLS
- $210,0003 bd2 ba1.3k sqft417 Bowman Ave, Jonesborough, TN 37659For Sale
 MLS ID #713485, Jenna Carter, Keller Williams. Lakeway Area AOR
