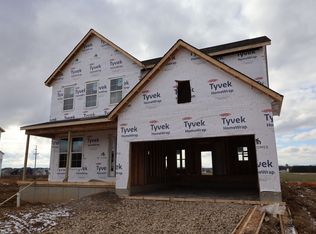
Welcome to 1028 Railbus Avenue in Plain City, Ohio--a beautifully designed ranch-style new construction home for sale. Offering an abundance of thoughtfully crafted living space, this home features a well-planned floorplan that emphasizes comfort, functionality, and everyday convenience.
Highlights include 3 bedrooms, 2 full bathrooms, a morning room, a fireplace, granite countertops, a full basement, a 2-car garage, and more! An open-concept layout forms the heart of the home, seamlessly connecting the main living areas to create a welcoming space for daily routines or entertaining guests.
Built with the utmost quality and attention to detail, every element--from the layout to the finishes and fixtures--has been carefully considered to create a cohesive and comfortable living environment.
Located in a welcoming community, this home offers easy access to nearby parks and green spaces, ideal for outdoor recreation and enjoying time outside. The surrounding community provides a pleasant setting that complements the thoughtful design and lasting quality of this ranch-style home!
Pending
Price increase: $1K (6/15)
$541,980
1028 Railbus Ave, Plain City, OH 43064
3beds
1,643sqft
Single Family Residence
Built in 2026
6,969 Square Feet Lot
$-- Zestimate®
$330/sqft
$650/mo HOA
What's special
Open-concept layoutGranite countertopsFull basementMorning room
- 115 days
- 13
- 0
Zillow last checked:
Listing updated:
Listed by:
Daniel V Tartabini 614-321-1139,
New Advantage, LTD
Source: Columbus and Central Ohio Regional MLS ,MLS#: 226015421
Facts & features
Interior
Bedrooms & bathrooms
- Bedrooms: 3
- Bathrooms: 2
- Full bathrooms: 2
- Main level bedrooms: 3
Heating
- Forced Air
Cooling
- Central Air
Appliances
- Included: Dishwasher, Gas Range, Microwave, Refrigerator
Features
- Flooring: Carpet, Ceramic/Porcelain, Vinyl
- Windows: Insulated Windows
- Basement: Full
- Number of fireplaces: 1
- Fireplace features: One, Direct Vent
- Common walls with other units/homes: No Common Walls
Interior area
- Total structure area: 1,643
- Total interior livable area: 1,643 sqft
Property
Parking
- Total spaces: 2
- Parking features: Garage Door Opener, Attached
- Garage spaces: 2
Features
- Levels: One
- Patio & porch: Porch
Lot
- Size: 6,969 Square Feet
Details
- Parcel number: 180021025.1060
- Special conditions: Standard
Construction
Type & style
- Home type: SingleFamily
- Architectural style: Ranch
- Property subtype: Single Family Residence
Condition
- New construction: Yes
- Year built: 2026
Details
- Warranty included: Yes
Utilities & green energy
- Sewer: Public Sewer
- Water: Public
Community & HOA
Community
- Subdivision: Darby Station
HOA
- Has HOA: Yes
- Amenities included: Bike/Walk Path, Pool, Sidewalk
- HOA fee: $650 monthly
Location
- Region: Plain City
Financial & listing details
- Price per square foot: $330/sqft
- Date on market: 5/5/2026
- Listing terms: VA Loan,FHA,Conventional
Estimated market value
Not available
Estimated sales range
Not available
Not available
Price history
| Date | Event | Price |
|---|---|---|
| 6/15/2026 | Pending sale | $541,980+0.2%$330/sqft |
Source:  Columbus and Central Ohio Regional MLS #226015421 Report a problem Columbus and Central Ohio Regional MLS #226015421 Report a problem | ||
| 6/13/2026 | Price change | $540,980-0.2%$329/sqft |
Source:  M/I Homes Report a problem M/I Homes Report a problem | ||
| 6/12/2026 | Price change | $541,980-0.7%$330/sqft |
Source: Columbus and Central Ohio Regional MLS #226015421 Report a problem | ||
| 3/27/2026 | Listed for sale | $545,980$332/sqft |
Source: M/I Homes Report a problem | ||
Public tax history
Tax history is unavailable.
Monthly payment
Est. payment
Payment breakdown
Explore the cost of this home by adjusting the details. Changes won't be saved.Climate risks
Neighborhood: 43064
Similar homes
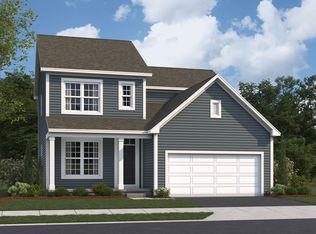
- from $558,9003 bd2 ba1.9k sqftWesleyan Plan, Darby Station, Plain City, OH 43064New Construction
 M/I Homes
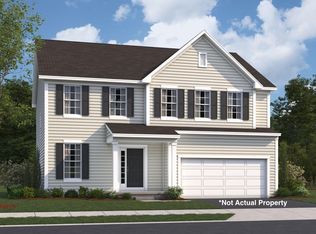
 - from $520,9003 bd2 ba1.9k sqftAnthem Plan, Darby Station, Plain City, OH 43064New Construction
 M/I Homes
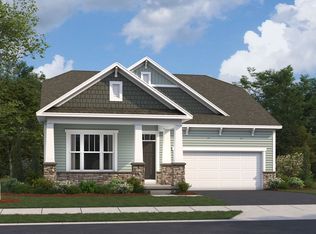
 - $529,0004 bd3 ba2.1k sqft2101 Ashby Way, Plain City, OH 43064For Sale

 MLS ID #226026285, Terri J Webb, Street Sotheby's International. Columbus and Central Ohio Regional MLS
 - $449,9003 bd2 ba1.6k sqft734 Leslie Dr, Plain City, OH 43064For Sale
 MLS ID #226032535, Annette R Marble, Key Realty. Columbus and Central Ohio Regional MLS
 - $419,9003 bd2 ba1.5k sqft1530 Aerotrain Ct S, Plain City, OH 43064New ConstructionMLS ID #226027674, Steven S S Smith, Keller Williams Consultants. Columbus and Central Ohio Regional MLS
- $499,9003 bd3 ba2k sqft9041 Hawk Hill Way, Plain City, OH 43064For SaleMLS ID #226019914, Koteswara Bodipudi, Red 1 Realty. Columbus and Central Ohio Regional MLS
- $459,9003 bd3 ba2.1k sqft459 Samantha Dr, Plain City, OH 43064New ConstructionColumbus and Central Ohio Regional MLS
- $497,9904 bd3 ba2k sqft8979 Meadowlark Dr, Plain City, OH 43064New ConstructionColumbus and Central Ohio Regional MLS
- $619,9003 bd3 ba1.8k sqft8994 Coe Dr, Plain City, OH 43064New ConstructionColumbus and Central Ohio Regional MLS
- $363,9003 bd2 ba1.7k sqft747 Abby Dr, Plain City, OH 43064For SaleMLS ID #226011325, Jaysen E Barlow, Sell For One Percent. Columbus and Central Ohio Regional MLS
- $393,9903 bd2 ba1.6k sqft1841 Owens Way, Plain City, OH 43064New ConstructionColumbus and Central Ohio Regional MLS
