Welcome to 1059 Railbus Avenue in Plain City, offering a thoughtfully designed new home with 4 bedrooms, a full basement, and flexible living spaces built for the way you live today.
A welcoming covered front porch opens to a bright foyer and an expansive first floor, where the open family room flows seamlessly into the kitchen and breakfast area—perfect for everyday living and entertaining.
The kitchen provides ample workspace and storage, while the adjacent breakfast area offers a comfortable spot for casual meals. A private study near the front of the home creates an ideal space for working from home, hobbies, or a quiet retreat. A convenient powder room and easy access to the 2-car garage complete the main level.
Upstairs, the owner's suite serves as a relaxing retreat with a spacious bedroom, walk-in closet, and private en-suite bath. Three additional bedrooms provide comfortable accommodations for family members or guests, while the centrally located laundry room adds everyday convenience.
With its full basement, versatile floorplan, and desirable location in Plain City, this home offers room to grow, modern comfort, and a welcoming neighborhood setting—all just moments from local amenities, parks, and everyday conveniences!
Sold for $527,490
$527,490
1059 Railbus Ave, Plain City, OH 43064
4beds
2,332sqft
Single Family Residence
Built in 2026
6,534 Square Feet Lot
$531,300 Zestimate®
$226/sqft
$3,337 Estimated rent
Home value
$531,300
$468,000 - $600,000
$3,337/mo
Zestimate® history
Owner options
List your home for rent
$3,337/mo
Rent Zestimate®
Find your next renter with Zillow Rental Manager. Plus, with online applications, you can quickly screen prospective tenants – for free.
$3,337/mo
Rent Zestimate®
Refinance and save
$3,344/mo
Est. payment
Refinancing to a lower rate could help reduce your monthly payments and save thousands over the life of the loan.
$3,344/mo
Est. payment
Explore your selling options
Work with a Zillow partner agent
Leverage their expertise and Zillow's premium Showcase listings to get your home seen by more buyers.
Get startedList with your own agent
Get your home in front of millions of buyers by listing it on Zillow.
Learn how to do itSell it yourself
Take full control of how buyers see your home on Zillow by listing For Sale by Owner (FSBO).
List your homeWhat's special
Bright foyerWelcoming covered front porchFull basementExpansive first floorWalk-in closetPrivate en-suite bathConvenient powder room
Zillow last checked:
Listing updated:
Listed by:
Daniel V Tartabini 614-321-1139,
New Advantage, LTD
Bought with:
Anneliese Pearson, 424612
Beckett Realty Group
Source: Columbus and Central Ohio Regional MLS ,MLS#: 226003552
Facts & features
Interior
Bedrooms & bathrooms
- Bedrooms: 4
- Bathrooms: 3
- Full bathrooms: 2
- 1/2 bathrooms: 1
Heating
- Forced Air
Cooling
- Central Air
Appliances
- Included: Dishwasher, Gas Range, Microwave, Refrigerator
Features
- Flooring: Carpet, Ceramic/Porcelain, Vinyl
- Windows: Insulated Windows
- Basement: Full
- Common walls with other units/homes: No Common Walls
Interior area
- Total structure area: 2,332
- Total interior livable area: 2,332 sqft
Property
Parking
- Total spaces: 2
- Parking features: Garage Door Opener, Attached
- Attached garage spaces: 2
Features
- Levels: Two
- Patio & porch: Porch
Lot
- Size: 6,534 Square Feet
Details
- Parcel number: 180021025.1230
- Special conditions: Standard
Construction
Type & style
- Home type: SingleFamily
- Property subtype: Single Family Residence
Condition
- New construction: Yes
- Year built: 2026
Details
- Warranty included: Yes
Utilities & green energy
- Sewer: Public Sewer
- Water: Public
Community & HOA
Community
- Subdivision: Darby Station
HOA
- Has HOA: Yes
- Amenities included: Bike/Walk Path, Pool, Sidewalk
Location
- Region: Plain City
Financial & listing details
- Price per square foot: $226/sqft
- Date on market: 2/6/2026
- Listing terms: VA Loan,FHA,Conventional
Price history
| Date | Event | Price |
|---|---|---|
| 5/26/2026 | Sold | $527,490-1.9%$226/sqft |
Source:  Columbus and Central Ohio Regional MLS #226003552 Report a problem Columbus and Central Ohio Regional MLS #226003552 Report a problem | ||
| 2/23/2026 | Pending sale | $537,490$230/sqft |
Source: Columbus and Central Ohio Regional MLS #226003552 Report a problem | ||
| 2/2/2026 | Price change | $537,490+0.4%$230/sqft |
Source:  M/I Homes Report a problem M/I Homes Report a problem | ||
| 12/10/2025 | Listed for sale | $535,490$230/sqft |
Source: M/I Homes Report a problem | ||
Public tax history
Tax history is unavailable.
Neighborhood: 43064
Nearby homes
- $506,2003 bd2 ba1.5k sqft1061 Railbus Ave, Plain City, OH 43064Off Market
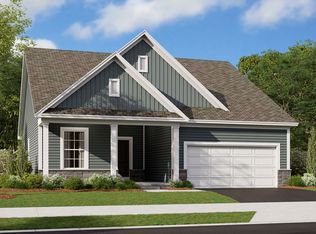
- $588,5004 bd3 ba2.7k sqft1080 Railbus Ave, Plain City, OH 43064Sold
- $503,5003 bd3 ba1.7k sqft1042 Railbus Ave, Plain City, OH 43064Off Market
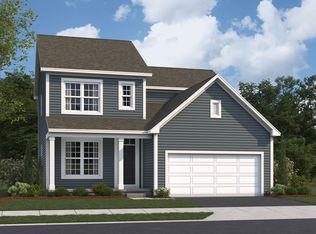
- $541,9803 bd2 ba1.6k sqft1028 Railbus Ave, Plain City, OH 43064Pending
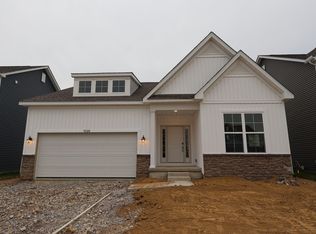
- $533,1603 bd3 ba1.9k sqft1083 Railbus Ave, Plain City, OH 43064New Construction
- $547,8503 bd3 ba2.4k sqft1030 Railbus Ave, Plain City, OH 43064Sold
- $568,6004 bd3 ba2.3k sqft1078 Railbus Ave, Plain City, OH 43064Off Market
- $587,0704 bd3 ba2.5k sqft1092 Saddle Tank Dr, Plain City, OH 43064Sold
Nearby schools
GreatSchools rating
- 7/10Plain City Elementary SchoolGrades: PK-4Distance: 1.4 mi
- 9/10Jonathan Alder Junior High SchoolGrades: 7-8Distance: 3.9 mi
- 7/10Jonathan Alder High SchoolGrades: 9-12Distance: 3.3 mi
Get a cash offer in 3 minutes
Find out how much your home could sell for in as little as 3 minutes with a no-obligation cash offer.
Estimated market value
$531,300
Get a cash offer in 3 minutes
Find out how much your home could sell for in as little as 3 minutes with a no-obligation cash offer.
Estimated market value
$531,300
- Ohio
- Union County
- Plain City
- 43064
- 1059 Railbus Ave
Nearby cities
Nearby zip codes
Other Plain City Topics
