Do not pay anyone other than Real Property Management Hometown to rent this property.
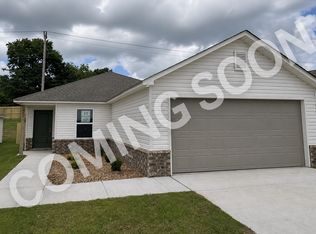
Welcome to 1028 Raven Walk Drive in Benton, AR 72015! This beautiful 3-bedroom, 2-bath home offers approximately 1,248 sq. ft. of comfortable living space with a bright, clean interior and a functional layout designed for everyday living.

The home features a spacious kitchen with crisp white cabinetry, ample counter space, and an open flow into the main living areas. Neutral finishes and wood-look flooring create a fresh, modern feel, while carpeted bedrooms provide added comfort. The home also includes generous closet space, convenient laundry connections, and an attached two-car garage with a wide driveway for easy parking.
Outside, enjoy a well-maintained yard and a quiet residential setting with convenient access to the shopping, dining, schools, and everyday amenities of the Benton and Bryant area. With its attractive design, comfortable floor plan, and convenient location, this home is ready for its next residents!
Pet Policy: Dogs allowed with $350 non-refundable deposit + $35/month per pet
Rent: $1,525
Deposit: $1,525
Lease Documentation Fee: $150
Resident Benefits Package: $30/month
Resident Liability Insurance required.
Total Monthly Rent: $1,555
Total Move-In Cost: $3,230
Applications are submitted through our website. Requirements and qualifications can be reviewed online before completing an application. Each adult applicant must complete a full and separate application. The $50 application fee per adult is also paid through the website.
House for rent
$1,525/mo
Fees may apply
1028 Raven Walk Dr, Benton, AR 72015
3beds
1,248sqft
Price may not include required fees and charges. Learn more|
Single family residence
Available now
Dogs OK
What's special
Attached two-car garageQuiet residential settingConvenient laundry connectionsCarpeted bedroomsGenerous closet spaceNeutral finishesBright clean interior
- 12 days |
- -- |
- -- |
Zillow last checked:
Listing updated:
Travel times

Let’s turn your rent into credit progress
Build credit history with every on-time payment and get credit for the payment you’re already making.
Facts & features
Interior
Bedrooms & bathrooms
- Bedrooms: 3
- Bathrooms: 2
- Full bathrooms: 2
Interior area
- Total interior livable area: 1,248 sqft
Property
Parking
- Details: Contact manager
Features
- Exterior features: No cats
Construction
Type & style
- Home type: SingleFamily
- Property subtype: Single Family Residence
Condition
- Year built: 2026
Community & HOA
Location
- Region: Benton
Financial & listing details
- Lease term: Contact For Details
Price history
| Date | Event | Price |
|---|---|---|
| 7/8/2026 | Listed for rent | $1,525$1/sqft |
Source: Zillow Rentals Report a problem | ||
| 6/30/2026 | Sold | $202,450$162/sqft |
Source:  CARMLS #26011760 Report a problem CARMLS #26011760 Report a problem | ||
| 6/19/2026 | Contingent | $202,450$162/sqft |
Source: CARMLS #26011760 Report a problem | ||
| 6/17/2026 | Price change | $202,450-0.5%$162/sqft |
Source: CARMLS #26011760 Report a problem | ||
| 6/8/2026 | Price change | $203,450-0.5%$163/sqft |
Source: CARMLS #26011760 Report a problem | ||
| 5/7/2026 | Price change | $204,450-0.5%$164/sqft |
Source: CARMLS #26011760 Report a problem | ||
| 4/2/2026 | Price change | $205,450-0.5%$165/sqft |
Source: CARMLS #26011760 Report a problem | ||
| 3/31/2026 | Price change | $206,450-0.5%$165/sqft |
Source:  Lennar Homes Report a problem Lennar Homes Report a problem | ||
| 3/3/2026 | Price change | $207,450-0.7%$166/sqft |
Source: Lennar Homes Report a problem | ||
| 2/28/2026 | Price change | $208,900-3.2%$167/sqft |
Source: Lennar Homes Report a problem | ||
| 2/13/2026 | Listed for sale | $215,900$173/sqft |
Source: Lennar Homes Report a problem | ||
Neighborhood: 72015
Nearby schools
GreatSchools rating
- 5/10Pine Haven Elementary SchoolGrades: PK-5Distance: 9.6 mi
- 6/10Bauxite Middle SchoolGrades: 6-8Distance: 8.7 mi
- 6/10Bauxite High SchoolGrades: 9-12Distance: 8.7 mi