Skip main navigation
Closed
  • $542,000

    1028 S 4th St, St Charles, IL 60174

    3beds
    1,413sqft
    Single Family Residence
    Built in 1918
    7,100.28 Square Feet Lot
    $545,100 Zestimate®
    $384/sqft
    $2,693 Estimated rent

    Home value

    $545,100

    $496,000 - $600,000

    $2,693/mo

    Zestimate® history
    Loading
    Loading...

    Owner options

    List your home for rent

    $2,693/mo

    Rent Zestimate®

    Find your next renter with Zillow Rental Manager. Plus, with online applications, you can quickly screen prospective tenants – for free.

    Learn more

    $2,693/mo

    Rent Zestimate®

    Refinance and save

    $3,885/mo

    Est. payment

    Refinancing to a lower rate could help reduce your monthly payments and save thousands over the life of the loan.

    See today's rates

    $3,885/mo

    Est. payment

    Explore your selling options

    Work with a Zillow partner agent

    Leverage their expertise and Zillow's premium Showcase listings to get your home seen by more buyers.

    Get started

    List with your own agent

    Get your home in front of millions of buyers by listing it on Zillow.

    Learn how to do it

    Sell it yourself

    Take full control of how buyers see your home on Zillow by listing For Sale by Owner (FSBO).

    List your home

    What's special

    Versatile loftHigh ceilingsMature landscapingQuiet tree-lined streetThree spacious bedroomsSleek new quartz countertopsStylish breakfast bar peninsula
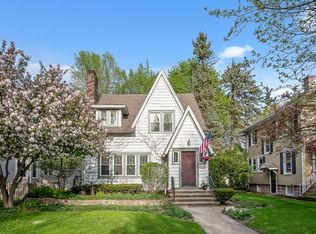
    ABSOLUTE PERFECTION NEAR THE HEART OF DOWNTOWN ST. CHARLES! Perfectly set on a quiet, tree-lined street, this meticulously maintained home offers a beautiful blend of timeless character, modern charm, and everyday conveniences. Thoughtfully renovated inside and out in 2006, this home showcases quality materials, rich millwork, refined finishes, and exceptional craftsmanship throughout. A charming front porch welcomes you into an inviting foyer, where a classic oak staircase and a beautifully preserved original newel posts set an elegant, timeless tone. The main level is flooded with natural light, featuring a sun-filled living room with a large picture window and elegant transom details. Gleaming hardwood flooring flows throughout the home, while high ceilings are complemented by elegant 9" baseboards and 4" wide window and door casings, adding beautiful architectural detail. For those who love to host, the open-concept family room flows seamlessly into a gourmet eat-in kitchen, which boasts sleek new quartz countertops, stainless steel appliances, a stylish breakfast bar peninsula, and a sun-drenched dining area with a bay window completes the space. The second floor offers a versatile loft that serves as a perfect reading nook, home office or study, leading to three spacious bedrooms with generous closet space. The updated full adjacent bathroom showcases a new vanity, natural stone tile and a large Jacuzzi soaking tub. For even more room to roam, the English basement provides incredible flexibility for a dedicated home office, an exercise room, or additional recreation space. The outdoor living is just as impressive, featuring a private backyard oasis with a large patio and mature landscaping. The property also includes an oversized, rebuilt detached 2.5-car garage with an 8' overhead door, gas line for a future heater, and an additional parking pad for a third car or trailer with the integrity of a gravel stabilization grid to support heavy loads. Other highlights and home improvements over the years include: Completely renovated down to the studs in 2006, this home was thoughtfully rebuilt with major updates including electrical, plumbing, and mechanical systems - blending classic character with modern functionality. Over the years, additional cosmetic updates have kept the home fresh and inviting, including quartz countertops, stainless steel kitchen appliances, updated bathrooms, lighting, fixtures, windows, paint & much more! Unbeatable, highly sought-after location just blocks from the scenic Fox River and Mount St. Mary Park, you'll enjoy easy access to the Fox River Trails, tennis courts, basketball courts, fishing, and playgrounds. Just minutes from the heart of downtown St. Charles and Geneva, this home places you in the center of vibrant shopping, dining, nightlife, and year-round festivals and events that bring the community to life - from summer concerts and riverfront celebrations to renowned art shows, fall traditions, and magical holiday festivities. Stroll charming streets lined with boutique shops, restaurants, and entertainment, all set along the beautiful Fox River, while also enjoying the convenience of nearby Whole Foods and the METRA station for an effortless commute. Experience the very best of the Fox Valley lifestyle. This one is truly a standout!

    Zillow last checked:

    Listing updated:

    Listing courtesy of:

    Selena Stloukal, ABR 630-621-5421,

    RE/MAX All Pro - St Charles

    Bought with:

    Jessica Pluda

    Berkshire Hathaway HomeServices Starck Real Estate

    Aaron Pluda

    Berkshire Hathaway HomeServices Starck Real Estate

    Source: MRED as distributed by MLS GRID,MLS#: 12620717MLS Logo

    Facts & features

    Interior

    Bedrooms & bathrooms
    • Bedrooms: 3
    • Bathrooms: 2
    • Full bathrooms: 1
    • 1/2 bathrooms: 1
    Primary bedroom
    • Features: Flooring (Hardwood)
    • Level: Second
    • Area: 121 Square Feet
    • Dimensions: 11X11
    Bedroom 2
    • Features: Flooring (Hardwood)
    • Level: Second
    • Area: 121 Square Feet
    • Dimensions: 11X11
    Bedroom 3
    • Features: Flooring (Carpet)
    • Level: Second
    • Area: 90 Square Feet
    • Dimensions: 9X10
    Dining room
    • Features: Flooring (Hardwood)
    • Level: Main
    • Area: 156 Square Feet
    • Dimensions: 12X13
    Family room
    • Features: Flooring (Hardwood)
    • Level: Main
    • Area: 187 Square Feet
    • Dimensions: 11X17
    Foyer
    • Features: Flooring (Ceramic Tile)
    • Level: Main
    • Area: 48 Square Feet
    • Dimensions: 6X8
    Kitchen
    • Features: Kitchen (Eating Area-Breakfast Bar, Eating Area-Table Space, Breakfast Room, Granite Counters, Pantry, Updated Kitchen), Flooring (Ceramic Tile)
    • Level: Main
    • Area: 169 Square Feet
    • Dimensions: 13X13
    Laundry
    • Level: Basement
    • Area: 108 Square Feet
    • Dimensions: 9X12
    Living room
    • Features: Flooring (Hardwood)
    • Level: Main
    • Area: 132 Square Feet
    • Dimensions: 11X12
    Loft
    • Features: Flooring (Hardwood)
    • Level: Second
    • Area: 81 Square Feet
    • Dimensions: 9X9
    Recreation room
    • Level: Basement
    • Area: 336 Square Feet
    • Dimensions: 14X24
    Heating
    • Natural Gas, Forced Air
    Cooling
    • Central Air
    Appliances
    • Included: Range, Microwave, Dishwasher, Refrigerator, Washer, Dryer, Gas Oven
    • Laundry: In Unit, Sink
    Features
    • High Ceilings, Special Millwork, Replacement Windows, Quartz Counters
    • Flooring: Hardwood
    • Doors: Panel Door(s)
    • Windows: Replacement Windows, Screens, Drapes, Double Pane Windows
    • Basement: Partially Finished,Partial Exposure,Rec/Family Area,Full,Daylight
    Interior area
    • Total structure area: 0
    • Total interior livable area: 1,413 sqft

    Property

    Parking
    • Total spaces: 2.5
    • Parking features: Concrete, Off Alley, Garage Door Opener, Garage, Yes, Garage Owned, Detached
    • Garage spaces: 2.5
    • Has uncovered spaces: Yes
    Accessibility
    • Accessibility features: No Disability Access
    Features
    • Stories: 2
    • Patio & porch: Patio
    Lot
    • Size: 7,100 sqft
    • Dimensions: 50x142
    • Features: Mature Trees
    Details
    • Parcel number: 0934330007
    • Special conditions: Home Warranty
    • Other equipment: Sump Pump, Sprinkler-Lawn, Air Purifier

    Construction

    Type & style
    • Home type: SingleFamily
    • Property subtype: Single Family Residence
    Materials
    • Vinyl Siding
    • Roof: Asphalt
    Condition
    • New construction: No
    • Year built: 1918
    • Major remodel year: 2006
    Details
    • Warranty included: Yes

    Utilities & green energy

    • Sewer: Public Sewer
    • Water: Public

    Community & neighborhood

    Security
    • Security features: Carbon Monoxide Detector(s)
    Community
    • Community features: Curbs, Sidewalks, Street Lights, Street Paved
    Location
    • Region: St Charles

    HOA & financial

    HOA
    • Services included: None

    Other

    Other facts
    • Listing terms: Cash
    • Ownership: Fee Simple

    Price history

    DateEventPrice
    5/29/2026Pending sale$475,000-12.4%$336/sqft
    Source: MRED as distributed by MLS GRID #12620717 Report a problem
    5/28/2026Sold$542,000+14.1%$384/sqft
    Source: MRED as distributed by MLS GRID #12620717 Report a problem
    4/20/2026Contingent$475,000$336/sqft
    Source: MRED as distributed by MLS GRID #12620717 Report a problem
    4/16/2026Listed for sale$475,000+32.7%$336/sqft
    Source: MRED as distributed by MLS GRID #12620717 Report a problem
    3/1/2006Sold$358,000+211.3%$253/sqft
    Source: Public Record Report a problem
    5/9/2000Sold$115,000$81/sqft
    Source: Public Record Report a problem

    Public tax history

    YearProperty taxesTax assessment
    2024$8,066 +4.5%$116,660 +11.7%
    2023$7,716 +0.3%$104,413 +3%
    2022$7,697 +4.2%$101,326 +4.9%
    2021$7,388 +1.1%$96,584 +1.9%
    2020$7,307 +1.9%$94,783 +2%
    2019$7,173 +5.5%$92,906 +5.6%
    2018$6,800 +2.8%$87,979 +3.5%
    2017$6,617 -11.6%$84,971 +3.6%
    2016$7,489 $81,986 +6.2%
    2015-- $77,185 +5.8%
    2014-- $72,923 -0.6%
    2013-- $73,357 -7.9%
    2012-- $79,609 -5.4%
    2011-- $84,165 -4.4%
    2010-- $88,044 -5.8%
    2009-- $93,508 +3.1%
    2008-- $90,670 +3.6%
    2007-- $87,519 +6.4%
    2006-- $82,261 +13.3%
    2005-- $72,622 +23.6%
    2004-- $58,740 +34%
    2003-- $43,822 +10.9%
    2002-- $39,506 +4.5%
    2001-- $37,788 -6.5%
    2000-- $40,398

    Find assessor info on the county website

    Neighborhood: 60174

    Nearby schools

    GreatSchools rating
    Schools provided by the listing agent
    • Elementary: Davis Elementary School
    • Middle: Thompson Middle School
    • High: St Charles East High School
    • District: 303

    Source: MRED as distributed by MLS GRID. This data may not be complete. We recommend contacting the local school district to confirm school assignments for this home.

    Get a cash offer in 3 minutes
    Find out how much your home could sell for in as little as 3 minutes with a no-obligation cash offer.
    Estimated market value
    $545,100
    Get a cash offer in 3 minutes
    Find out how much your home could sell for in as little as 3 minutes with a no-obligation cash offer.
    Estimated market value
    $545,100