Bring your vision and make this home truly yours! Located in the heart of Tampa, 1028 Sylvia Lane offers the perfect blend of major recent upgrades and the opportunity to add your own personal style. Big-ticket improvements have already been taken care of, including a new roof, electrical panel, garage door, and privacy fence (all completed in 2026), replacement of all chimney flashing, and a new dishwasher. The real showstopper is the outdoor living space! Enjoy Florida living year-round with a screened-in pool, relaxing hot tub, and outdoor kitchen—perfect for entertaining, hosting game days, or simply unwinding after a long day. Inside, you'll find endless potential to create the home you've always wanted. Whether you're dreaming of modern updates or putting your own design touches throughout, this property is ready for its next chapter. Conveniently located near shopping, dining, schools, and major highways, this home is packed with opportunity and waiting for someone to make it their own. Schedule your showing today!
Sold for $560,000
$560,000
1028 SYLVIA LANE, TAMPA, FL 33613
3beds
2,470sqft
Single Family Residence
Built in 1985
9,545 Square Feet Lot
$559,900 Zestimate®
$227/sqft
$3,388 Estimated rent
Home value
$559,900
$526,000 - $593,000
$3,388/mo
Zestimate® history
Owner options
List your home for rent
$3,388/mo
Rent Zestimate®
Find your next renter with Zillow Rental Manager. Plus, with online applications, you can quickly screen prospective tenants – for free.
$3,388/mo
Rent Zestimate®
Refinance and save
$3,860/mo
Est. payment
Refinancing to a lower rate could help reduce your monthly payments and save thousands over the life of the loan.
$3,860/mo
Est. payment
Explore your selling options
Work with a Zillow partner agent
Leverage their expertise and Zillow's premium Showcase listings to get your home seen by more buyers.
Get startedList with your own agent
Get your home in front of millions of buyers by listing it on Zillow.
Learn how to do itSell it yourself
Take full control of how buyers see your home on Zillow by listing For Sale by Owner (FSBO).
List your homeWhat's special
Zillow last checked:
Listing updated:
Listed by:
Nelson Reyes 813-843-7003,
SHOWTIME REALTY 941-822-0890,
Carolyn Allen 813-335-8347,
SHOWTIME REALTY
Bought with:
Madelyn Meyer, 3603110
LPT REALTY, LLC
Source: Stellar MLS,MLS#: A4696111 Originating MLS: Sarasota - Manatee
Originating MLS: Sarasota - Manatee
Facts & features
Interior
Bedrooms & bathrooms
- Bedrooms: 3
- Bathrooms: 2
- Full bathrooms: 2
Primary bedroom
- Features: Ceiling Fan(s), Walk-In Closet(s)
- Level: First
- Area: 270 Square Feet
- Dimensions: 13.5x20
Bedroom 3
- Features: Walk-In Closet(s)
- Level: First
- Area: 196 Square Feet
- Dimensions: 14x14
Primary bathroom
- Features: Dual Sinks, En Suite Bathroom, Exhaust Fan, Water Closet/Priv Toilet
- Level: First
- Area: 168 Square Feet
- Dimensions: 12x14
Bathroom 2
- Features: Built-In Shelving, Built-in Closet
- Level: First
- Area: 110 Square Feet
- Dimensions: 11x10
Balcony porch lanai
- Features: Ceiling Fan(s)
- Level: First
Balcony porch lanai
- Level: First
- Area: 142.5 Square Feet
- Dimensions: 9.5x15
Other
- Features: Ceiling Fan(s)
- Level: First
- Area: 315 Square Feet
- Dimensions: 9x35
Dinette
- Features: Ceiling Fan(s)
- Level: First
- Area: 100 Square Feet
- Dimensions: 10x10
Dining room
- Level: First
- Area: 143 Square Feet
- Dimensions: 11x13
Kitchen
- Level: First
- Area: 192 Square Feet
- Dimensions: 12x16
Living room
- Features: Wet Bar
- Level: First
- Area: 460 Square Feet
- Dimensions: 20x23
Heating
- Central, Electric, Heat Pump
Cooling
- Central Air
Appliances
- Included: Cooktop, Dishwasher, Disposal, Electric Water Heater, Exhaust Fan, Ice Maker, Microwave, Range, Range Hood, Refrigerator
- Laundry: Electric Dryer Hookup, Inside, Laundry Room, Washer Hookup
Features
- Cathedral Ceiling(s), Ceiling Fan(s), Eating Space In Kitchen, High Ceilings, Living Room/Dining Room Combo, Primary Bedroom Main Floor, Solid Wood Cabinets, Stone Counters, Thermostat, Walk-In Closet(s)
- Flooring: Ceramic Tile, Engineered Hardwood, Vinyl
- Doors: Outdoor Kitchen, Sliding Doors
- Windows: Window Treatments
- Has fireplace: Yes
- Fireplace features: Family Room, Living Room, Wood Burning
Interior area
- Total structure area: 3,641
- Total interior livable area: 2,470 sqft
Property
Parking
- Total spaces: 2
- Parking features: Driveway, Garage Door Opener, On Street
- Attached garage spaces: 2
- Has uncovered spaces: Yes
Features
- Levels: One
- Stories: 1
- Patio & porch: Rear Porch, Screened
- Exterior features: Irrigation System, Lighting, Outdoor Kitchen, Sidewalk, Sprinkler Metered
- Has private pool: Yes
- Pool features: Gunite, Screen Enclosure
- Has spa: Yes
- Spa features: Above Ground
- Fencing: Fenced,Vinyl
Lot
- Size: 9,545 Square Feet
- Features: In County, Landscaped
Details
- Parcel number: U0228180U400000100003.0
- Zoning: RSC-4
- Special conditions: None
Construction
Type & style
- Home type: SingleFamily
- Architectural style: Contemporary
- Property subtype: Single Family Residence
Materials
- Block
- Foundation: Slab
- Roof: Shingle
Condition
- Completed
- New construction: No
- Year built: 1985
Utilities & green energy
- Sewer: Public Sewer
- Water: Public
- Utilities for property: BB/HS Internet Available, Cable Available, Electricity Connected, Sewer Connected, Sprinkler Meter, Water Connected
Community & HOA
Community
- Security: Security System, Smoke Detector(s)
- Pet fee: $0 monthly
- Subdivision: DANELI NORTH SUB
HOA
- Has HOA: No
Location
- Region: Tampa
Financial & listing details
- Price per square foot: $227/sqft
- Tax assessed value: $484,560
- Annual tax amount: $3,984
- Date on market: 6/13/2026
- Cumulative days on market: 1 day
- Listing terms: Cash,Conventional,FHA,VA Loan
- Ownership: Fee Simple
- Total actual rent: 0
- Electric utility on property: Yes
- Road surface type: Paved, Asphalt
Price history
| Date | Event | Price |
|---|---|---|
| 7/20/2026 | Sold | $560,000-3.4%$227/sqft |
Source:  Stellar MLS #A4696111 Report a problem Stellar MLS #A4696111 Report a problem | ||
| 6/14/2026 | Pending sale | $580,000$235/sqft |
Source: Stellar MLS #A4696111 Report a problem | ||
| 6/13/2026 | Listed for sale | $580,000$235/sqft |
Source: Stellar MLS #A4696111 Report a problem | ||
Public tax history
| Year | Property taxes | Tax assessment |
|---|---|---|
| 2025 | $3,984 +9.1% | $224,033 +2.9% |
| 2024 | $3,650 +4% | $217,719 +3% |
| 2023 | $3,509 +3.2% | $211,378 +3% |
| 2022 | $3,401 +1.7% | $205,221 +3% |
| 2021 | $3,343 +2.8% | $199,244 +1.4% |
| 2020 | $3,253 +3.3% | $196,493 +2.3% |
| 2019 | $3,148 | $192,075 +1.9% |
| 2018 | $3,148 +3.1% | $188,494 -23.7% |
| 2017 | $3,053 +1.5% | $246,978 +36.6% |
| 2016 | $3,008 +1.3% | $180,820 +0.7% |
| 2015 | $2,969 -0.5% | $179,563 +0.8% |
| 2014 | $2,985 | $178,138 +1.5% |
| 2013 | $2,985 +0.4% | $175,505 +1.7% |
| 2012 | $2,973 +3.3% | $172,571 +3% |
| 2011 | $2,877 -7.3% | $167,545 -6.9% |
| 2010 | $3,104 +2.8% | $180,043 +2.7% |
| 2009 | $3,018 +0.1% | $175,310 +0.1% |
| 2008 | $3,016 -5% | $175,135 +3% |
| 2007 | $3,174 -5.1% | $170,034 +2.5% |
| 2006 | $3,345 +0.1% | $165,887 +3% |
| 2005 | $3,340 | $161,055 +3% |
| 2004 | -- | $156,364 +1.9% |
| 2003 | -- | $153,448 +2.4% |
| 2002 | -- | $149,852 +1.6% |
| 2001 | -- | $147,492 -1.1% |
| 2000 | $3,076 | $149,079 |
Find assessor info on the county website
Neighborhood: 33613
Nearby homes
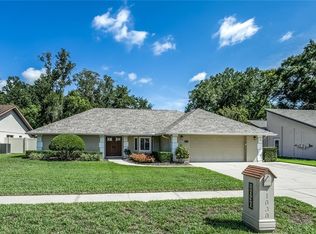
- $565,0003 bd2 ba1.9k sqft1030 Sylvia Ln, Tampa, FL 33613For Sale
- $191,5003 bd2 ba1.9k sqft1026 Sylvia Ln, Tampa, FL 33613Sold
- $494,1004 bd2 ba1.9k sqft1024 Sylvia Ln, Tampa, FL 33613Off Market

- $582,4004 bd2 ba1.7k sqft1032 Sylvia Ln, Tampa, FL 33613Off Market
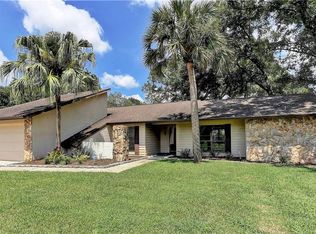
- $258,6203 bd2 ba1.8k sqft1027 Sylvia Ln, Tampa, FL 33613Off Market
- $658,1004 bd2 ba2.6k sqft1025 Sylvia Ln, Tampa, FL 33613Off Market
- $559,8003 bd2 ba1.8k sqft1029 Sylvia Ln, Tampa, FL 33613Off Market
- $534,3003 bd2 ba1.9k sqft1034 Sylvia Ln, Tampa, FL 33613Off Market
Nearby schools
GreatSchools rating
- 6/10Lake Magdalene Elementary SchoolGrades: PK-5Distance: 1.2 mi
- 3/10Buchanan Middle SchoolGrades: 6-8Distance: 1 mi
- 6/10Gaither High SchoolGrades: 9-12Distance: 2.8 mi
Schools provided by the listing agent
- Elementary: Lake Magdalene-HB
- Middle: Buchanan-HB
- High: Gaither-HB
Source: Stellar MLS. This data may not be complete. We recommend contacting the local school district to confirm school assignments for this home.
Get a cash offer in 3 minutes
Find out how much your home could sell for in as little as 3 minutes with a no-obligation cash offer.
Estimated market value
$559,900
Get a cash offer in 3 minutes
Find out how much your home could sell for in as little as 3 minutes with a no-obligation cash offer.
Estimated market value
$559,900
- Florida
- Hillsborough County
- Tampa
- 33613
- 1028 SYLVIA LANE
Nearby cities
Nearby neighborhoods
Nearby zip codes
Other Tampa Topics
