Under contract-accepting backup offers. Beautiful PRIVATE POOL home in a stylish setting! Jump right into this refreshing pool located on a private 0.22 acers building lot. This beautiful refreshed home combines timeless style, thoughtful updates, and exceptional indoor-outdoor living, making it the perfect place to call home. ROOF 2023, ALL FENCED IN YARD with NO rear neighbors, NEWER DOUBLE PANE WINDOWS and SLIDERS, FRONT DOOR replaced, QUARTZ COUNTERTOPS, POOL HEATER and more. It's a perfect family home! Oversized 2 CAR garage with a 3 car garage parking in the drive way. With a large master bedroom suite overlooking the pool area, en suite with two dual quartz sinks, walk in shower, and a large walk in closet. Step into the home and you will find another room facing the back yard/pool area, the music room. Dining room is a sophisticated space with lots of room. Throughout the home, you'll find durable and sophisticated luxury vinyl plank (LVP) flooring that complements the bright, open design. The spacious formal dining room is perfect for hosting family dinners, while the charming music room offers peaceful views of the sparkling pool and can easily serve as a sitting room, home office, or flex space. This stunning updated kitchen opens seamlessly into the grand great room, where a stunning wood-burning fireplace creates a warm and inviting atmosphere—perfect for holiday gatherings and cozy evenings with family and friends. Two more spacious guest bedrooms, and a guest bathroom. This is truly a gem in a nice neighborhood. Great location and it's close to shopping, restaurants and more. This beautiful home combines timeless style, thoughtful updates, and exceptional indoor-outdoor living, making it the perfect place to call home.
Under contract
$565,000
1030 SYLVIA LANE, TAMPA, FL 33613
3beds
1,902sqft
:
Get pre-qualified$3,839/mo
Single Family Residence
Built in 1984
9,545 Square Feet Lot
$568,700 Zestimate®
$297/sqft
$-- HOA
What's special
Private poolPool heaterQuartz countertopsBright open designWalk in showerLarge walk in closet
- 17 days |
- 340 |
- 41 |
Likely to sell faster than
Zillow last checked:
Listing updated:
Listed by:
Anneli Andersson Metrosky 813-449-0282,
KELLER WILLIAMS TAMPA PROPERTIES 813-264-7754
Source: Stellar MLS,MLS#: TB8524976 Originating MLS: Suncoast Tampa
Originating MLS: Suncoast Tampa
Facts & features
Interior
Bedrooms & bathrooms
- Bedrooms: 3
- Bathrooms: 2
- Full bathrooms: 2
Primary bedroom
- Features: En Suite Bathroom, Walk-In Closet(s)
- Level: First
- Area: 247 Square Feet
- Dimensions: 13x19
Bedroom 2
- Features: Built-in Closet
- Level: First
- Area: 221 Square Feet
- Dimensions: 13x17
Bedroom 3
- Features: Built-in Closet
- Level: First
- Area: 143 Square Feet
- Dimensions: 11x13
Dining room
- Level: First
- Area: 121 Square Feet
- Dimensions: 11x11
Family room
- Level: First
- Area: 272 Square Feet
- Dimensions: 16x17
Kitchen
- Level: First
- Area: 132 Square Feet
- Dimensions: 11x12
Heating
- Central, Electric
Cooling
- Central Air
Appliances
- Included: Dishwasher, Disposal, Electric Water Heater, Microwave, Range Hood, Refrigerator
- Laundry: Inside
Features
- Ceiling Fan(s), Eating Space In Kitchen, L Dining, Primary Bedroom Main Floor, Solid Surface Counters, Walk-In Closet(s)
- Flooring: Luxury Vinyl
- Doors: Sliding Doors
- Has fireplace: Yes
- Fireplace features: Wood Burning
Interior area
- Total structure area: 2,804
- Total interior livable area: 1,902 sqft
Video & virtual tour
Property
Parking
- Total spaces: 2
- Parking features: Driveway, Garage Door Opener, Ground Level
- Attached garage spaces: 2
- Has uncovered spaces: Yes
Features
- Levels: One
- Stories: 1
- Exterior features: Garden, Irrigation System, Private Mailbox, Private Yard, Rain Gutters, Sidewalk, Sprinkler Metered
- Has private pool: Yes
- Pool features: In Ground
- Spa features: In Ground
- Fencing: Vinyl
- Has view: Yes
- View description: Pool, Trees/Woods
Lot
- Size: 9,545 Square Feet
- Dimensions: 83 x 115
- Features: Conservation Area, In County, Level, Sidewalk
- Residential vegetation: Mature Landscaping, Trees/Landscaped
Details
- Parcel number: U0228180U400000100004.0
- Zoning: RSC-4
- Special conditions: None
Construction
Type & style
- Home type: SingleFamily
- Architectural style: Ranch
- Property subtype: Single Family Residence
Materials
- Block, Stucco
- Foundation: Block, Slab
- Roof: Shingle
Condition
- New construction: No
- Year built: 1984
Utilities & green energy
- Sewer: Public Sewer
- Water: Public
- Utilities for property: BB/HS Internet Available, Cable Connected, Electricity Connected, Phone Available, Sprinkler Meter, Street Lights, Water Connected
Community & HOA
Community
- Security: Smoke Detector(s)
- Pet fee: $0 monthly
- Subdivision: DANELI NORTH SUB
HOA
- Has HOA: No
Location
- Region: Tampa
Financial & listing details
- Price per square foot: $297/sqft
- Tax assessed value: $421,780
- Annual tax amount: $4,225
- Date on market: 7/10/2026
- Listing terms: Cash,Conventional,FHA,VA Loan
- Ownership: Fee Simple
- Total actual rent: 0
- Electric utility on property: Yes
- Road surface type: Paved
Estimated market value
$568,700
$540,000 - $597,000
$3,008/mo
Price history
| Date | Event | Price |
|---|---|---|
| 7/11/2026 | Contingent | $565,000$297/sqft |
Source:  Stellar MLS #TB8524976 Report a problem Stellar MLS #TB8524976 Report a problem | ||
| 7/10/2026 | Listed for sale | $565,000+117.4%$297/sqft |
Source: Stellar MLS #TB8524976 Report a problem | ||
| 10/16/2014 | Sold | $259,9000%$137/sqft |
Source: Public Record Report a problem | ||
| 7/22/2014 | Price change | $259,995-3.6%$137/sqft |
Source: Keller Williams Tampa Properties #T2626240 Report a problem | ||
| 4/29/2014 | Listed for sale | $269,775$142/sqft |
Source: GN Enterprises, LLC #T2626240 Report a problem | ||
Public tax history
| Year | Property taxes | Tax assessment |
|---|---|---|
| 2025 | $4,225 +9.1% | $234,771 +2.9% |
| 2024 | $3,872 +3.9% | $228,155 +3% |
| 2023 | $3,726 +5.3% | $221,510 +3% |
| 2022 | $3,539 +1.6% | $215,058 +3% |
| 2021 | $3,482 +2.7% | $208,794 +1.4% |
| 2020 | $3,392 +3.3% | $205,911 +2.3% |
| 2019 | $3,285 | $201,282 +1.9% |
| 2018 | $3,285 +1.7% | $197,529 -6.6% |
| 2017 | $3,229 +1.4% | $211,542 +11.6% |
| 2016 | $3,183 +1.3% | $189,487 -6.1% |
| 2015 | $3,144 +22.8% | $201,863 +29% |
| 2014 | $2,561 | $156,515 +1.5% |
| 2013 | $2,561 +0.5% | $154,202 +1.7% |
| 2012 | $2,549 +3.4% | $151,624 +3% |
| 2011 | $2,465 -1.4% | $147,208 -1.8% |
| 2010 | $2,499 +3% | $149,949 +2.7% |
| 2009 | $2,425 +0.2% | $146,007 +0.1% |
| 2008 | $2,421 -7% | $145,861 +3% |
| 2007 | $2,603 -4.7% | $141,613 +2.5% |
| 2006 | $2,733 +0.2% | $138,159 +3% |
| 2005 | $2,726 | $134,135 +3% |
| 2004 | -- | $130,228 +1.9% |
| 2003 | -- | $127,800 +1.8% |
| 2002 | -- | $125,487 +1.6% |
| 2001 | -- | $123,511 -2.4% |
| 2000 | $2,515 | $126,607 |
Find assessor info on the county website
Monthly payment
Est. payment
Payment breakdown
Explore the cost of this home by adjusting the details. Changes won't be saved.Climate risks
Neighborhood: 33613
Nearby schools
GreatSchools rating
- 6/10Lake Magdalene Elementary SchoolGrades: PK-5Distance: 1.2 mi
- 3/10Buchanan Middle SchoolGrades: 6-8Distance: 1 mi
- 6/10Gaither High SchoolGrades: 9-12Distance: 2.8 mi
Schools provided by the listing agent
- Elementary: Lake Magdalene-HB
- Middle: Buchanan-HB
- High: Gaither-HB
Source: Stellar MLS. This data may not be complete. We recommend contacting the local school district to confirm school assignments for this home.
- $560,0003 bd2 ba2.4k sqft1028 Sylvia Ln, Tampa, FL 33613Sold

- $582,4004 bd2 ba1.7k sqft1032 Sylvia Ln, Tampa, FL 33613Off Market
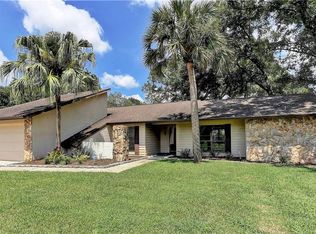
- $191,5003 bd2 ba1.9k sqft1026 Sylvia Ln, Tampa, FL 33613Sold
- $534,3003 bd2 ba1.9k sqft1034 Sylvia Ln, Tampa, FL 33613Off Market
- $617,7004 bd2 ba2.4k sqft1036 Sylvia Ln, Tampa, FL 33613Off Market
- $559,8003 bd2 ba1.8k sqft1029 Sylvia Ln, Tampa, FL 33613Off Market
- $494,1004 bd2 ba1.9k sqft1024 Sylvia Ln, Tampa, FL 33613Off Market
- $658,1004 bd2 ba2.6k sqft1025 Sylvia Ln, Tampa, FL 33613Off Market
A local agent can set up tours, give advice and negotiate with sellers.
A local lender can help you make sure your offer is ready when you are.
Similar homes
- $589,9993 bd2 ba1.7k sqft14018 CASCADE LANE, TAMPA, FL 33618For Sale
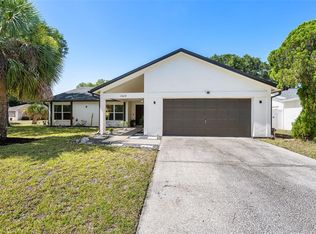
 MLS ID #TB8531759, Michael Geiger, KELLER WILLIAMS TAMPA PROPERTIES. Stellar MLS
 - $480,0004 bd2 ba1.7k sqft16018 SADDLESTRING DRIVE, TAMPA, FL 33618For Sale
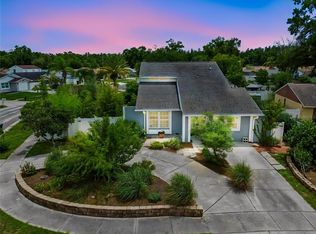 MLS ID #TB8519348, Mari Worley, FUTURE HOME REALTY INC. Stellar MLS
 - $490,0003 bd2 ba1.4k sqft10509 ORANGE GROVE DRIVE, TAMPA, FL 33618For Sale
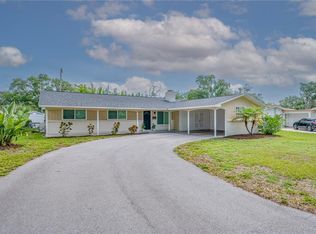 MLS ID #TB8526912, Matt Bailey, ROOST REALTY INC.. Stellar MLS
 - $529,7244 bd3 ba2.2k sqft4814 FOX HUNT DR, TAMPA, FL 33624For Sale
 MLS ID #TB8523386, Lynne Brown, PALERMO REAL ESTATE PROF. INC.. Stellar MLS
 - $615,0004 bd2 ba2.2k sqft16605 E COURSE DRIVE, TAMPA, FL 33624For SaleMLS ID #TB8522823, Brenda Wade, KELLER WILLIAMS SOUTH TAMPA. Stellar MLS
- $554,9994 bd2 ba2.1k sqft2610 CABOT ROAD, LAND O LAKES, FL 34639For SaleMLS ID #TB8514910, Angela Mora, BHHS FLORIDA PROPERTIES GROUP. Stellar MLS
- $435,0003 bd2 ba1.5k sqft806 E HAMILTON AVENUE, TAMPA, FL 33604For SaleMLS ID #TB8526745, Natalia Velasco, CHARLES RUTENBERG REALTY INC. Stellar MLS
- $699,0004 bd3 ba2.3k sqft3602 ARLINGTON OAKS COURT, TAMPA, FL 33618For SaleMLS ID #TB8510163, Jason Papi, LLC, KELLER WILLIAMS TAMPA CENTRAL. Stellar MLS
- $585,0005 bd3 ba2.4k sqft15620 GARDENSIDE LANE, TAMPA, FL 33624For SaleMLS ID #TB8504184, Wallas Silva, MCBRIDE KELLY & ASSOCIATES. Stellar MLS
- $439,9003 bd2 ba1.7k sqft1915 E MULBERRY DRIVE, TAMPA, FL 33604For SaleMLS ID #O6417488, Steven Koleno, BEYCOME OF FLORIDA LLC. Stellar MLS
- $689,0003 bd2 ba1.9k sqft8307 N GOMEZ AVENUE, TAMPA, FL 33614New ConstructionMLS ID #TB8521899, Yadian Dominguez Fernandez, FENIX HOME REALTY LLC. Stellar MLS
- $575,0004 bd3 ba2.5k sqft21620 TEAL COURT, LUTZ, FL 33549New ConstructionMLS ID #TB8525991, Wade Cleary, CENTURY 21 EXECUTIVE TEAM. Stellar MLS
- $574,0003 bd2 ba2.5k sqft9002 TARAWYND CT, ODESSA, FL 33556For SaleMLS ID #TB8526174, Joshua Perreault, EXP REALTY LLC. Stellar MLS
- $499,9994 bd3 ba2.1k sqft6902 E 29TH AVENUE, TAMPA, FL 33619For SaleMLS ID #TB8519884, Kerin Clarkin, AGILE GROUP REALTY. Stellar MLS
- $719,0004 bd2 ba2.6k sqft14207 ASHBURN PLACE, TAMPA, FL 33624For SaleMLS ID #TB8517885, Geno Stopowenko, RE/MAX REALTY UNLIMITED. Stellar MLS
- $489,0004 bd2 ba1.6k sqft6916 WILLIAMS DRIVE, TAMPA, FL 33634For SaleMLS ID #TB8522066, Virginia Torres Bond, ENGEL & VOLKERS TAMPA DOWNTOWN. Stellar MLS
- $549,9005 bd2 ba2.7k sqft3903 W PALMETTO STREET, TAMPA, FL 33607For SaleMLS ID #TB8518066, Stephen Scott PA, PINEYWOODS REALTY LLC. Stellar MLS
- $539,9004 bd2 ba1.7k sqft9209 CAMINO VILLA BOULEVARD, TAMPA, FL 33635For SaleMLS ID #TB8470926, Merlyn Velez Bodib, AVENUE HOMES LLC. Stellar MLS
- $499,9993 bd3 ba1.6k sqft2902 N JEFFERSON STREET, TAMPA, FL 33602For SaleMLS ID #TB8484978, Jackie De La Rosa, LOMBARDO HEIGHTS LLC. Stellar MLS
- $609,0003 bd2 ba2.1k sqft3097 HAVERFORD DRIVE, CLEARWATER, FL 33761For SaleMLS ID #TB8530649, Cathy McCarthy, RE/MAX REALTEC GROUP INC. Stellar MLS
