Welcome to 1028 Wimbledon Drive, a meticulously upgraded 3-bedroom, 2-bath pool home offering 1,724 square feet of refined living space set against a serene natural preserve in one of Melbourne's most desirable neighborhoods. Thoughtfully improved with over $113,000 in upgrades within the last five years, this residence delivers exceptional comfort, quality craftsmanship, and peace of mind for today's discerning buyer.
From the moment you arrive, pride of ownership is evident. A hurricane-proof garage door and epoxy-coated garage floor enhance both durability and appearance, while a new roof installed in 2022 with bulk underlayment provides long-term protection. Major system upgrades in 2021 include a new air conditioning system, new furnace, and a new gas water heater, ensuring energy efficiency and reliable performance for years to come.
Inside, the home has been completely refreshed with new luxury vinyl plank flooring throughout, creating a cohesive and modern look. . The entire interior has been freshly painted, complemented by updated light fixtures and ceiling fans that add warmth and style to every room. Each bedroom is outfitted with custom closet organizers, maximizing storage and functionality without sacrificing aesthetics. New window blinds and classic plantation shutters allow for natural light while maintaining privacy and elegance.
The kitchen is both beautiful and functional, featuring quartz countertops and a full suite of new appliances, making it an inviting space for everyday living and entertaining alike. Adjacent living and dining areas flow seamlessly, offering an open and comfortable layout ideal for gatherings or quiet evenings at home. A new washer and dryer add everyday convenience and complete the interior upgrades.
Step outside to your private backyard oasis, where the sparkling pool and primary bedroom enjoy peaceful views of the preserveproviding a rare sense of privacy and connection to nature. The outdoor living space has been thoughtfully enhanced with a repainted pool deck, tiled patio, and a stunning cedar plank ceiling in the lanai, creating the perfect setting for relaxing, dining, or entertaining year-round in Florida's beautiful climate.
The spacious primary suite serves as a true retreat, with tranquil preserve views and direct access to the outdoor living area. This well-designed floor plan balances privacy and openness, making the home equally suited for full-time living or seasonal enjoyment.
1028 Wimbledon Drive is truly move-in ready, offering an exceptional blend of modern upgrades, timeless finishes, and scenic surroundings. With extensive improvements already completed, this home allows you to simply move in and enjoy the Florida lifestylewithout compromise.
Sold for $580,000
$580,000
1028 Wimbledon Dr, Melbourne, FL 32940
3beds
1,734sqft
Single Family Residence
Built in 2000
7,405 Square Feet Lot
$573,900 Zestimate®
$334/sqft
$3,038 Estimated rent
Home value
$573,900
$528,000 - $626,000
$3,038/mo
Zestimate® history
Owner options
List your home for rent
$3,038/mo
Rent Zestimate®
Find your next renter with Zillow Rental Manager. Plus, with online applications, you can quickly screen prospective tenants – for free.
$3,038/mo
Rent Zestimate®
Refinance and save
$4,005/mo
Est. payment
Refinancing to a lower rate could help reduce your monthly payments and save thousands over the life of the loan.
$4,005/mo
Est. payment
Explore your selling options
Work with a Zillow partner agent
Leverage their expertise and Zillow's premium Showcase listings to get your home seen by more buyers.
Get startedList with your own agent
Get your home in front of millions of buyers by listing it on Zillow.
Learn how to do itSell it yourself
Take full control of how buyers see your home on Zillow by listing For Sale by Owner (FSBO).
List your homeWhat's special
Repainted pool deckEpoxy-coated garage floorHurricane-proof garage doorNew washer and dryerNew gas water heaterNew furnaceTiled patio
Zillow last checked:
Listing updated:
Listed by:
Gregory Ellingson 321-750-7050,
Ellingson Properties,
Cynthia Marie Abbey 321-213-4333,
Ellingson Properties
Bought with:
Melissa Horne, 3399148
Real Broker LLC
Source: Space Coast AOR,MLS#: 1064661
Facts & features
Interior
Bedrooms & bathrooms
- Bedrooms: 3
- Bathrooms: 2
- Full bathrooms: 2
Heating
- Natural Gas
Cooling
- Central Air, Electric
Appliances
- Included: Dishwasher, Disposal, Dryer, Gas Cooktop, Gas Oven, Microwave, Refrigerator, Washer
- Laundry: Sink
Features
- Breakfast Bar, Ceiling Fan(s), Eat-in Kitchen, His and Hers Closets, Kitchen Island, Open Floorplan, Primary Bathroom -Tub with Separate Shower, Split Bedrooms
- Flooring: Tile, Vinyl
- Has fireplace: No
Interior area
- Total interior livable area: 1,734 sqft
Property
Parking
- Total spaces: 2
- Parking features: Garage, Garage Door Opener
- Garage spaces: 2
Features
- Levels: One
- Stories: 1
- Patio & porch: Porch, Screened
- Exterior features: Storm Shutters
- Has private pool: Yes
- Pool features: Gas Heat, Screen Enclosure
- Has view: Yes
- View description: Trees/Woods
Lot
- Size: 7,405 Square Feet
- Features: Sprinklers In Front, Sprinklers In Rear
Details
- Additional parcels included: 2620348
- Parcel number: 2636235300000.00038.00
- Zoning description: Residential
- Special conditions: Standard
Construction
Type & style
- Home type: SingleFamily
- Architectural style: Traditional
- Property subtype: Single Family Residence
Materials
- Block, Concrete
- Roof: Tile
Condition
- Updated/Remodeled
- New construction: No
- Year built: 2000
Utilities & green energy
- Sewer: Public Sewer
- Water: Public
- Utilities for property: Electricity Connected, Natural Gas Connected, Sewer Connected, Water Connected
Community & HOA
Community
- Subdivision: Waterford Pointe Unit 2
HOA
- Has HOA: Yes
- Amenities included: Maintenance Grounds
- Services included: Maintenance Grounds
- HOA fee: $110 monthly
- HOA name: Waterford Pointe HoA
- HOA phone: 321-258-4970
- Second HOA fee: $245 annually
Location
- Region: Melbourne
Financial & listing details
- Price per square foot: $334/sqft
- Tax assessed value: $444,090
- Annual tax amount: $3,227
- Date on market: 12/19/2025
- Listing terms: Cash,Conventional,FHA,VA Loan
Price history
| Date | Event | Price |
|---|---|---|
| 1/30/2026 | Sold | $580,000-3.3%$334/sqft |
Source: Space Coast AOR #1064661 Report a problem | ||
| 12/30/2025 | Contingent | $599,990$346/sqft |
Source: Space Coast AOR #1064661 Report a problem | ||
| 12/19/2025 | Listed for sale | $599,990+51.9%$346/sqft |
Source: Space Coast AOR #1064661 Report a problem | ||
| 6/15/2020 | Sold | $395,000-2.5%$228/sqft |
Source: Space Coast AOR #875100 Report a problem | ||
| 5/15/2020 | Pending sale | $405,000$234/sqft |
Source: Hoven Real Estate #875100 Report a problem | ||
| 5/9/2020 | Listed for sale | $405,000+102.5%$234/sqft |
Source: Hoven Real Estate #875100 Report a problem | ||
| 1/21/2010 | Sold | $200,000-9%$115/sqft |
Source: Public Record Report a problem | ||
| 12/12/2009 | Listed for sale | $219,900+44.3%$127/sqft |
Source: Pruitt Real Estate - Corporate Office #556673 Report a problem | ||
| 3/30/2000 | Sold | $152,400+376.3%$88/sqft |
Source: Public Record Report a problem | ||
| 10/15/1999 | Sold | $32,000$18/sqft |
Source: Public Record Report a problem | ||
Public tax history
| Year | Property taxes | Tax assessment |
|---|---|---|
| 2025 | $3,227 +7.1% | $244,090 +2.9% |
| 2024 | $3,014 +1.8% | $237,220 +3% |
| 2023 | $2,960 +7.5% | $230,320 +3% |
| 2022 | $2,754 -3.6% | $223,620 +3% |
| 2021 | $2,857 -13.6% | $217,110 -13.7% |
| 2020 | $3,307 +1.3% | $251,440 +2.3% |
| 2019 | $3,265 | $245,880 +0.3% |
| 2018 | $3,265 -15.7% | $245,080 +4.7% |
| 2017 | $3,875 +2.4% | $233,970 +14.2% |
| 2016 | $3,784 +6% | $204,930 +4.7% |
| 2015 | $3,570 +3% | $195,690 +5.3% |
| 2014 | $3,466 | $185,810 +9.7% |
| 2013 | -- | $169,360 +10.3% |
| 2012 | $2,703 -3.2% | $153,570 -3.1% |
| 2011 | $2,793 -3.3% | $158,530 -11.1% |
| 2010 | $2,887 +46.2% | $178,290 -16.8% |
| 2009 | $1,974 0% | $214,260 -11.5% |
| 2008 | $1,975 -4.7% | $242,000 -4.7% |
| 2007 | $2,072 -8.4% | $254,000 +10.8% |
| 2005 | $2,261 -2.6% | $229,200 +37.1% |
| 2004 | $2,320 -2% | $167,160 +10.7% |
| 2003 | $2,367 +2.5% | $151,010 +9.3% |
| 2002 | $2,309 +2.6% | $138,220 +3.8% |
| 2001 | $2,250 +345.2% | $133,220 +393.4% |
| 2000 | $505 | $27,000 |
Find assessor info on the county website
Neighborhood: 32940
Nearby homes
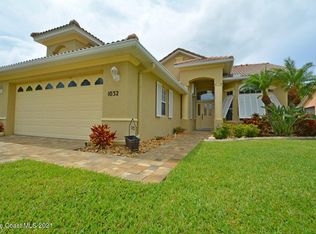
- $492,7003 bd2 ba1.7k sqft1032 Wimbledon Dr, Melbourne, FL 32940Off Market
- $440,2003 bd2 ba1.8k sqft1036 Wimbledon Dr, Melbourne, FL 32940Off Market
- $421,3003 bd2 ba1.7k sqft1024 Wimbledon Dr, Melbourne, FL 32940Off Market

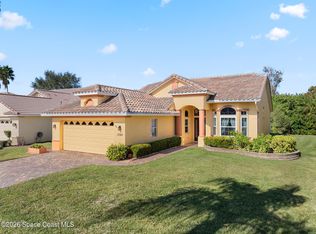
- $495,0003 bd2 ba1.7k sqft1040 Wimbledon Dr, Melbourne, FL 32940Sold
- $512,9003 bd2 ba1.8k sqft1020 Wimbledon Dr, Melbourne, FL 32940Off Market
- $517,8003 bd2 ba1.8k sqft1044 Wimbledon Dr, Melbourne, FL 32940Off Market
- $580,2503 bd2 ba1.9k sqft1031 Wimbledon Dr, Melbourne, FL 32940Sold
- $449,3003 bd2 ba1.8k sqft1035 Wimbledon Dr, Melbourne, FL 32940Off Market
Nearby schools
GreatSchools rating
- 9/10Suntree Elementary SchoolGrades: PK-6Distance: 1.4 mi
- NADevereux HospitalGrades: K-12Distance: 2.1 mi
- 7/10Viera High SchoolGrades: PK,9-12Distance: 3.9 mi
Schools provided by the listing agent
- Elementary: Suntree
- Middle: DeLaura
- High: Viera
Source: Space Coast AOR. This data may not be complete. We recommend contacting the local school district to confirm school assignments for this home.
Get a cash offer in 3 minutes
Find out how much your home could sell for in as little as 3 minutes with a no-obligation cash offer.
Estimated market value
$573,900
Get a cash offer in 3 minutes
Find out how much your home could sell for in as little as 3 minutes with a no-obligation cash offer.
Estimated market value
$573,900
- Florida
- Brevard County
- Melbourne
- 32940
- 1028 Wimbledon Dr
