Paradise! This meticulously updated 3 bedroom/2 bath pool home is nestled in a prime Suntree location where privacy abounds. Sitting on a pond shared by only two other homes and adjacent to a preserve, this superior location provides quiet enjoyment of beautiful surroundings and an entertaining space to die for! This property screams pride of homeownership. Curb appeal shows a brand-new Spanish-style roof, tasteful homecolor palette, wide driveway and pavers leading to front door,and cultivated gardens. Showing flawlessly both day and night, the stylish interior home renovations, open floor plan, high ceilings, and views are a draw to all who enter. The modernfloor plan provides for easy living and entertainment, and includes a spacious great room, dining room, and eat-in kitchen. Entertaining easily flows from the main house to the enclosedlanai and pool, where the sound of the pool waterfall compliments the home's feeling of paradise. Home upgrades are many: beautiful kitchen cabinets, white quartz countertops, and KitchenAid appliances (5-burner gas cooktop, microwave/wall oven combo, and side-by-side refrigerator) are a home chef's delight; the master en suite features a spacious bedroom and a newly remodeled master bath which includes a glass-enclosed roll-in shower and contemporary cabinetry; and, elegant tile flooring lies in the common areas of the home with the bedrooms sporting quality carpet. Much can be said, too, of Brevard County's best schools being in close proximity.
Sold for $580,250
$580,250
1031 Wimbledon Dr, Melbourne, FL 32940
3beds
1,928sqft
Single Family Residence
Built in 1999
7,840 Square Feet Lot
$565,800 Zestimate®
$301/sqft
$3,235 Estimated rent
Home value
$565,800
$538,000 - $600,000
$3,235/mo
Zestimate® history
Owner options
List your home for rent
$3,235/mo
Rent Zestimate®
Find your next renter with Zillow Rental Manager. Plus, with online applications, you can quickly screen prospective tenants – for free.
$3,235/mo
Rent Zestimate®
Refinance and save
$4,002/mo
Est. payment
Refinancing to a lower rate could help reduce your monthly payments and save thousands over the life of the loan.
$4,002/mo
Est. payment
Explore your selling options
Work with a Zillow partner agent
Leverage their expertise and Zillow's premium Showcase listings to get your home seen by more buyers.
Get startedList with your own agent
Get your home in front of millions of buyers by listing it on Zillow.
Learn how to do itSell it yourself
Take full control of how buyers see your home on Zillow by listing For Sale by Owner (FSBO).
List your homeWhat's special
Pool homeStylish interior home renovationsEnclosed lanaiPool waterfallHigh ceilingsWhite quartz countertopsOpen floor plan
Zillow last checked:
Listing updated:
Listed by:
Eugene Crockett Jr. 321-313-5217,
EXP Realty LLC
Bought with:
Garrett Bell, 3239824
Denovo Realty
Source: Space Coast AOR,MLS#: 1024085
Facts & features
Interior
Bedrooms & bathrooms
- Bedrooms: 3
- Bathrooms: 2
- Full bathrooms: 2
Heating
- Central, Electric, Hot Water
Cooling
- Central Air, Electric
Appliances
- Included: Dishwasher, Disposal, Dryer, Electric Water Heater, Gas Oven, Gas Range, Ice Maker, Microwave, Refrigerator, Washer
- Laundry: Electric Dryer Hookup, In Unit, Washer Hookup
Features
- Breakfast Bar, Breakfast Nook, Ceiling Fan(s), Eat-in Kitchen, Entrance Foyer, Pantry, Primary Bathroom - Shower No Tub, Primary Downstairs, Split Bedrooms, Vaulted Ceiling(s), Walk-In Closet(s)
- Flooring: Carpet, Tile
- Number of fireplaces: 1
- Fireplace features: Electric
Interior area
- Total interior livable area: 1,928 sqft
Property
Parking
- Total spaces: 2
- Parking features: Attached, Garage, Garage Door Opener
- Attached garage spaces: 2
Features
- Levels: One
- Stories: 1
- Patio & porch: Patio, Rear Porch, Screened
- Has private pool: Yes
- Pool features: In Ground
- Has view: Yes
- View description: Lake, Pond, Pool, Protected Preserve
- Has water view: Yes
- Water view: Lake,Pond
Lot
- Size: 7,840 Square Feet
- Features: Sprinklers In Front, Sprinklers In Rear
Details
- Additional parcels included: 2620337
- Parcel number: 2636235300000.00027.00
- Special conditions: Standard
Construction
Type & style
- Home type: SingleFamily
- Architectural style: Contemporary,Spanish
- Property subtype: Single Family Residence
Materials
- Block, Stucco
- Roof: Tile
Condition
- Updated/Remodeled
- New construction: No
- Year built: 1999
Utilities & green energy
- Sewer: Public Sewer
- Water: Public
- Utilities for property: Cable Connected, Electricity Connected, Natural Gas Connected, Sewer Connected, Water Connected
Community & HOA
Community
- Security: Carbon Monoxide Detector(s), Smoke Detector(s)
- Subdivision: Waterford Pointe Unit 2
HOA
- Has HOA: Yes
- Amenities included: Maintenance Grounds, Management - Off Site
- Services included: Maintenance Grounds
- HOA fee: $105 monthly
- HOA name: Waterford Pointe
- Second HOA fee: $245 annually
Location
- Region: Melbourne
Financial & listing details
- Price per square foot: $301/sqft
- Tax assessed value: $425,800
- Annual tax amount: $3,488
- Date on market: 10/30/2024
- Listing terms: Cash,Conventional,FHA,VA Loan
- Road surface type: Asphalt
Price history
| Date | Event | Price |
|---|---|---|
| 12/20/2024 | Sold | $580,250-1.6%$301/sqft |
Source: Space Coast AOR #1024085 Report a problem | ||
| 11/22/2024 | Contingent | $589,900$306/sqft |
Source: Space Coast AOR #1024085 Report a problem | ||
| 11/16/2024 | Listed for sale | $589,900-1.5%$306/sqft |
Source: Space Coast AOR #1024085 Report a problem | ||
| 11/13/2024 | Contingent | $599,000$311/sqft |
Source: Space Coast AOR #1024085 Report a problem | ||
| 10/30/2024 | Listed for sale | $599,000$311/sqft |
Source: Space Coast AOR #1024085 Report a problem | ||
| 9/17/2024 | Listing removed | $599,000$311/sqft |
Source: Space Coast AOR #1024085 Report a problem | ||
| 9/6/2024 | Listed for sale | $599,000+113.9%$311/sqft |
Source: Space Coast AOR #1024085 Report a problem | ||
| 12/20/2017 | Sold | $280,000-6.6%$145/sqft |
Source: Space Coast AOR #794479 Report a problem | ||
| 11/5/2017 | Pending sale | $299,900$156/sqft |
Source: National Realty of Brevard #794479 Report a problem | ||
| 10/25/2017 | Listed for sale | $299,900$156/sqft |
Source: National Realty of Brevard #794479 Report a problem | ||
| 10/18/2017 | Pending sale | $299,900$156/sqft |
Source: National Realty of Brevard #794479 Report a problem | ||
| 9/28/2017 | Listed for sale | $299,900+710.5%$156/sqft |
Source: National Realty of Brevard #794479 Report a problem | ||
| 8/18/1998 | Sold | $37,000$19/sqft |
Source: Public Record Report a problem | ||
Public tax history
| Year | Property taxes | Tax assessment |
|---|---|---|
| 2025 | $5,968 +68.1% | $425,800 +51.4% |
| 2024 | $3,551 +1.8% | $281,330 +3% |
| 2023 | $3,489 +7.4% | $273,140 +3% |
| 2022 | $3,248 -3.8% | $265,190 +3% |
| 2021 | $3,375 +1.5% | $257,470 +1.4% |
| 2020 | $3,323 +1.4% | $253,920 +2.3% |
| 2019 | $3,277 | $248,220 +2.4% |
| 2018 | $3,277 -15.7% | $242,520 +45.9% |
| 2017 | $3,886 +66.9% | $166,280 +2.1% |
| 2016 | $2,328 -1.4% | $162,860 +0.7% |
| 2015 | $2,362 -3.2% | $161,730 +0.8% |
| 2014 | $2,439 | $160,450 -7.4% |
| 2013 | -- | $173,210 +11.4% |
| 2012 | $2,050 -5.2% | $155,440 -3.9% |
| 2011 | $2,163 +0.8% | $161,750 -10.2% |
| 2010 | $2,147 +9.3% | $180,150 -16% |
| 2009 | $1,963 0% | $214,450 -11.7% |
| 2008 | $1,964 -4.7% | $243,000 -4.7% |
| 2007 | $2,061 -8.4% | $255,000 +9.3% |
| 2005 | $2,249 -2.6% | $233,230 +42.8% |
| 2004 | $2,308 -2.4% | $163,300 +11.1% |
| 2003 | $2,365 +3% | $147,050 +9.6% |
| 2002 | $2,297 +2.6% | $134,130 +3% |
| 2001 | $2,238 +3.7% | $130,280 -3.6% |
| 2000 | $2,158 | $135,150 |
Find assessor info on the county website
Neighborhood: 32940
Nearby homes
- $449,3003 bd2 ba1.8k sqft1035 Wimbledon Dr, Melbourne, FL 32940Off Market
- $492,7003 bd2 ba1.7k sqft1032 Wimbledon Dr, Melbourne, FL 32940Off Market
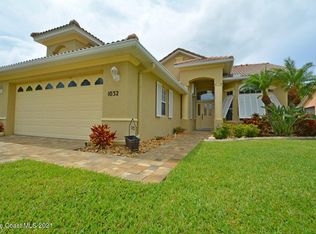
- $440,2003 bd2 ba1.8k sqft1036 Wimbledon Dr, Melbourne, FL 32940Off Market
- $580,0003 bd2 ba1.7k sqft1028 Wimbledon Dr, Melbourne, FL 32940Sold

- $421,3003 bd2 ba1.7k sqft1024 Wimbledon Dr, Melbourne, FL 32940Off Market
- $495,0003 bd2 ba1.7k sqft1040 Wimbledon Dr, Melbourne, FL 32940Sold
- $512,4003 bd2 ba1.9k sqft1011 Wimbledon Dr, Melbourne, FL 32940Off Market
- $512,9003 bd2 ba1.8k sqft1020 Wimbledon Dr, Melbourne, FL 32940Off Market
Nearby schools
GreatSchools rating
- 9/10Suntree Elementary SchoolGrades: PK-6Distance: 1.4 mi
- NADevereux HospitalGrades: K-12Distance: 2.1 mi
- 7/10Viera High SchoolGrades: PK,9-12Distance: 3.9 mi
Schools provided by the listing agent
- Elementary: Suntree
- Middle: DeLaura
- High: Viera
Source: Space Coast AOR. This data may not be complete. We recommend contacting the local school district to confirm school assignments for this home.
Get a cash offer in 3 minutes
Find out how much your home could sell for in as little as 3 minutes with a no-obligation cash offer.
Estimated market value
$565,800
Get a cash offer in 3 minutes
Find out how much your home could sell for in as little as 3 minutes with a no-obligation cash offer.
Estimated market value
$565,800
- Florida
- Brevard County
- Melbourne
- 32940
- 1031 Wimbledon Dr
