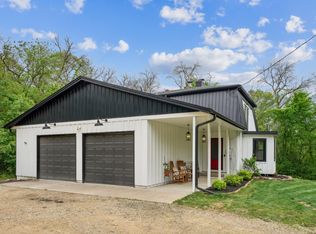
Discover this lovely split-level home nestled on over 2 acres of wooded privacy. A covered front porch welcomes you inside, where the beautiful kitchen features custom woodwork, a center island with bar stool seating, double wall ovens, & hardwood floors. The living room’s bay window fills the space with natural light, while a wonderful screened porch with vaulted ceiling overlooks the backyard, trees & abundant wildlife. The upper level offers 2 bedrooms & a full bath, while the walkout lower level brings a rustic “up north cabin” feel, complete with a large brick-surround fireplace, 2 additional bedrooms and a ¾ bath.
Step outside & enjoy evenings around the backyard firepit & take advantage of the 2 outdoor sheds for extra storage. You'll appreciate the insulated & heated garage with epoxy flooring. New roof 2021 & newer HVAC system, driveway & exterior siding.
Closed
$585,000
10280 235th St W, Lakeville, MN 55044
4beds
2,373sqft
Single Family Residence
Built in 1978
2.46 Acres Lot
$594,300 Zestimate®
$247/sqft
$2,859 Estimated rent
Home value
$594,300
$553,000 - $642,000
$2,859/mo
Zestimate® history
Owner options
List your home for rent
$2,859/mo
Rent Zestimate®
Find your next renter with Zillow Rental Manager. Plus, with online applications, you can quickly screen prospective tenants – for free.
$2,859/mo
Rent Zestimate®
Refinance and save
$3,677/mo
Est. payment
Refinancing to a lower rate could help reduce your monthly payments and save thousands over the life of the loan.
$3,677/mo
Est. payment
Explore your selling options
Work with a Zillow partner agent
Leverage their expertise and Zillow's premium Showcase listings to get your home seen by more buyers.
Get startedList with your own agent
Get your home in front of millions of buyers by listing it on Zillow.
Learn how to do itSell it yourself
Take full control of how buyers see your home on Zillow by listing For Sale by Owner (FSBO).
List your homeWhat's special
Zillow last checked:
Listing updated:
Listed by:
Natasha M. Wells 952-200-0039,
Keller Williams Preferred Rlty
Bought with:
Laura L. Berger
Coldwell Banker Realty
Source: NorthstarMLS as distributed by MLS GRID,MLS#: 6794215
Facts & features
Interior
Bedrooms & bathrooms
- Bedrooms: 4
- Bathrooms: 2
- Full bathrooms: 1
- 3/4 bathrooms: 1
Bedroom
- Level: Upper
- Area: 165 Square Feet
- Dimensions: 15x11
Bedroom 2
- Level: Upper
- Area: 130 Square Feet
- Dimensions: 13x10
Bedroom 3
- Level: Lower
- Area: 154 Square Feet
- Dimensions: 14x11
Bedroom 4
- Level: Lower
- Area: 180 Square Feet
- Dimensions: 15x12
Bathroom
- Level: Upper
- Area: 77 Square Feet
- Dimensions: 7x11
Bathroom
- Level: Lower
- Area: 60 Square Feet
- Dimensions: 6x10
Dining room
- Level: Upper
- Area: 99 Square Feet
- Dimensions: 9x11
Foyer
- Level: Main
- Area: 66 Square Feet
- Dimensions: 11x6
Kitchen
- Level: Upper
- Area: 72 Square Feet
- Dimensions: 12x6
Laundry
- Level: Lower
- Area: 110 Square Feet
- Dimensions: 10x11
Living room
- Level: Upper
- Area: 377 Square Feet
- Dimensions: 29x13
Recreation room
- Level: Lower
- Area: 696 Square Feet
- Dimensions: 29x24
Screened porch
- Level: Upper
- Area: 143 Square Feet
- Dimensions: 11x13
Heating
- Forced Air
Cooling
- Central Air
Appliances
- Included: Air-To-Air Exchanger, Cooktop, Dishwasher, Double Oven, Dryer, Electric Water Heater, Exhaust Fan, Microwave, Refrigerator, Wall Oven, Washer, Water Softener Owned
- Laundry: Lower Level
Features
- Basement: Egress Window(s),Finished,Full,Walk-Out Access
- Number of fireplaces: 1
- Fireplace features: Family Room, Wood Burning
Interior area
- Total structure area: 2,373
- Total interior livable area: 2,373 sqft
- Finished area above ground: 1,319
- Finished area below ground: 1,054
Property
Parking
- Total spaces: 2
- Parking features: Attached, Asphalt, Concrete, Insulated Garage
- Attached garage spaces: 2
- Details: Garage Dimensions (25x29)
Accessibility
- Accessibility features: None
Features
- Levels: Multi/Split
- Patio & porch: Porch, Screened
- Pool features: None
- Fencing: Partial,Split Rail
Lot
- Size: 2.46 Acres
- Dimensions: 306 x 184 x 176 x 279 x 359
- Features: Tree Coverage - Heavy
Details
- Additional structures: Storage Shed
- Foundation area: 1161
- Parcel number: 136401001020
- Zoning description: Residential-Single Family
Construction
Type & style
- Home type: SingleFamily
- Property subtype: Single Family Residence
Materials
- Other
- Roof: Age 8 Years or Less,Architectural Shingle,Asphalt
Condition
- New construction: No
- Year built: 1978
Utilities & green energy
- Electric: 150 Amp Service
- Gas: Natural Gas
- Sewer: Septic System Compliant - Yes
- Water: Well
Community & HOA
Community
- Subdivision: Rice Lake Heights Rep
HOA
- Has HOA: No
Location
- Region: Lakeville
Financial & listing details
- Price per square foot: $247/sqft
- Tax assessed value: $478,400
- Annual tax amount: $4,564
- Date on market: 11/23/2025
- Cumulative days on market: 4 days
Price history
| Date | Event | Price |
|---|---|---|
| 12/5/2025 | Sold | $585,000+7.3%$247/sqft |
Source:  NorthstarMLS as distributed by MLS GRID #6794215 Report a problem NorthstarMLS as distributed by MLS GRID #6794215 Report a problem | ||
| 11/23/2025 | Pending sale | $545,000$230/sqft |
Source: NorthstarMLS as distributed by MLS GRID #6794215 Report a problem | ||
| 10/13/2025 | Listing removed | $545,000$230/sqft |
Source: NorthstarMLS as distributed by MLS GRID #6794215 Report a problem | ||
| 10/9/2025 | Listed for sale | $545,000$230/sqft |
Source: NorthstarMLS as distributed by MLS GRID #6794215 Report a problem | ||
Public tax history
| Year | Property taxes | Tax assessment |
|---|---|---|
| 2024 | $4,534 -0.7% | $478,400 -0.6% |
| 2023 | $4,564 +1.4% | $481,300 +1% |
| 2022 | $4,502 +16.6% | $476,300 +26.3% |
| 2021 | $3,862 -1.8% | $377,000 +1.8% |
| 2020 | $3,934 +7.6% | $370,311 +12.8% |
| 2019 | $3,656 | $328,300 +0.2% |
| 2018 | $3,656 +11.7% | $327,800 +11.8% |
| 2017 | $3,272 +10.1% | $293,300 +7.9% |
| 2016 | $2,971 +8.5% | $271,800 +4% |
| 2015 | $2,740 -5.2% | $261,420 +13.2% |
| 2014 | $2,891 +18.1% | $231,009 +3.3% |
| 2013 | $2,449 -1.8% | $223,706 |
| 2012 | $2,493 -3.7% | -- |
| 2011 | $2,589 +0.8% | -- |
| 2010 | $2,569 -2.5% | -- |
| 2009 | $2,636 -0.6% | -- |
| 2008 | $2,653 +1.8% | -- |
| 2007 | $2,606 +1.4% | -- |
| 2006 | $2,571 +12.2% | -- |
| 2004 | $2,291 +38.4% | -- |
| 2002 | $1,656 -39.4% | -- |
| 2001 | $2,734 | -- |
Find assessor info on the county website
Neighborhood: 55044
Nearby homes
- $670,6004 bd2 ba2.2k sqft23680 Jersey Ct, Lakeville, MN 55044Off Market
- $553,5753 bd3 ba1.8k sqft23530 Jersey Ct, Lakeville, MN 55044Sold
- $556,7003 bd1 ba1.4k sqft23645 Jersey Ct, Lakeville, MN 55044Off Market
- $673,2003 bd2 ba1.9k sqft10210 235th St W, Lakeville, MN 55044Off Market
- $560,4003 bd2 ba1.3k sqft23690 Jersey Ct, Lakeville, MN 55044Off Market
- $1,232,0005 bd4 ba4.8k sqft10265 235th St W, Lakeville, MN 55044Off Market
- $406,7003 bd1 ba936 sqft10255 235th St W, Lakeville, MN 55044Off Market
- $670,0004 bd3 ba3.9k sqft23535 Jersey Ct, Lakeville, MN 55044Sold
Nearby schools
GreatSchools rating
- 9/10Kennedy Elementary SchoolGrades: K-5Distance: 2.9 mi
- 7/10McGuire Middle SchoolGrades: 6-8Distance: 2.8 mi
- 10/10Lakeville South High SchoolGrades: 9-12Distance: 2.4 mi
Get a cash offer in 3 minutes
Find out how much your home could sell for in as little as 3 minutes with a no-obligation cash offer.
Estimated market value
$594,300
Get a cash offer in 3 minutes
Find out how much your home could sell for in as little as 3 minutes with a no-obligation cash offer.
Estimated market value
$594,300
- Minnesota
- Dakota County
- Lakeville
- 55044
- 10280 235th St W
Nearby cities
Nearby zip codes
Other Lakeville Topics
