Sought after 2.5 acre wooded private retreat. Beautifully updated modern farmhouse 3 - bedroom 3-bath two story. Kitchen features large center island & stainless steel appliances. The main level also has a cozy gas fireplace. Enjoy peaceful views from the spacious 3-season porch. Invisible fencing is already installed & the property includes a 28x24 pole building. A perfect blend of nature & comfort-don't miss this one!
Closed
$553,575
23530 Jersey Ct, Lakeville, MN 55044
3beds
1,884sqft
Single Family
Built in 1977
2.5 Acres Lot
$549,900 Zestimate®
$294/sqft
$2,684 Estimated rent
Home value
$549,900
$511,000 - $594,000
$2,684/mo
Zestimate® history
Owner options
List your home for rent
$2,684/mo
Rent Zestimate®
Find your next renter with Zillow Rental Manager. Plus, with online applications, you can quickly screen prospective tenants – for free.
$2,684/mo
Rent Zestimate®
Refinance and save
$3,480/mo
Est. payment
Refinancing to a lower rate could help reduce your monthly payments and save thousands over the life of the loan.
$3,480/mo
Est. payment
Explore your selling options
Work with a Zillow partner agent
Leverage their expertise and Zillow's premium Showcase listings to get your home seen by more buyers.
Get startedList with your own agent
Get your home in front of millions of buyers by listing it on Zillow.
Learn how to do itSell it yourself
Take full control of how buyers see your home on Zillow by listing For Sale by Owner (FSBO).
List your homeWhat's special
Zillow last checked:
Listing updated:
Listed by:
Butcher Real Estate Team 952-212-2374,
Edina Realty, Inc.
Bought with:
Deena G. Eriksson
Prandium Group Real Estate
Source: NorthstarMLS as distributed by MLS GRID,MLS#: 6726139
Facts & features
Interior
Bedrooms & bathrooms
- Bedrooms: 3
- Bathrooms: 3
- Full bathrooms: 1
- 3/4 bathrooms: 1
- 1/2 bathrooms: 1
Bedroom
- Level: Upper
- Area: 253 Square Feet
- Dimensions: 23x11
Bedroom 2
- Level: Upper
- Area: 110 Square Feet
- Dimensions: 11x10
Bedroom 3
- Level: Upper
- Area: 143 Square Feet
- Dimensions: 13x11
Dining room
- Level: Main
- Area: 153.6 Square Feet
- Dimensions: 16x9.6
Foyer
- Level: Main
- Area: 81.2 Square Feet
- Dimensions: 11.6x7
Kitchen
- Level: Main
- Area: 249.6 Square Feet
- Dimensions: 16x15.6
Living room
- Level: Main
- Area: 391 Square Feet
- Dimensions: 23x17
Other
- Level: Main
- Area: 204 Square Feet
- Dimensions: 17x12
Heating
- Forced Air, Fireplace(s), Wood Stove
Cooling
- Central Air
Appliances
- Included: Dishwasher, Range, Refrigerator
- Laundry: In Basement, Gas Dryer Hookup, Laundry Room
Features
- Basement: Block,Full,Unfinished,Walk-Out Access
- Number of fireplaces: 3
- Fireplace features: Brick, Gas, Primary Bedroom, Wood Burning
Interior area
- Total structure area: 884
- Total interior livable area: 1,884 sqft
- Finished area above ground: 1,884
- Finished area below ground: 0
Property
Parking
- Total spaces: 4
- Parking features: Attached, Detached Garage, Gravel
- Attached garage spaces: 4
- Details: Garage Dimensions (28x24)
Accessibility
- Accessibility features: None
Features
- Levels: Two
- Stories: 2
- Patio & porch: Porch
- Pool features: None
Lot
- Size: 2.5 Acres
- Dimensions: 375 x 289
- Features: Tree Coverage - Heavy
- Topography: Gently Rolling,Level,Scattered Timber,Wooded
Details
- Additional structures: Pole Building
- Foundation area: 972
- Parcel number: 136400001021
- Zoning description: Residential-Single Family
Construction
Type & style
- Home type: SingleFamily
- Property subtype: Single Family
Materials
- Block, Concrete, Frame, Steel Siding
- Roof: Age 8 Years or Less
Condition
- New construction: No
- Year built: 1977
Utilities & green energy
- Electric: 150 Amp Service, Power Company: Dakota Electric Association
- Gas: Natural Gas
- Sewer: Private Sewer, Septic System Compliant - Yes
- Water: 4-Inch Submersible, Private, Well
Community & HOA
Community
- Subdivision: Rice Lake Heights
HOA
- Has HOA: No
Location
- Region: Lakeville
Financial & listing details
- Price per square foot: $294/sqft
- Tax assessed value: $463,200
- Annual tax amount: $4,380
- Date on market: 5/23/2025
- Cumulative days on market: 2 days
- Road surface type: Unimproved
Price history
| Date | Event | Price |
|---|---|---|
| 6/30/2025 | Sold | $553,575+0.7%$294/sqft |
Source:  NorthstarMLS as distributed by MLS GRID #6726139 Report a problem NorthstarMLS as distributed by MLS GRID #6726139 Report a problem | ||
| 5/31/2025 | Pending sale | $550,000$292/sqft |
Source: NorthstarMLS as distributed by MLS GRID #6726139 Report a problem | ||
| 5/29/2025 | Listed for sale | $550,000+37.5%$292/sqft |
Source: NorthstarMLS as distributed by MLS GRID #6726139 Report a problem | ||
| 8/23/2019 | Sold | $399,900$212/sqft |
Source: NorthstarMLS as distributed by MLS GRID #5228148 Report a problem | ||
| 7/26/2019 | Listed for sale | $399,900$212/sqft |
Source: Savvy Avenue, LLC #5228148 Report a problem | ||
| 7/26/2019 | Pending sale | $399,900$212/sqft |
Source: Savvy Avenue, LLC #5228148 Report a problem | ||
| 7/3/2019 | Listed for sale | $399,900$212/sqft |
Source: Savvy Avenue, LLC #5228148 Report a problem | ||
| 5/27/2019 | Listing removed | $399,900$212/sqft |
Source: Savvy Avenue, LLC #5228148 Report a problem | ||
| 5/9/2019 | Listed for sale | $399,900$212/sqft |
Source: Savvy Avenue, LLC #5228148 Report a problem | ||
Public tax history
| Year | Property taxes | Tax assessment |
|---|---|---|
| 2024 | $4,380 +0.3% | $463,200 +0.6% |
| 2023 | $4,366 +0.6% | $460,500 +0.2% |
| 2022 | $4,342 +18.7% | $459,400 +28.1% |
| 2021 | $3,658 -1.9% | $358,600 +2.3% |
| 2020 | $3,728 +5.1% | $350,473 +9.7% |
| 2019 | $3,548 | $319,400 -0.7% |
| 2018 | $3,548 +10.7% | $321,700 +10.5% |
| 2017 | $3,206 +8.8% | $291,200 +5% |
| 2016 | $2,948 +5.2% | $277,300 +2.2% |
| 2015 | $2,801 -6.5% | $271,230 +7.3% |
| 2014 | $2,996 +12.1% | $252,809 +4% |
| 2013 | $2,672 -3.1% | $242,999 |
| 2012 | $2,757 -3.3% | -- |
| 2011 | $2,852 +17.1% | -- |
| 2010 | $2,435 -11.2% | -- |
| 2009 | $2,742 -15.2% | -- |
| 2008 | $3,234 +1.8% | -- |
| 2007 | $3,177 +1.9% | -- |
| 2006 | $3,116 +12.5% | -- |
| 2004 | $2,769 +14.9% | -- |
| 2003 | $2,410 +19.3% | -- |
| 2002 | $2,020 -40.5% | -- |
| 2001 | $3,394 | -- |
Find assessor info on the county website
Neighborhood: 55044
Nearby homes
- $585,0004 bd2 ba2.3k sqft10280 235th St W, Lakeville, MN 55044Sold
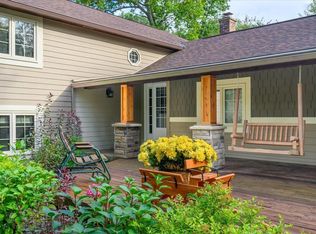
- $556,2003 bd1 ba1.4k sqft23645 Jersey Ct, Lakeville, MN 55044Off Market
- $670,0004 bd3 ba3.9k sqft23535 Jersey Ct, Lakeville, MN 55044Sold
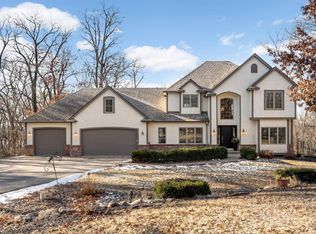
- $670,0004 bd2 ba2.2k sqft23680 Jersey Ct, Lakeville, MN 55044Off Market
- $470,1003 bd2 ba1.6k sqft23585 Jersey Ct, Lakeville, MN 55044Off Market
- $1,273,1005 bd4 ba4.8k sqft10265 235th St W, Lakeville, MN 55044Off Market
- $676,6003 bd2 ba1.9k sqft10210 235th St W, Lakeville, MN 55044Off Market
- $676,2002 bd2 ba2.9k sqft23625 Jersey Ct, Lakeville, MN 55044Off Market
Nearby schools
GreatSchools rating
- 9/10Kennedy Elementary SchoolGrades: K-5Distance: 2.9 mi
- 7/10McGuire Middle SchoolGrades: 6-8Distance: 2.8 mi
- 10/10Lakeville South High SchoolGrades: 9-12Distance: 2.4 mi
Get a cash offer in 3 minutes
Find out how much your home could sell for in as little as 3 minutes with a no-obligation cash offer.
Estimated market value
$549,900
Get a cash offer in 3 minutes
Find out how much your home could sell for in as little as 3 minutes with a no-obligation cash offer.
Estimated market value
$549,900
- Minnesota
- Dakota County
- Lakeville
- 55044
- 23530 Jersey Ct
Nearby cities
Nearby zip codes
Other Lakeville Topics
